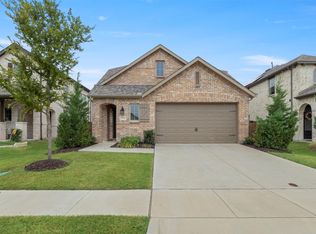
PROSPER ISD, ELEMENTARY SCHOOL IN COMMUNITY AND MIDDLE SCHOOL UNDER 2 MILES....Come experience 6008 Fairholme Drive, where beauty, charm, and practicality meets value! Come see this beautiful NORTH FACING, one and a half story home with 4 bedroom, 2.1 bath, & 2 car garage, plus upstairs game room in Prosper ISD has to offer! Enter to find alluring LVP throughout all living areas + bedrooms, neutral colored walls to easily make this space your own, and ample natural light, providing the right ambiance to feel inviting and elevated. The living room is open to the kitchen, breakfast nook, and formal dining room. In the kitchen, create the dining experience you envision in this great kitchen, featuring white subway tile with stunning white cabinets + black hardware and contrasting quartz countertops, reverse osmosis drinking faucet, an expansive island, stainless steel appliances including gas range, designer lighting, and a walk in pantry. Walk over to the large primary suite and ensuite bathroom with a dual sink vanity, and a spacious walk-in shower. The secondary bedrooms are in the front of the home. Upstairs offers a large game room, bonus room, and or media room for friends and family to enjoy! Large laundry room offers hanging rod and storage shelf. A great back covered porch and spacious backyard with a garden that provides an ideal space to relax, play, and gather, as well as create the outdoor retreat of your liking. Don't miss this incredible opportunity to be in a like-new home in Prosper ISD with accessibility to new schools, Costco and many other great retail shops, as well as convenient access to major transportation hubs, all in a spectacular community with amazing amenities, like pools, parks, and walking trails. Your new home awaits!
For sale
Price cut: $10K (8/18)
$405,000
6008 Fairholme Dr, Aubrey, TX 76227
4beds
2,368sqft
Single Family Residence
Built in 2022
6,141 Square Feet Lot
$395,300 Zestimate®
$171/sqft
$46/mo HOA
What's special
Ample natural lightNorth facingContrasting quartz countertopsSpacious walk-in showerUpstairs game roomDesigner lightingExpansive island
- 99 days
- 237
- 11
Zillow last checked:
Listing updated:
Listed by:
Everett Shell 0613409 214-934-8953,
Everett Shell & Assoc. Realty 214-934-8953
Source: NTREIS,MLS#: 21286383
Facts & features
Interior
Bedrooms & bathrooms
- Bedrooms: 4
- Bathrooms: 3
- Full bathrooms: 2
- 1/2 bathrooms: 1
Primary bedroom
- Level: First
- Dimensions: 14 x 15
Bedroom
- Level: First
- Dimensions: 11 x 11
Bedroom
- Level: First
- Dimensions: 11 x 11
Bedroom
- Level: First
- Dimensions: 11 x 12
Breakfast room nook
- Level: First
- Dimensions: 10 x 10
Dining room
- Level: First
- Dimensions: 14 x 11
Game room
- Level: Second
- Dimensions: 16 x 18
Kitchen
- Level: First
- Dimensions: 10 x 14
Living room
- Features: Ceiling Fan(s)
- Level: First
- Dimensions: 15 x 16
Heating
- Central, ENERGY STAR Qualified Equipment, Natural Gas, Zoned
Cooling
- Central Air, Ceiling Fan(s), Electric, ENERGY STAR Qualified Equipment, Zoned
Appliances
- Included: Some Gas Appliances, Dishwasher, Disposal, Gas Range, Microwave, Plumbed For Gas, Refrigerator, Water Softener, Tankless Water Heater, Water Purifier
- Laundry: Electric Dryer Hookup, Laundry in Utility Room
Features
- Decorative/Designer Lighting Fixtures, Eat-in Kitchen, Granite Counters, High Speed Internet, Kitchen Island, Open Floorplan, Smart Home, Cable TV, Wired for Data, Walk-In Closet(s), Wired for Sound
- Flooring: Carpet, Ceramic Tile, Luxury Vinyl Plank
- Windows: Window Coverings
- Has basement: No
- Has fireplace: No
Interior area
- Total interior livable area: 2,368 sqft
Video & virtual tour
Property
Parking
- Total spaces: 2
- Parking features: Door-Single, Driveway, Garage Faces Front, Garage, Garage Door Opener
- Attached garage spaces: 2
Features
- Levels: One and One Half
- Patio & porch: Rear Porch, Front Porch, Covered
- Exterior features: Lighting, Rain Gutters
- Pool features: None, Community
- Fencing: Back Yard,Fenced,Wood
Lot
- Size: 6,141 Square Feet
- Features: Interior Lot, Landscaped, Subdivision, Sprinkler System
Details
- Parcel number: R989844
Construction
Type & style
- Home type: SingleFamily
- Architectural style: Traditional,Detached
- Property subtype: Single Family Residence
Materials
- Brick, Radiant Barrier, Rock, Stone, Wood Siding
- Foundation: Slab
- Roof: Composition
Condition
- Resale
- Year built: 2022
Utilities & green energy
- Sewer: Public Sewer
- Water: Public
- Utilities for property: Electricity Available, Electricity Connected, Natural Gas Available, Sewer Available, Separate Meters, Underground Utilities, Water Available, Cable Available
Green energy
- Energy efficient items: Appliances, Doors, HVAC, Insulation, Rain/Freeze Sensors, Thermostat, Windows
Community & HOA
Community
- Features: Fishing, Fenced Yard, Other, Playground, Park, Pool, Sidewalks, Trails/Paths
- Security: Prewired, Security System Owned, Security System, Carbon Monoxide Detector(s), Smoke Detector(s), Security Lights, Wireless
- Subdivision: Sutton Fields Ph 3b
HOA
- Has HOA: Yes
- Services included: All Facilities, Association Management, Maintenance Grounds, Maintenance Structure
- HOA fee: $550 annually
- HOA name: Essex Association Management
- HOA phone: 972-428-2030
Location
- Region: Aubrey
Financial & listing details
- Price per square foot: $171/sqft
- Annual tax amount: $8,973
- Date on market: 5/31/2026
- Cumulative days on market: 453 days
- Listing terms: Cash,Conventional,FHA,See Agent,VA Loan
Estimated market value
$395,300
$376,000 - $415,000
$2,614/mo
Price history
| Date | Event | Price |
|---|---|---|
| 8/18/2026 | Price change | $405,000-2.4%$171/sqft |
Source: NTREIS #21286383 Report a problem | ||
| 6/21/2026 | Price change | $415,000-4.6%$175/sqft |
Source: NTREIS #21286383 Report a problem | ||
| 5/31/2026 | Listed for sale | $435,000-1.1%$184/sqft |
Source: NTREIS #21286383 Report a problem | ||
| 5/29/2026 | Listing removed | $440,000$186/sqft |
Source: NTREIS #20964777 Report a problem | ||
| 3/14/2026 | Price change | $440,000-2.2%$186/sqft |
Source: NTREIS #20964777 Report a problem | ||
| 10/19/2025 | Price change | $450,000-2.2%$190/sqft |
Source: NTREIS #20964777 Report a problem | ||
| 9/25/2025 | Price change | $460,000-1.1%$194/sqft |
Source: NTREIS #20964777 Report a problem | ||
| 9/13/2025 | Price change | $465,000-2.1%$196/sqft |
Source: NTREIS #20964777 Report a problem | ||
| 8/8/2025 | Price change | $475,000-2.1%$201/sqft |
Source: NTREIS #20964777 Report a problem | ||
| 7/10/2025 | Price change | $485,000-3%$205/sqft |
Source: NTREIS #20964777 Report a problem | ||
| 6/10/2025 | Listed for sale | $500,000$211/sqft |
Source: NTREIS #20964777 Report a problem | ||
Public tax history
Tax history is unavailable.
Monthly payment
Est. payment
Payment breakdown
Explore the cost of this home by adjusting the details. Changes won't be saved.Climate risks
Neighborhood: 76227
Nearby schools
Schools provided by the listing agent
- Elementary: Dan Christie
- Middle: William Rushing
- High: Prosper
- District: Prosper ISD
Source: NTREIS. This data may not be complete. We recommend contacting the local school district to confirm school assignments for this home.
Similar homes
- $397,0005 bd3 ba2.3k sqft6127 Heron Dr, Celina, TX 76227For Sale
 MLS ID #21293274, Ashley DeLeon. NTREIS
 - $419,9004 bd3 ba2.7k sqft6404 Cheshire St, Aubrey, TX 76227For Sale
 MLS ID #21293431, Janie Nieto. NTREIS
 - $349,9004 bd2 ba2k sqft5829 Pensby Dr, Aubrey, TX 76227For Sale
 MLS ID #21361597, Stephany Smith. NTREIS
 - $399,0003 bd3 ba2.2k sqft1848 Coronet Ave, Aubrey, TX 76227For Sale
 MLS ID #21305808, Angela Haynes. NTREIS
