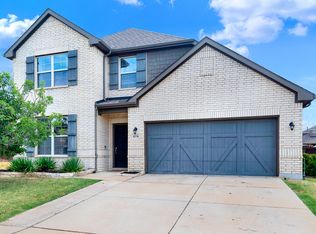
Welcome to this beautifully maintained home in Prosper ISD offering a flexible and functional layout with room for everyone. This 4 bedroom, 3 bathroom home features a desirable floor plan with the primary suite, secondary bedroom downstairs, plus an additional versatile downstairs bedroom that could also serve as a home office, playroom, or guest space. Upstairs, you’ll find a spacious loft along with 2 additional bedrooms, creating the perfect setup for work, play, or multigenerational living.
The heart of the home is the bright, open-concept kitchen featuring white cabinetry, upgraded stainless steel appliances, granite countertops, a gas cooktop, stylish backsplash, and a large island overlooking the dining and living areas. The living room is warm and inviting with a built-in electric fireplace and plenty of natural light. The dining area includes charming built-in seating, making it both stylish and practical for everyday living.
Additional highlights include hardwood flooring, an oversized laundry room with added cabinetry and counter space, generous storage, and a thoughtful floor plan designed for comfort and convenience. Enjoy the backyard with a large patio, storage shed, and plenty of room to relax, play, or entertain. This home combines space, style, and functionality all in one. BACK ON THE MARKET AT NO FAULT OF THE SELLERS OR THE HOME. DON'T MISS YOUR SECOND CHANCE TO CALL THIS HOME!
For sale
$400,000
6127 Heron Dr, Celina, TX 76227
5beds
2,397sqft
Single Family Residence
Built in 2019
5,749 Square Feet Lot
$392,100 Zestimate®
$167/sqft
$55/mo HOA
What's special
Built-in electric fireplaceStylish backsplashHardwood flooringStorage shedDesirable floor planGranite countertopsPlenty of natural light
- 75 days |
- 1,125 |
- 109 |
Zillow last checked:
Listing updated:
Listed by:
Ashley DeLeon 0781881 805-720-0659,
Monument Realty 214-705-7827
Source: NTREIS,MLS#: 21293274
Facts & features
Interior
Bedrooms & bathrooms
- Bedrooms: 5
- Bathrooms: 3
- Full bathrooms: 3
Primary bedroom
- Features: Ceiling Fan(s), Dual Sinks, En Suite Bathroom, Walk-In Closet(s)
- Level: First
- Dimensions: 0 x 0
Living room
- Features: Ceiling Fan(s), Fireplace
- Level: First
- Dimensions: 0 x 0
Heating
- Central
Cooling
- Central Air
Appliances
- Included: Dishwasher, Gas Cooktop, Disposal, Microwave, Water Purifier
Features
- Built-in Features, Decorative/Designer Lighting Fixtures, Eat-in Kitchen, Kitchen Island, Open Floorplan, Pantry, Walk-In Closet(s)
- Flooring: Carpet, Ceramic Tile, Wood
- Has basement: No
- Number of fireplaces: 1
- Fireplace features: Electric
Interior area
- Total interior livable area: 2,397 sqft
Video & virtual tour
Property
Parking
- Total spaces: 2
- Parking features: Door-Multi, Driveway, Garage Faces Front, Garage, Garage Door Opener
- Attached garage spaces: 2
Features
- Levels: Two
- Stories: 2
- Pool features: None, Community
- Fencing: Back Yard,Fenced,Wood
Lot
- Size: 5,749 Square Feet
- Features: Back Yard, Lawn, Landscaped, Subdivision, Sprinkler System
Details
- Additional structures: Shed(s)
- Parcel number: R716491
Construction
Type & style
- Home type: SingleFamily
- Architectural style: Detached
- Property subtype: Single Family Residence
Materials
- Foundation: Slab
- Roof: Composition
Condition
- Year built: 2019
Utilities & green energy
- Water: Community/Coop
- Utilities for property: Cable Available, Electricity Available, Natural Gas Available, Separate Meters, Underground Utilities, Water Available
Community & HOA
Community
- Features: Curbs, Other, Park, Pool, Community Mailbox, Sidewalks
- Security: Carbon Monoxide Detector(s), Smoke Detector(s)
- Subdivision: Sutton Fields Ph
HOA
- Has HOA: Yes
- Services included: All Facilities, Association Management, Maintenance Grounds
- HOA fee: $660 annually
- HOA name: Essex
- HOA phone: 972-534-2682
Location
- Region: Celina
Financial & listing details
- Price per square foot: $167/sqft
- Tax assessed value: $464,285
- Annual tax amount: $8,742
- Date on market: 6/5/2026
- Cumulative days on market: 60 days
Estimated market value
$392,100
$372,000 - $412,000
$2,767/mo
Price history
| Date | Event | Price |
|---|---|---|
| 7/6/2026 | Listed for sale | $400,000$167/sqft |
Source: NTREIS #21293274 Report a problem | ||
| 7/3/2026 | Pending sale | $400,000$167/sqft |
Source: NTREIS #21293274 Report a problem | ||
| 6/20/2026 | Contingent | $400,000$167/sqft |
Source: NTREIS #21293274 Report a problem | ||
| 6/5/2026 | Listed for sale | $400,000$167/sqft |
Source: NTREIS #21293274 Report a problem | ||
Public tax history
| Year | Property taxes | Tax assessment |
|---|---|---|
| 2025 | -- | $442,308 +10% |
| 2024 | $1,997 -11.9% | $402,098 -14.3% |
| 2023 | $2,265 -13.8% | $469,284 +10% |
| 2022 | $2,627 +3.2% | $426,622 +41.2% |
| 2021 | $2,545 +13.8% | $302,103 +104.2% |
| 2020 | $2,236 +14.6% | $147,969 +206.4% |
| 2019 | $1,952 -5.7% | $48,300 |
| 2018 | $2,070 | $48,300 |
Find assessor info on the county website
Monthly payment
Est. payment
Payment breakdown
Explore the cost of this home by adjusting the details. Changes won't be saved.Climate risks
Neighborhood: 76227
Nearby schools
GreatSchools rating
- 8/10Dan Christie Elementary SchoolGrades: K-5Distance: 0.6 mi
- NAMoseley Middle SchoolGrades: 6-8Distance: 1.4 mi
- NARichland High SchoolGrades: 9-12Distance: 2.9 mi
Schools provided by the listing agent
- Elementary: Dan Christie
- Middle: Moseley
- High: Richland
- District: Prosper ISD
Source: NTREIS. This data may not be complete. We recommend contacting the local school district to confirm school assignments for this home.
- $437,6004 bd3 ba2.8k sqft6131 Heron Dr, Roanoke, TX 76227Off Market
- $402,0003 bd2 ba2k sqft6123 Heron Dr, Celina, TX 76227Off Market
- $440,200-- bd-- ba2.8k sqft6119 Heron Dr, Celina, TX 76227Off Market
- $418,900-- bd-- ba2.4k sqft6128 Hightower St, Celina, TX 76227Off Market
- $474,0004 bd3 ba2.7k sqft6132 Hightower St, Celina, TX 76227Off Market
- $2,9504 bd4 ba2.7k sqft6132 Hightower St, Aubrey, TX 76227For Rent
- $549,500-- bd-- ba3.6k sqft6124 Hightower St, Celina, TX 76227Off Market
- $351,6004 bd2 ba2k sqft6135 Heron Dr, Celina, TX 75009Off Market
A local agent can set up tours, give advice and negotiate with sellers.
Similar homes
- $359,9004 bd2 ba2k sqft5829 Pensby Dr, Aubrey, TX 76227For Sale
 MLS ID #21361597, Stephany Smith. NTREIS
 - $425,0003 bd3 ba2.4k sqft4534 Kipling Ave, Roanoke, TX 76227For Sale
 MLS ID #21336976, Natalie Boyd. NTREIS
 - $375,9004 bd2 ba1.9k sqft6038 Priory Dr, Aubrey, TX 76227For Sale
 MLS ID #21301019, Patricia Bunzigiye. NTREIS
 - $382,0004 bd3 ba2.2k sqft5933 Rostherne Dr, Aubrey, TX 76227For Sale
 MLS ID #21323926, Randall Potz. NTREIS
 - $399,0003 bd3 ba2.2k sqft1848 Coronet Ave, Aubrey, TX 76227For SaleMLS ID #21305808, Angela Haynes. NTREIS
- $350,0004 bd2 ba2k sqft4148 Agatha Ln, Aubrey, TX 76227For SaleMLS ID #21343390, Ericka Criner. NTREIS
- $395,0004 bd3 ba1.9k sqft1109 Shire Dr, Aubrey, TX 76227For SaleMLS ID #21315819, Karla Cedillos. NTREIS
- $399,0004 bd2 ba2k sqft3504 Maroon Creek Rd, Aubrey, TX 76227For SaleMLS ID #21338333, Brady Bridges. NTREIS
- $399,9994 bd3 ba2.4k sqft10121 Table Bluff St, Aubrey, TX 76227For SaleMLS ID #21287748, Brittany Smith. NTREIS
- $384,9904 bd3 ba1.9k sqft1316 Friesian Ln, Aubrey, TX 76227For SaleMLS ID #21299577, Arvind Reddy Pothuganti. NTREIS
- $365,0004 bd3 ba2.4k sqft1145 Vernon Dr, Aubrey, TX 76227For SaleMLS ID #21354489, Angela Taylor. NTREIS
- $510,0004 bd4 ba2.8k sqft4324 Westminster Ave, Aubrey, TX 76227For SaleMLS ID #21353247, Kristi Schwartz. NTREIS
- $419,0004 bd3 ba2.4k sqft1316 Stoneleigh Pl, Aubrey, TX 76227For SaleMLS ID #21267299, James Anderson. NTREIS
- $400,0004 bd2 ba2k sqft3601 Arabella Way, Aubrey, TX 76227For SaleMLS ID #21300213, Amy Underwood. NTREIS
- $389,9004 bd3 ba2.5k sqft10916 Glover Ln, Aubrey, TX 76227For SaleMLS ID #21273844, Itzel McGregor. NTREIS
- $370,0004 bd3 ba2.3k sqft11204 Glover Ln, Aubrey, TX 76227For SaleMLS ID #21343982, Lexi Wilson. NTREIS
- $359,9004 bd2 ba2.1k sqft2609 Wayne Ave, Aubrey, TX 76227For SaleMLS ID #21315555, Rodrigo Larios. NTREIS
- $445,0004 bd3 ba2.4k sqft6012 Mapleshade Way, Aubrey, TX 76227For SaleMLS ID #21303617, Andrea Chavarria. NTREIS
- $468,0004 bd3 ba2.2k sqft4105 Silver Spur Ct, Aubrey, TX 76227For SaleMLS ID #21234790, Travis Hitt. NTREIS
- $415,0005 bd4 ba3.3k sqft11000 Canyon Mine Dr, Aubrey, TX 76227For SaleMLS ID #21062719, Rosemary Lewis. NTREIS
