Welcome home to 6038 Priory Drive in the highly sought-after Sutton Fields community of Aubrey and zoned to the award-winning Prosper ISD! This beautifully maintained 4-bedroom, 2-bath home offers a versatile and functional floor plan designed for modern living. A bonus room at the front of the home provides endless possibilities and can serve as a home office, formal dining room, playroom, or additional living space to fit your lifestyle.
The open-concept layout seamlessly connects the kitchen, dining, and living areas, creating the perfect setting for both everyday living and entertaining. The spacious primary suite offers a private retreat with an ensuite bath and generous walk-in closet, while three additional bedrooms provide comfort and flexibility for family and guests.
One of the standout features of this property is the meticulously manicured landscaping, showcasing exceptional curb appeal and pride of ownership. The beautifully maintained yard creates a welcoming first impression and offers an inviting outdoor space to relax and enjoy.
Residents of Sutton Fields enjoy community amenities, parks, playgrounds, walking trails, and convenient access to shopping, dining, and major commuting routes. Combining comfort, flexibility, beautiful landscaping, and a prime location within Prosper ISD, this move-in-ready home is an opportunity you won't want to miss.
For sale
$375,900
6038 Priory Dr, Aubrey, TX 76227
4beds
1,957sqft
Single Family Residence
Built in 2021
5,749 Square Feet Lot
$367,100 Zestimate®
$192/sqft
$58/mo HOA
What's special
Beautifully maintained yardExceptional curb appealMeticulously manicured landscapingGenerous walk-in closetSpacious primary suite
- 120 days
- 193
- 39
Zillow last checked:
Listing updated:
Listed by:
Patricia Bunzigiye 0675853 972-599-7000,
Keller Williams Legacy 972-599-7000,
Bructite Messay 0729653 469-563-6857,
Keller Williams Legacy
Source: NTREIS,MLS#: 21301019
Facts & features
Interior
Bedrooms & bathrooms
- Bedrooms: 4
- Bathrooms: 2
- Full bathrooms: 2
Primary bedroom
- Features: Ceiling Fan(s), Dual Sinks, En Suite Bathroom, Separate Shower, Walk-In Closet(s)
- Level: First
- Dimensions: 14 x 14
Bedroom
- Features: Ceiling Fan(s), Walk-In Closet(s)
- Level: First
- Dimensions: 10 x 14
Bedroom
- Features: Ceiling Fan(s)
- Level: First
- Dimensions: 11 x 11
Bedroom
- Features: Ceiling Fan(s)
- Level: First
- Dimensions: 16 x 10
Dining room
- Features: Ceiling Fan(s)
- Level: First
- Dimensions: 12 x 15
Kitchen
- Features: Built-in Features, Ceiling Fan(s), Eat-in Kitchen, Granite Counters, Kitchen Island, Walk-In Pantry
- Level: First
- Dimensions: 9 x 14
Living room
- Features: Ceiling Fan(s)
- Level: First
- Dimensions: 15 x 14
Cooling
- Central Air, Ceiling Fan(s), Electric
Appliances
- Included: Convection Oven, Dishwasher, Disposal, Gas Oven, Gas Range, Microwave, Washer
- Laundry: Laundry Chute, Washer Hookup, Dryer Hookup, ElectricDryer Hookup
Features
- Built-in Features, Double Vanity, Eat-in Kitchen, Granite Counters, Kitchen Island, Open Floorplan, Smart Home, Vaulted Ceiling(s), Natural Woodwork, Walk-In Closet(s)
- Flooring: Combination, Engineered Hardwood, Hardwood
- Windows: Bay Window(s)
- Has basement: No
- Has fireplace: No
Interior area
- Total interior livable area: 1,957 sqft
Video & virtual tour
Property
Parking
- Total spaces: 4
- Parking features: Garage Faces Front, Garage, Garage Door Opener
- Attached garage spaces: 2
- Carport spaces: 2
Features
- Levels: One
- Stories: 1
- Patio & porch: Covered
- Pool features: None
- Fencing: Back Yard,Fenced,Wood
Lot
- Size: 5,749 Square Feet
- Features: Acreage
Details
- Parcel number: R769684
Construction
Type & style
- Home type: SingleFamily
- Architectural style: Traditional,Detached
- Property subtype: Single Family Residence
Materials
- Brick
- Roof: Shingle
Condition
- Year built: 2021
Utilities & green energy
- Sewer: Public Sewer
- Water: Public
- Utilities for property: Sewer Available, Water Available
Community & HOA
Community
- Features: Community Mailbox
- Subdivision: Sutton Fields Ph 2b
HOA
- Has HOA: Yes
- Services included: All Facilities
- HOA fee: $695 annually
- HOA name: Sutton Fields Homeowners Association
- HOA phone: 972-428-2030
Location
- Region: Aubrey
Financial & listing details
- Price per square foot: $192/sqft
- Tax assessed value: $449,885
- Annual tax amount: $8,892
- Date on market: 6/15/2026
- Cumulative days on market: 80 days
- Listing terms: Assumable,Cash,Conventional,1031 Exchange,FHA,VA Loan
- Exclusions: Furnitures
Estimated market value
$367,100
$349,000 - $385,000
$2,345/mo
Price history
| Date | Event | Price |
|---|---|---|
| 6/19/2026 | Price change | $375,900-3.6%$192/sqft |
Source: NTREIS #21301019 Report a problem | ||
| 6/15/2026 | Listed for sale | $390,000$199/sqft |
Source: NTREIS #21301019 Report a problem | ||
Public tax history
| Year | Property taxes | Tax assessment |
|---|---|---|
| 2025 | $1,886 -1.7% | $449,885 +3.9% |
| 2024 | $1,920 -18.3% | $433,074 -0.8% |
| 2023 | $2,350 +19.4% | $436,564 +170.9% |
| 2022 | $1,969 +13.3% | $161,124 +100.2% |
| 2021 | $1,738 +54.5% | $80,500 +66.7% |
| 2020 | $1,125 | $48,300 |
Find assessor info on the county website
Monthly payment
Est. payment
Payment breakdown
Explore the cost of this home by adjusting the details. Changes won't be saved.Climate risks
Neighborhood: 76227
Nearby schools
Schools provided by the listing agent
- Elementary: Dan Christie
- Middle: Moseley
- High: Richland
- District: Prosper ISD
Source: NTREIS. This data may not be complete. We recommend contacting the local school district to confirm school assignments for this home.

Similar homes
- $346,0004 bd2 ba1.9k sqft5901 Priory Dr, Aubrey, TX 76227For Sale
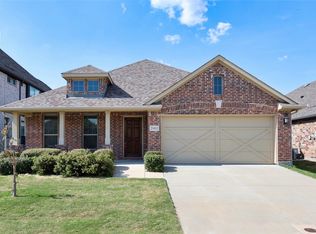 MLS ID #21339589, Martin Sun. NTREIS
 - $370,0003 bd3 ba2.4k sqft4534 Kipling Ave, Roanoke, TX 76227For Sale
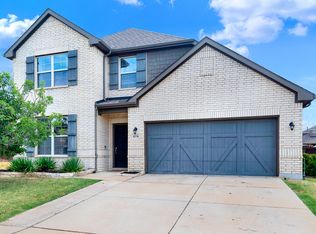 MLS ID #21336976, Natalie Boyd. NTREIS
 - $435,0004 bd2 ba2.4k sqft5812 Painswick Dr, Aubrey, TX 76227Active
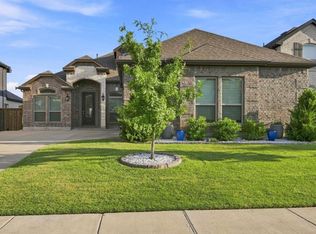 MLS ID #12768466, Brittany Coleman, Compass RE Texas, LLC. MRED as distributed by MLS GRID
 - $374,9004 bd3 ba2k sqft1429 Eclipse Rd, Aubrey, TX 76227For Sale
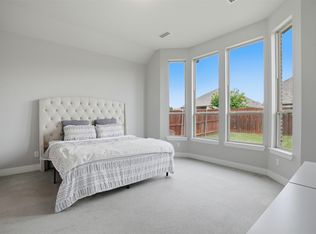 MLS ID #21224099, Karla Cedillos. NTREIS
