Experience the perfect blend of modern comfort and exceptional convenience at 4534 Kipling Avenue! Built in 2018 by Beazer homes (Avalon model), Energy Star 3.0 certified, with granite countertops, and zoned to the highly acclaimed Prosper ISD in Sutton Fields, this beautifully maintained home offers 3 spacious bedrooms, a private home office, multiple dining spaces, and a very large backyard designed for both relaxation and entertaining. Brand new HVAC unit with a 10 year warranty replaced August 2026.
The spacious living room serves as the heart of the home. Two dining room areas offer flexibility for everything from casual family meals to holiday celebrations and dinner parties.
Outside, the oversized backyard provides ample room for outdoor gatherings, play, gardening, or creating the backyard retreat you've always envisioned and includes a covered patio. Whether you're hosting friends for a summer barbecue or enjoying a peaceful Texas sunset, this outdoor space is sure to impress!
Beyond the home itself, you'll love the unbeatable location. Enjoy convenient access to shopping, dining, and entertainment throughout Prosper, Frisco, and Denton. Spend weekends exploring the upscale boutiques and restaurants at The Gates of Prosper, shopping at Frisco Square, or dining at local favorites throughout the rapidly growing Prosper corridor. Nearby grocery, retail, and everyday conveniences make errands effortless, while easy access to major roadways connects you to the best and most desired areas of North Texas.
Offering sought-after schools, modern design, and an ideal location near some of the area's premier shopping and dining destinations, 4534 Kipling Avenue presents an exeptional opportunity to enjoy the upscale living that Texas has to offer at an unbeatable price! Reach out today and make an appointment to view this stunning home! Buyer and buyer's agent to verify all measurements and information on the home.*
For sale
Price cut: $19K (9/28)
$380,000
4534 Kipling Ave, Roanoke, TX 76227
3beds
2,407sqft
Single Family Residence
Built in 2018
10,280 Square Feet Lot
$374,400 Zestimate®
$158/sqft
$54/mo HOA
What's special
Private home officeGranite countertopsModern designCovered patioMultiple dining spaces
- 72 days
- 229
- 27
Zillow last checked:
Listing updated:
Listed by:
Natalie Boyd 0789154 214-952-4428,
Keller Williams Central 469-467-7755
Source: NTREIS,MLS#: 21336976
Facts & features
Interior
Bedrooms & bathrooms
- Bedrooms: 3
- Bathrooms: 3
- Full bathrooms: 2
- 1/2 bathrooms: 1
Primary bedroom
- Features: Ceiling Fan(s), En Suite Bathroom, Garden Tub/Roman Tub, Separate Shower
- Level: First
- Dimensions: 13 x 14
Bedroom
- Level: Second
- Dimensions: 11 x 12
Bedroom
- Level: Second
- Dimensions: 11 x 16
Primary bathroom
- Features: Dual Sinks
- Level: First
- Dimensions: 10 x 10
Dining room
- Level: First
- Dimensions: 13 x 9
Dining room
- Level: First
- Dimensions: 13 x 13
Family room
- Level: Second
- Dimensions: 18 x 15
Other
- Level: Second
- Dimensions: 5 x 10
Half bath
- Level: First
- Dimensions: 5 x 5
Living room
- Features: Ceiling Fan(s), Fireplace
- Level: First
- Dimensions: 12 x 22
Office
- Features: Ceiling Fan(s)
- Level: First
- Dimensions: 13 x 11
Heating
- Central
Cooling
- Central Air, Electric
Appliances
- Included: Dishwasher, Gas Cooktop, Gas Water Heater, Microwave, Refrigerator
Features
- Wet Bar, Decorative/Designer Lighting Fixtures, Double Vanity, Eat-in Kitchen, Granite Counters, Kitchen Island, Pantry, Smart Home, Walk-In Closet(s)
- Flooring: Carpet, Engineered Hardwood, Luxury Vinyl Plank
- Windows: Window Coverings
- Has basement: No
- Number of fireplaces: 1
- Fireplace features: Gas, Wood Burning
Interior area
- Total interior livable area: 2,407 sqft
Video & virtual tour
Property
Parking
- Total spaces: 2
- Parking features: Driveway, Garage Faces Front, Garage, Garage Door Opener
- Attached garage spaces: 2
Features
- Levels: Two
- Stories: 2
- Patio & porch: Covered
- Exterior features: Private Yard
- Pool features: None, Community
- Fencing: Back Yard
Lot
- Size: 10,280 Square Feet
- Features: Subdivision, Sprinkler System
- Residential vegetation: Cleared
Details
- Parcel number: R716349
Construction
Type & style
- Home type: SingleFamily
- Architectural style: Craftsman,Contemporary/Modern,Detached
- Property subtype: Single Family Residence
Materials
- Brick, Fiber Cement
- Foundation: Slab
- Roof: Shingle
Condition
- Resale
- Year built: 2018
Utilities & green energy
- Water: Community/Coop
- Utilities for property: Cable Available, Electricity Available, Water Available
Community & HOA
Community
- Features: Clubhouse, Pool, Trails/Paths
- Subdivision: Sutton Fields Ph
HOA
- Has HOA: Yes
- Services included: All Facilities
- HOA fee: $650 annually
- HOA name: Sutton Fields Homeowners Association, Inc.
- HOA phone: 972-428-2030
Location
- Region: Roanoke
Financial & listing details
- Price per square foot: $158/sqft
- Tax assessed value: $508,824
- Annual tax amount: $9,545
- Date on market: 7/31/2026
- Cumulative days on market: 72 days
- Listing terms: Cash,Conventional,1031 Exchange,FHA,VA Loan
- Exclusions: None/everything is negotiable. The owner has really nice appliances and is willing to include them with the sale for the right price.
Estimated market value
$374,400
$356,000 - $393,000
$2,450/mo
Price history
| Date | Event | Price |
|---|---|---|
| 9/28/2026 | Price change | $380,000-4.8%$158/sqft |
Source: NTREIS #21336976 Report a problem | ||
| 9/1/2026 | Price change | $399,000-6.1%$166/sqft |
Source: NTREIS #21336976 Report a problem | ||
| 7/31/2026 | Listed for sale | $425,000$177/sqft |
Source: NTREIS #21336976 Report a problem | ||
Public tax history
| Year | Property taxes | Tax assessment |
|---|---|---|
| 2025 | $2,069 +6.2% | $482,961 +10% |
| 2024 | $1,949 -25.1% | $439,055 -13.9% |
| 2023 | $2,602 +5.6% | $509,813 +40.5% |
| 2022 | $2,465 +0.4% | $362,855 +10% |
| 2021 | $2,456 +3.2% | $329,868 +4.7% |
| 2020 | $2,378 -5.9% | $315,084 +1.9% |
| 2019 | $2,526 +20% | $309,272 +382.3% |
| 2018 | $2,106 | $64,121 |
Find assessor info on the county website
Monthly payment
Est. payment
Payment breakdown
Explore the cost of this home by adjusting the details. Changes won't be saved.Climate risks
Neighborhood: 76227
Nearby schools
Schools provided by the listing agent
- Elementary: Dan Christie
- Middle: Moseley
- High: Richland
- District: Prosper ISD
Source: NTREIS. This data may not be complete. We recommend contacting the local school district to confirm school assignments for this home.

Similar homes

- $375,9004 bd2 ba1.9k sqft6038 Priory Dr, Aubrey, TX 76227For Sale
 MLS ID #21301019, Patricia Bunzigiye. NTREIS
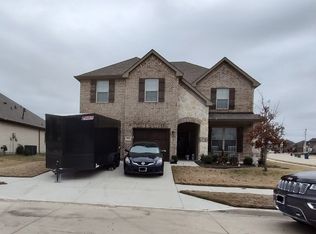
 - $339,9004 bd2 ba2k sqft6204 Cheshire St, Aubrey, TX 76227For Sale
 MLS ID #21367402, Leigh Bates. NTREIS
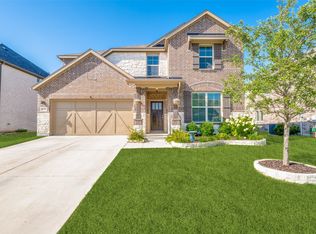
 - $345,0004 bd2 ba2k sqft4148 Agatha Ln, Aubrey, TX 76227For Sale
 MLS ID #21343390, Ericka Criner. NTREIS
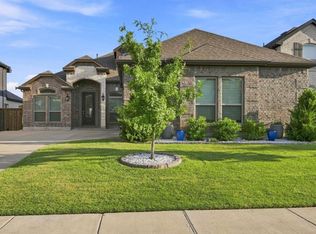
 - $435,0004 bd2 ba2.4k sqft5812 Painswick Dr, Aubrey, TX 76227Active
 MLS ID #12768466, Brittany Coleman, Compass RE Texas, LLC. MRED as distributed by MLS GRID
