Welcome to this beautifully upgraded 4-bedroom, 2-bath home offering the perfect blend of style, comfort, and smart technology. The open-concept layout is ideal for everyday living and entertaining, featuring a custom fireplace with built-in shelving that creates a warm and inviting living space.
The kitchen is designed to impress with a 5-burner gas cooktop, upgraded Moen brushed nickel faucet, modern cabinet hardware, under-cabinet dimmable lighting, and updated island and dining room light fixtures. Throughout the home, you'll find modern door hardware, designer hallway lighting, and ceiling fans for added comfort and style.
Retreat to the spacious primary suite featuring a beautifully updated bath with a framed mirror, upgraded shower head, and an oversized walk-in closet large enough to feel like an additional bedroom.
Outside, enjoy enhanced curb appeal with updated landscaping, decorative rock borders, and a professionally installed underground lighting system.
This home is also fully smart-home enabled, allowing you to control the alarm system, garage door, front door lock, security camera, outdoor lighting, and thermostat from one convenient app.
For added peace of mind, a brand-new AC unit was installed in April 2026 and includes a transferable 10-year warranty.
Thoughtfully updated from top to bottom, this move-in-ready home offers modern finishes, energy-efficient features, and the convenience today's buyers are looking for.
For sale
Price cut: $4K (9/16)
$345,000
4148 Agatha Ln, Aubrey, TX 76227
4beds
2,036sqft
Single Family Residence
Built in 2019
5,749 Square Feet Lot
$341,000 Zestimate®
$169/sqft
$46/mo HOA
What's special
Modern door hardwareDesigner hallway lightingDecorative rock bordersUpgraded shower headSpacious primary suiteUnder-cabinet dimmable lightingModern cabinet hardware
- 85 days
- 321
- 65
Zillow last checked:
Listing updated:
Listed by:
Ericka Criner 0733027 972-896-6714,
Weichert Realtors/Property Partners 214-550-2793
Source: NTREIS,MLS#: 21343390
Facts & features
Interior
Bedrooms & bathrooms
- Bedrooms: 4
- Bathrooms: 2
- Full bathrooms: 2
Primary bedroom
- Features: Ceiling Fan(s)
- Level: First
- Dimensions: 0 x 0
Living room
- Features: Ceiling Fan(s)
- Level: First
- Dimensions: 0 x 0
Heating
- Central, Electric
Cooling
- Central Air, Ceiling Fan(s), Electric
Appliances
- Included: Dishwasher, Gas Cooktop, Disposal, Gas Oven, Microwave
Features
- High Speed Internet, Kitchen Island, Open Floorplan, Pantry, Smart Home, Cable TV, Walk-In Closet(s)
- Flooring: Laminate, Tile
- Has basement: No
- Number of fireplaces: 1
- Fireplace features: Decorative
Interior area
- Total interior livable area: 2,036 sqft
Video & virtual tour
Property
Parking
- Total spaces: 2
- Parking features: Door-Single, Driveway, Garage, Garage Door Opener, On Street
- Attached garage spaces: 2
Features
- Levels: One
- Stories: 1
- Pool features: None
Lot
- Size: 5,749 Square Feet
Details
- Parcel number: R740922
Construction
Type & style
- Home type: SingleFamily
- Architectural style: Traditional,Detached
- Property subtype: Single Family Residence
Materials
- Brick, Wood Siding
- Foundation: Slab
- Roof: Shingle
Condition
- Year built: 2019
Utilities & green energy
- Sewer: Public Sewer
- Water: Public
- Utilities for property: Electricity Available, Natural Gas Available, Sewer Available, Separate Meters, Water Available, Cable Available
Community & HOA
Community
- Features: Curbs, Sidewalks
- Security: Smoke Detector(s)
- Subdivision: Sutton Fields North - Ph 1
HOA
- Has HOA: Yes
- Services included: All Facilities
- HOA fee: $550 annually
- HOA name: Essex Association Management
- HOA phone: 972-428-2030
Location
- Region: Aubrey
Financial & listing details
- Price per square foot: $169/sqft
- Tax assessed value: $414,699
- Annual tax amount: $7,359
- Date on market: 7/30/2026
- Cumulative days on market: 80 days
Estimated market value
$341,000
$324,000 - $358,000
$2,340/mo
Price history
| Date | Event | Price |
|---|---|---|
| 9/16/2026 | Price change | $345,000-1.1%$169/sqft |
Source: NTREIS #21343390 Report a problem | ||
| 9/8/2026 | Price change | $349,000-0.3%$171/sqft |
Source: NTREIS #21343390 Report a problem | ||
| 8/25/2026 | Listed for sale | $350,000$172/sqft |
Source: NTREIS #21343390 Report a problem | ||
| 8/23/2026 | Contingent | $350,000$172/sqft |
Source: NTREIS #21343390 Report a problem | ||
| 7/30/2026 | Listed for sale | $350,000-9.1%$172/sqft |
Source: NTREIS #21343390 Report a problem | ||
| 11/1/2025 | Listing removed | $385,000$189/sqft |
Source: NTREIS #20943074 Report a problem | ||
| 8/28/2025 | Price change | $385,000-3.7%$189/sqft |
Source: NTREIS #20943074 Report a problem | ||
| 8/1/2025 | Price change | $399,990-1.2%$196/sqft |
Source: NTREIS #20943074 Report a problem | ||
| 7/22/2025 | Price change | $405,000-1.2%$199/sqft |
Source: NTREIS #20943074 Report a problem | ||
| 6/19/2025 | Price change | $410,000-2.1%$201/sqft |
Source: NTREIS #20943074 Report a problem | ||
| 5/22/2025 | Listed for sale | $419,000$206/sqft |
Source: NTREIS #20943074 Report a problem | ||
| 6/11/2019 | Sold | -- |
Source: Agent Provided Report a problem | ||
Public tax history
| Year | Property taxes | Tax assessment |
|---|---|---|
| 2025 | $1,790 +2.9% | $372,317 +10% |
| 2024 | $1,739 -11.8% | $338,470 +10% |
| 2023 | $1,972 -3.1% | $307,700 +10% |
| 2022 | $2,035 +0.2% | $279,727 +10% |
| 2021 | $2,031 +3.2% | $254,297 +4.6% |
| 2020 | $1,969 +4.4% | $243,033 +322.7% |
| 2019 | $1,886 | $57,500 |
Find assessor info on the county website
Monthly payment
Est. payment
Payment breakdown
Explore the cost of this home by adjusting the details. Changes won't be saved.Climate risks
Neighborhood: 76227
Nearby schools
Schools provided by the listing agent
- Elementary: Dan Christie
- Middle: Moseley
- High: Richland
- District: Prosper ISD
Source: NTREIS. This data may not be complete. We recommend contacting the local school district to confirm school assignments for this home.
Similar homes
- $385,0004 bd4 ba2.2k sqft6105 Hightower St, Celina, TX 76227For Sale
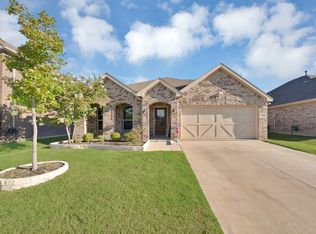 MLS ID #21411511, Mike Delgado. NTREIS
 - $339,9994 bd2 ba2k sqft5829 Pensby Dr, Aubrey, TX 76227For Sale
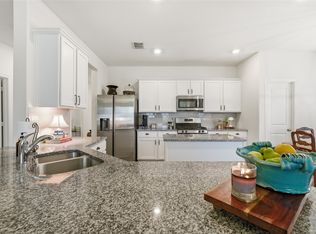 MLS ID #21361597, Stephany Smith. NTREIS
 - $370,0003 bd3 ba2.4k sqft4534 Kipling Ave, Roanoke, TX 76227For Sale
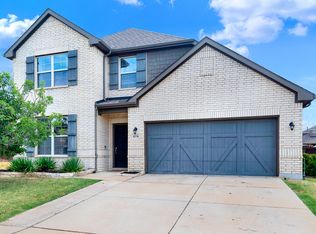 MLS ID #21336976, Natalie Boyd. NTREIS
 - $419,9004 bd3 ba2.7k sqft6404 Cheshire St, Aubrey, TX 76227For Sale
 MLS ID #21293431, Janie Nieto. NTREIS
