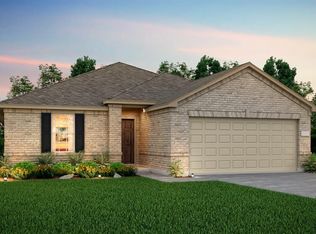
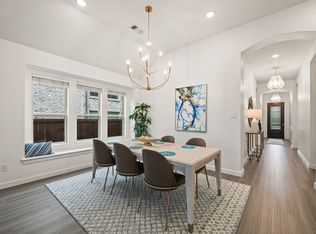
NORTH-FACING, BEAUTIFULLY REMODELED AND MOVE-IN READY! Located just two blocks from the community trail system and zoned to Union Park Elementary, this stylish 1,932-square-foot home offers modern finishes, flexible living space and everyday convenience in a wonderful community setting. Step inside to discover durable wood-look tile flooring, fresh interior paint, designer lighting, updated ceiling fans and 17 LED recessed lights with halo trims and smart dimmers. Crisp 4-inch baseboards and door casings complete the home’s clean, contemporary look. The kitchen is designed for both everyday living and entertaining, featuring raised cabinetry, updated hardware and a functional layout that keeps everyone connected. The inviting living room is anchored by a beautifully redesigned fireplace with luxury tile, creating a warm and polished focal point. Need additional space? The expanded flex room easily adapts to your lifestyle—use it as a home office, media room, playroom, fitness area or second living space. Updated bathrooms feature refreshed fixtures, faucets, drains and designer lighting, while replaced plumbing components provide added peace of mind. The primary suite feels like a private retreat with a custom closet build-out and elegant chandelier that create a boutique-inspired dressing space. Even the laundry room stands out with luxury tile flooring and custom built-in cabinetry for attractive, practical storage. Outside, professionally enhanced landscaping, colorful flower beds and a backyard swing set create a welcoming space to relax and enjoy the outdoors. With extensive updates, versatile living areas and parks, trails and community amenities nearby, this is more than a remodeled house—it’s a home designed to make daily life easier and more enjoyable. Schedule your private showing and experience it for yourself!
For sale
Price cut: $14K (7/11)
$375,000
1424 Vernon Dr, Providence Village, TX 76227
3beds
1,932sqft
:
Get pre-qualified$2,846/mo
Single Family Residence
Built in 2019
6,272 Square Feet Lot
$367,500 Zestimate®
$194/sqft
$50/mo HOA
What's special
Modern finishesBackyard swing setUpdated ceiling fansFresh interior paintProfessionally enhanced landscapingFlexible living spaceDurable wood-look tile flooring
- 48 days |
- 21 |
- 1 |
Zillow last checked:
Listing updated:
Listed by:
Anthony Graham 0577363 469-387-7091,
Great Western Realty 817-689-2888,
Tami Kimball 0655970 214-578-9899,
Great Western Realty
Source: NTREIS,MLS#: 21312717
Facts & features
Interior
Bedrooms & bathrooms
- Bedrooms: 3
- Bathrooms: 2
- Full bathrooms: 2
Primary bedroom
- Features: Closet Cabinetry, Ceiling Fan(s), Dual Sinks, En Suite Bathroom, Walk-In Closet(s)
- Level: First
- Dimensions: 16 x 13
Bedroom
- Level: First
- Dimensions: 11 x 11
Bedroom
- Features: Walk-In Closet(s)
- Level: First
- Dimensions: 12 x 11
Primary bathroom
- Features: Dual Sinks, Linen Closet
- Level: First
- Dimensions: 11 x 8
Dining room
- Level: First
- Dimensions: 10 x 16
Family room
- Features: Fireplace
- Level: First
- Dimensions: 16 x 15
Other
- Level: First
- Dimensions: 7 x 4
Kitchen
- Features: Built-in Features, Granite Counters, Kitchen Island
- Level: First
- Dimensions: 12 x 16
Laundry
- Features: Built-in Features
- Level: First
- Dimensions: 8 x 6
Living room
- Level: First
- Dimensions: 17 x 13
Heating
- Central, Electric
Cooling
- Central Air, Ceiling Fan(s)
Appliances
- Included: Built-In Gas Range, Dishwasher, Electric Oven, Gas Cooktop, Disposal, Gas Water Heater, Microwave
Features
- Decorative/Designer Lighting Fixtures, Eat-in Kitchen, Granite Counters, High Speed Internet, Kitchen Island, Open Floorplan, Pantry, Walk-In Closet(s), Wired for Sound
- Flooring: Tile
- Windows: Window Coverings
- Has basement: No
- Number of fireplaces: 1
- Fireplace features: Gas Log
Interior area
- Total interior livable area: 1,932 sqft
Video & virtual tour
Property
Parking
- Total spaces: 2
- Parking features: Door-Single, Garage Faces Front, Garage, Garage Door Opener
- Attached garage spaces: 2
Features
- Levels: One
- Stories: 1
- Patio & porch: Front Porch
- Exterior features: Garden
- Pool features: None, Community
- Fencing: Wood
Lot
- Size: 6,272 Square Feet
Details
- Parcel number: R752819
Construction
Type & style
- Home type: SingleFamily
- Architectural style: Traditional,Detached
- Property subtype: Single Family Residence
Materials
- Brick
- Foundation: Slab
- Roof: Composition
Condition
- Year built: 2019
Utilities & green energy
- Sewer: Public Sewer
- Water: Public
- Utilities for property: Sewer Available, Water Available
Community & HOA
Community
- Features: Park, Pool
- Subdivision: Winn Ridge Ph 2a
HOA
- Has HOA: Yes
- Services included: All Facilities
- HOA fee: $594 annually
- HOA name: Essex
- HOA phone: 469-892-7200
Location
- Region: Providence Village
Financial & listing details
- Price per square foot: $194/sqft
- Tax assessed value: $361,450
- Annual tax amount: $6,661
- Date on market: 6/25/2026
- Cumulative days on market: 48 days
- Listing terms: Cash,Conventional,FHA,VA Loan
Estimated market value
$367,500
$349,000 - $386,000
$2,244/mo
Price history
| Date | Event | Price |
|---|---|---|
| 7/11/2026 | Price change | $375,000-3.6%$194/sqft |
Source: NTREIS #21312717 Report a problem | ||
| 6/25/2026 | Listed for sale | $389,000$201/sqft |
Source: NTREIS #21312717 Report a problem | ||
| 4/8/2026 | Listing removed | $389,000$201/sqft |
Source: NTREIS #21175001 Report a problem | ||
| 3/9/2026 | Price change | $389,000-2.5%$201/sqft |
Source: NTREIS #21175001 Report a problem | ||
| 2/21/2026 | Listed for sale | $399,000+28.7%$207/sqft |
Source: NTREIS #21175001 Report a problem | ||
| 10/10/2025 | Sold | -- |
Source: NTREIS #20974540 Report a problem | ||
| 10/9/2025 | Pending sale | $310,000$160/sqft |
Source: NTREIS #20974540 Report a problem | ||
| 9/28/2025 | Contingent | $310,000$160/sqft |
Source: NTREIS #20974540 Report a problem | ||
| 9/10/2025 | Price change | $310,000-3.1%$160/sqft |
Source: NTREIS #20974540 Report a problem | ||
| 8/12/2025 | Price change | $319,999-3%$166/sqft |
Source: NTREIS #20974540 Report a problem | ||
| 7/20/2025 | Price change | $329,999-2.9%$171/sqft |
Source: NTREIS #20974540 Report a problem | ||
| 7/10/2025 | Price change | $340,000-2.9%$176/sqft |
Source: NTREIS #20974540 Report a problem | ||
| 6/26/2025 | Listed for sale | $350,000$181/sqft |
Source: NTREIS #20974540 Report a problem | ||
Public tax history
| Year | Property taxes | Tax assessment |
|---|---|---|
| 2025 | $6,183 -3% | $361,450 +5.5% |
| 2024 | $6,374 +2.6% | $342,737 +10% |
| 2023 | $6,216 -10.3% | $311,579 +10% |
| 2022 | $6,931 -2% | $283,254 +10% |
| 2021 | $7,070 +27.5% | $257,504 +70.9% |
| 2020 | $5,545 +77.3% | $150,678 +322.3% |
| 2019 | $3,127 | $35,682 |
Find assessor info on the county website
Monthly payment
Est. payment
Payment breakdown
Explore the cost of this home by adjusting the details. Changes won't be saved.Climate risks
Neighborhood: 76227
Nearby schools
GreatSchools rating
- 6/10SANDBROCK RANCHGrades: PK-5Distance: 0.3 mi
- 6/10Pat Hagan Cheek Middle SchoolGrades: 6-8Distance: 1.5 mi
- 4/10Ray E Braswell High SchoolGrades: 9-12Distance: 2.8 mi
Schools provided by the listing agent
- Elementary: Union Park
- Middle: Rodriguez
- High: Ray Braswell
- District: Denton ISD
Source: NTREIS. This data may not be complete. We recommend contacting the local school district to confirm school assignments for this home.
- $319,8003 bd2 ba1.9k sqft1424 Vernon Dr, Aubrey, TX 76227Off Market
- $273,500-- bd-- ba1.4k sqft1420 Vernon Dr, Providence Village, TX 76227Off Market
- $275,1003 bd2 ba1.4k sqft1428 Vernon Dr, Providence Village, TX 76227Off Market
- $296,200-- bd-- ba1.7k sqft1416 Vernon Dr, Providence Village, TX 76227Off Market
- $304,0004 bd3 ba1.7k sqft1432 Vernon Dr, Providence Village, TX 76227Off Market
- $--5 bd3 ba2.7k sqft1421 Waggoner Dr, Aubrey, TX 76227Sold
- $332,700-- bd-- ba1.9k sqft1425 Waggoner Dr, Crossroads, TX 76227Off Market
- $279,600-- bd-- ba1.4k sqft1417 Waggoner Dr, Crossroads, TX 76227Off Market
A local agent can set up tours, give advice and negotiate with sellers.
Similar homes
- $384,9904 bd3 ba1.9k sqft1316 Friesian Ln, Aubrey, TX 76227For Sale
 MLS ID #21299577, Arvind Reddy Pothuganti. NTREIS
 - $389,9004 bd3 ba2.3k sqft1508 Shire Dr, Aubrey, TX 76227For Sale
 MLS ID #21282456, Frank Loza. NTREIS
 - $362,5003 bd2 ba2k sqft1509 Trailwood Ter, Aubrey, TX 76227For Sale
 Ebby Halliday Realtors
 - $309,9903 bd2 ba1.4k sqft3304 Biggs Ave, Aubrey, TX 76227For Sale
 MLS ID #21342165, Ryan Rite. NTREIS
 - $415,0004 bd3 ba2.2k sqft3825 Primrose Dr, Aubrey, TX 76227For SaleMLS ID #21267613, Adrianne Hooker. NTREIS
- $410,0004 bd3 ba2.2k sqft3925 Sunflower Dr, Aubrey, TX 76227For SaleMLS ID #21319886, Greg Douglas. NTREIS
- $339,9993 bd2 ba1.8k sqft1700 Gold Mine Trl, Aubrey, TX 76227For SaleMLS ID #21093358, Krystle Rios. NTREIS
- $385,0004 bd3 ba2.1k sqft6233 Ballenger Rd, Aubrey, TX 76227For SaleMLS ID #21339172, Rebecca Dominguez. NTREIS
- $330,0004 bd2 ba2.1k sqft1336 Pleasant Knoll Trl, Aubrey, TX 76227For SaleMLS ID #21306234, Leonard McManaman. NTREIS
- $430,0004 bd3 ba2.3k sqft3601 Palmetto Ave, Aubrey, TX 76227For SaleMLS ID #21330362, Crystal Rabara. NTREIS
- $350,0004 bd2 ba2k sqft4148 Agatha Ln, Aubrey, TX 76227For SaleMLS ID #21343390, Ericka Criner. NTREIS
- $339,9004 bd2 ba1.8k sqft3440 Brady Starr Dr, Aubrey, TX 76227For SaleMLS ID #21343948, Nicholas Nordman. NTREIS
- $339,9992 bd2 ba1.6k sqft7612 Rampart Dr, Little Elm, TX 76227For SaleMLS ID #21296033, Joseph Ramos. NTREIS
- $375,9004 bd3 ba2.6k sqft9120 Cape Cod Blvd, Providence Village, TX 76227For SaleMLS ID #21286442, Nicholas Nordman. NTREIS
- $334,9004 bd2 ba1.8k sqft11600 Silver Queen Dr, Aubrey, TX 76227For SaleMLS ID #21327003, Sabre DuFrene. NTREIS
- $375,0004 bd3 ba2k sqft6024 Attucks Dr, Providence Village, TX 76227For SaleMLS ID #21220262, Kelley Cann. NTREIS
- $340,0005 bd3 ba2.4k sqft13036 Mizell Ln, Providence Village, TX 76227For SaleMLS ID #21264430, James Spece. NTREIS
- $300,0003 bd2 ba1.7k sqft11120 Ranchera Dr, Aubrey, TX 76227For SaleMLS ID #21345049, Anastasia Riley. NTREIS
- $370,0004 bd3 ba2.7k sqft4601 Karhold Rd, Aubrey, TX 76227For SaleMLS ID #21319684, Richard Mikus. NTREIS
- $419,9004 bd3 ba2.7k sqft6404 Cheshire St, Aubrey, TX 76227For SaleMLS ID #21293431, Janie Nieto. NTREIS
