Seller offering $10,000 in seller concessions to go towards 2-1 buydown or closing costs. Manicured landscape along front with extended drive. Large island w serve bar is central to open concept. Granite, coordinated black cabinetry & appliances, contrasting subway tile & walk-in pantry in kitchen. Spacious living & dining with bkyd view.1st floor offers owner's ste, office or bed & guest bdrm + efficiently designed utility w open shelves & space. Stairs ascend to loft game rm & 3 bdrms w 2 that feature natural light in closet. Smart features incl nest thermostat, alarm system, doorbell camera & keyless entry. Garage features insulated doors, paint-finished walls, work lights, tool hang system & loft storage. Overlooking bkyd w substantial grass play area; gazebo-covered deck, grill, screen curtains & party lights + storage.Desirable area is just minutes from PGA Headquarters & all the entertainment & dining options. Residents enjoy community pool, park jog_bike trails & sports field!
Sold
Price Unknown
1421 Waggoner Dr, Aubrey, TX 76227
5beds
2,742sqft
Single Family Residence
Built in 2019
6,185 Square Feet Lot
$396,900 Zestimate®
$--/sqft
$2,869 Estimated rent
Home value
$396,900
$377,000 - $417,000
$2,869/mo
Zestimate® history
Owner options
List your home for rent
$2,869/mo
Rent Zestimate®
Find your next renter with Zillow Rental Manager. Plus, with online applications, you can quickly screen prospective tenants – for free.
$2,869/mo
Rent Zestimate®
Refinance and save
$540/mo
Est. payment
Refinancing to a lower rate could help reduce your monthly payments and save thousands over the life of the loan.
$540/mo
Est. payment
Explore your selling options
Work with a Zillow partner agent
Leverage their expertise and Zillow's premium Showcase listings to get your home seen by more buyers.
Get startedList with your own agent
Get your home in front of millions of buyers by listing it on Zillow.
Learn how to do itSell it yourself
Take full control of how buyers see your home on Zillow by listing For Sale by Owner (FSBO).
List your homeWhat's special
Zillow last checked:
Listing updated:
Listed by:
Andre S Kocher 469-240-2058,
Keller Williams Realty-FM 972-874-1905,
Tiffany Kocher 0714189 954-829-3464,
Keller Williams Realty-FM
Bought with:
Amit Sachdev
Sunshine Realtors LLC
Source: NTREIS,MLS#: 20345884
Facts & features
Interior
Bedrooms & bathrooms
- Bedrooms: 5
- Bathrooms: 3
- Full bathrooms: 3
Primary bedroom
- Level: First
- Dimensions: 13 x 15
Bedroom
- Level: First
- Dimensions: 10 x 9
Bedroom
- Level: First
- Dimensions: 10 x 9
Bedroom
- Level: Second
- Dimensions: 13 x 12
Bedroom
- Level: Second
- Dimensions: 12 x 11
Bedroom
- Level: Second
- Dimensions: 13 x 10
Game room
- Level: Second
- Dimensions: 16 x 13
Kitchen
- Features: Breakfast Bar, Built-in Features, Eat-in Kitchen, Granite Counters, Kitchen Island, Pantry
- Level: First
Living room
- Level: First
- Dimensions: 14 x 17
Utility room
- Level: First
Heating
- Central, Electric
Cooling
- Central Air, Ceiling Fan(s), Electric
Appliances
- Included: Dishwasher, Electric Range, Electric Water Heater, Disposal, Microwave
- Laundry: Washer Hookup, Electric Dryer Hookup, Laundry in Utility Room
Features
- Eat-in Kitchen, Granite Counters, Kitchen Island, Open Floorplan, Pantry, Walk-In Closet(s)
- Flooring: Combination
- Has basement: No
- Has fireplace: No
- Fireplace features: None
Interior area
- Total interior livable area: 2,742 sqft
Property
Parking
- Total spaces: 4
- Parking features: Door-Single, Garage Faces Front, Garage, Garage Door Opener
- Attached garage spaces: 2
- Carport spaces: 2
- Covered spaces: 4
Features
- Levels: Two
- Stories: 2
- Patio & porch: Covered, Deck
- Pool features: None
- Fencing: Wood
Lot
- Size: 6,185 Square Feet
- Features: Back Yard, Interior Lot, Lawn, Landscaped, Subdivision, Few Trees
Details
- Parcel number: R752832
Construction
Type & style
- Home type: SingleFamily
- Architectural style: Traditional,Detached
- Property subtype: Single Family Residence
- Attached to another structure: Yes
Materials
- Brick
- Foundation: Slab
- Roof: Composition
Condition
- Year built: 2019
Utilities & green energy
- Utilities for property: Municipal Utilities, Sewer Available, Water Available
Community & HOA
Community
- Security: Prewired, Smoke Detector(s), Security Service
- Subdivision: Winn Ridge Ph 2a
HOA
- Has HOA: Yes
- Services included: All Facilities, Association Management, Maintenance Grounds
- HOA fee: $540 annually
- HOA name: Winn Ridge Home Owner's Association
- HOA phone: 972-428-2030
Location
- Region: Aubrey
Financial & listing details
- Tax assessed value: $426,219
- Annual tax amount: $7,138
- Date on market: 9/21/2023
- Cumulative days on market: 56 days
- Listing terms: Cash,Conventional,FHA,VA Loan
- Exclusions: Kitchen Refrigerator, Washer, Dryer, Curtains, TVs
Price history
| Date | Event | Price |
|---|---|---|
| 11/17/2023 | Listing removed | -- |
Source: Zillow Rentals Report a problem | ||
| 9/21/2023 | Listed for rent | $3,500$1/sqft |
Source: Zillow Rentals Report a problem | ||
| 9/20/2023 | Sold | -- |
Source: NTREIS #20345884 Report a problem | ||
| 8/19/2023 | Pending sale | $448,800$164/sqft |
Source: NTREIS #20345884 Report a problem | ||
| 8/11/2023 | Contingent | $448,800$164/sqft |
Source: NTREIS #20345884 Report a problem | ||
| 8/4/2023 | Price change | $448,8000%$164/sqft |
Source: NTREIS #20345884 Report a problem | ||
| 7/28/2023 | Price change | $448,900-0.2%$164/sqft |
Source: NTREIS #20345884 Report a problem | ||
| 7/20/2023 | Price change | $449,900-1.1%$164/sqft |
Source: NTREIS #20345884 Report a problem | ||
| 7/6/2023 | Price change | $454,900-1.1%$166/sqft |
Source: NTREIS #20345884 Report a problem | ||
| 6/16/2023 | Listed for sale | $459,900$168/sqft |
Source: NTREIS #20345884 Report a problem | ||
Public tax history
| Year | Property taxes | Tax assessment |
|---|---|---|
| 2025 | $8,943 +0.5% | $426,219 +0.6% |
| 2024 | $8,895 +19.5% | $423,861 +9.4% |
| 2023 | $7,445 -9% | $387,365 +10% |
| 2022 | $8,179 -1.8% | $352,150 +10% |
| 2021 | $8,331 +35.6% | $320,136 +79.6% |
| 2020 | $6,145 +97.2% | $178,223 +406.7% |
| 2019 | $3,115 | $35,175 |
Find assessor info on the county website
Neighborhood: 76227
Nearby homes
- $281,400-- bd-- ba1.4k sqft1417 Waggoner Dr, Crossroads, TX 76227Off Market
- $336,800-- bd-- ba1.9k sqft1425 Waggoner Dr, Crossroads, TX 76227Off Market
- $--3 bd2 ba1.6k sqft1413 Waggoner Dr, Crossroads, TX 76227Sold
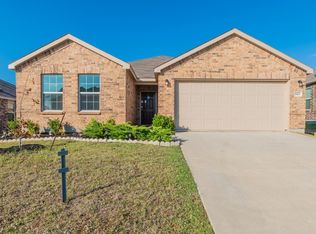
- $296,5003 bd2 ba1.6k sqft1429 Waggoner Dr, Crossroads, TX 76227Off Market
- $323,2003 bd2 ba1.9k sqft1424 Vernon Dr, Aubrey, TX 76227Off Market
- $375,0003 bd2 ba1.9k sqft1424 Vernon Dr, Providence Village, TX 76227For Sale
- $278,600-- bd-- ba1.4k sqft1420 Vernon Dr, Providence Village, TX 76227Off Market
- $277,1003 bd2 ba1.4k sqft1428 Vernon Dr, Providence Village, TX 76227Off Market
Nearby schools
GreatSchools rating
- 6/10SANDBROCK RANCHGrades: PK-5Distance: 0.4 mi
- 6/10Pat Hagan Cheek Middle SchoolGrades: 6-8Distance: 1.5 mi
- 4/10Ray E Braswell High SchoolGrades: 9-12Distance: 2.8 mi
Schools provided by the listing agent
- Elementary: Sandbrock Ranch
- Middle: Navo
- High: Ray Braswell
- District: Denton ISD
Source: NTREIS. This data may not be complete. We recommend contacting the local school district to confirm school assignments for this home.
Get a cash offer in 3 minutes
Find out how much your home could sell for in as little as 3 minutes with a no-obligation cash offer.
Estimated market value
$396,900
Get a cash offer in 3 minutes
Find out how much your home could sell for in as little as 3 minutes with a no-obligation cash offer.
Estimated market value
$396,900
- Texas
- Denton County
- Aubrey
- 76227
- 1421 Waggoner Dr
Nearby cities
Nearby neighborhoods
Nearby zip codes
Other Aubrey Topics
