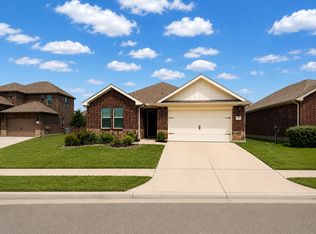
Welcome to this stunning home in the sought-after Arrowbrooke community, where modern design meets comfort and efficiency. The Oleander floor plan offers 1,830 sq. ft., featuring 3 bedrooms, 2 bathrooms, and a flex room ideal for a home office or playroom. Enjoy an open-concept layout with seamless sight lines from the kitchen to the family room and private secondary bedrooms tucked away for quiet comfort. With an impressive HERS Score of 57 and premium finishes, including tankless hot water heater that allows endless hot water therein lowering waste and water bills, spray foam insulation, low to 0 VOC materials, MERV 12, advanced AprilAire thermostat with phone app access, low E windows, multi-speed HVAC, cordless blinds, and more. This energy-efficient home blends modern elegance, smart living, and community charm—the perfect place to call home. Enjoy 2 community pools with restroom facilities & grills, 3 parks, groups and clubs with seasonal community events. Access to biking and dog parks. Walking distance to soccer park with paved walkways for runners and bikers. All of this is just minutes to 5 Montessori Schools, Middle and High Schools, dining, entertainment, shopping, grocery stores, Omni PGA Golf Resort, and emergency services!
For sale
$339,999
1700 Gold Mine Trl, Aubrey, TX 76227
3beds
1,830sqft
Single Family Residence
Built in 2020
6,054 Square Feet Lot
$333,700 Zestimate®
$186/sqft
$83/mo HOA
What's special
Premium finishesTankless hot water heaterLow e windowsCordless blindsSoccer parkFlex roomSpray foam insulation
- 316 days
- 35
- 3
Zillow last checked:
Listing updated:
Listed by:
Krystle Rios 0658701 832-876-2093,
Texas Signature Realty 832-876-2093
Source: NTREIS,MLS#: 21093358
Facts & features
Interior
Bedrooms & bathrooms
- Bedrooms: 3
- Bathrooms: 2
- Full bathrooms: 2
Primary bedroom
- Features: Ceiling Fan(s), En Suite Bathroom, Separate Shower, Walk-In Closet(s)
- Level: First
- Dimensions: 15 x 14
Bedroom
- Features: Ceiling Fan(s)
- Level: First
- Dimensions: 14 x 11
Bedroom
- Features: Ceiling Fan(s)
- Level: First
- Dimensions: 12 x 11
Breakfast room nook
- Features: Eat-in Kitchen
- Level: First
- Dimensions: 14 x 9
Kitchen
- Features: Breakfast Bar, Built-in Features, Eat-in Kitchen, Granite Counters, Kitchen Island, Pantry
- Level: First
- Dimensions: 14 x 14
Living room
- Features: Ceiling Fan(s)
- Level: First
- Dimensions: 16 x 15
Office
- Level: First
- Dimensions: 13 x 12
Utility room
- Features: Utility Room
- Level: First
- Dimensions: 8 x 5
Heating
- Central, Natural Gas
Cooling
- Ceiling Fan(s), Electric
Appliances
- Included: Some Gas Appliances, Dishwasher, Disposal, Gas Range, Microwave, Plumbed For Gas, Tankless Water Heater
- Laundry: Washer Hookup, Dryer Hookup, ElectricDryer Hookup, Laundry in Utility Room
Features
- Eat-in Kitchen, Granite Counters, High Speed Internet, Kitchen Island, Open Floorplan, Pantry, Cable TV, Walk-In Closet(s)
- Flooring: Carpet, Ceramic Tile, Luxury Vinyl Plank
- Windows: Window Coverings
- Has basement: No
- Has fireplace: No
Interior area
- Total interior livable area: 1,830 sqft
Video & virtual tour
Property
Parking
- Total spaces: 2
- Parking features: Additional Parking, Covered, Door-Multi, Driveway, Garage Faces Front, Garage, Garage Door Opener
- Attached garage spaces: 2
Features
- Levels: One
- Stories: 1
- Patio & porch: Front Porch, Covered
- Exterior features: Rain Gutters
- Pool features: None, Community
- Fencing: Wood
Lot
- Size: 6,054 Square Feet
- Features: Back Yard, Interior Lot, Lawn, Subdivision, Sprinkler System
Details
- Parcel number: R772914
Construction
Type & style
- Home type: SingleFamily
- Architectural style: Traditional,Detached
- Property subtype: Single Family Residence
Materials
- Brick, Frame, Concrete
- Foundation: Slab
- Roof: Composition
Condition
- Year built: 2020
Utilities & green energy
- Water: Community/Coop
- Utilities for property: Electricity Available, Electricity Connected, Natural Gas Available, Separate Meters, Underground Utilities, Water Available, Cable Available
Green energy
- Energy efficient items: Insulation, Lighting, Thermostat, Windows
Community & HOA
Community
- Features: Curbs, Playground, Park, Pool, Trails/Paths
- Security: Carbon Monoxide Detector(s), Smoke Detector(s)
- Subdivision: Arrow Brooke Ph 3b
HOA
- Has HOA: Yes
- Services included: All Facilities, Association Management
- HOA fee: $250 quarterly
- HOA name: Ccmc
- HOA phone: 469-246-3507
Location
- Region: Aubrey
Financial & listing details
- Price per square foot: $186/sqft
- Tax assessed value: $359,000
- Annual tax amount: $7,987
- Date on market: 10/24/2025
- Cumulative days on market: 201 days
- Listing terms: Cash,Conventional,FHA,VA Loan
Estimated market value
$333,700
$317,000 - $350,000
$2,328/mo
Price history
| Date | Event | Price |
|---|---|---|
| 4/1/2026 | Price change | $339,999-1.4%$186/sqft |
Source: NTREIS #21093358 Report a problem | ||
| 10/24/2025 | Listed for sale | $344,999$189/sqft |
Source: NTREIS #21093358 Report a problem | ||
Public tax history
| Year | Property taxes | Tax assessment |
|---|---|---|
| 2025 | $6,461 -2.7% | $359,000 +2.3% |
| 2024 | $6,640 +11.4% | $350,900 +10% |
| 2023 | $5,963 -10.6% | $319,000 +10% |
| 2022 | $6,673 +31.5% | $290,000 +46.3% |
| 2021 | $5,074 +429.7% | $198,196 +437.5% |
| 2020 | $958 | $36,874 |
Find assessor info on the county website
Monthly payment
Est. payment
Payment breakdown
Explore the cost of this home by adjusting the details. Changes won't be saved.Climate risks
Neighborhood: 76227
Nearby schools
Schools provided by the listing agent
- Elementary: Union Park
- Middle: Pat Hagan Cheek
- High: Ray Braswell
- District: Denton ISD
Source: NTREIS. This data may not be complete. We recommend contacting the local school district to confirm school assignments for this home.
Similar homes
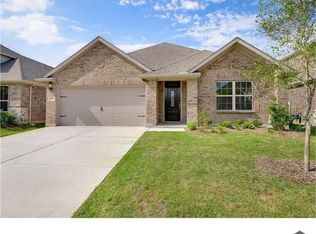
- $329,9003 bd2 ba1.6k sqft1713 Gold Mine Trl, Aubrey, TX 76227For Sale
 MLS ID #21345262, Bobbi Jo Deniz. NTREIS
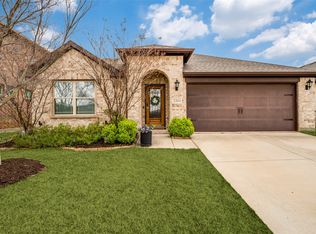
 - $360,0003 bd2 ba1.8k sqft1916 Outpost Creek Ln, Aubrey, TX 76227For Sale
 MLS ID #21325575, Jessie Rittenhouse. NTREIS
 - $365,0003 bd2 ba1.7k sqft6518 Tudor Pl, Aubrey, TX 76227For Sale
 MLS ID #21370699, Ashley McCulloch. NTREIS
 - $359,9004 bd2 ba2.1k sqft3304 Adobe Vis, Aubrey, TX 76227For Sale
 MLS ID #21235827, Stephan Sobhani. NTREIS
