Welcome to this amazing 5 bed 3 bath home in Arrow Brook Subdivision.Open concept floor plan with High ceiling, plenty windows with natural lights during the day. Quartz counter tops including kitchen and bathrooms, stainless appliances and decent size pantry in the kitchen.A separate Living area upstairs as additional family room or designated office space or playroom, First floor also boasts an Inlaw suite and full bath which is perfect for multigenerational living situation. Great size backyard,This beauty is close to main highways, shops and restaurants. Community pool, Parks, play ground and green belt and more.
For sale
$420,000
1632 Gold Mine Trl, Aubrey, TX 76227
5beds
3,034sqft
Single Family Residence
Built in 2020
6,054 Square Feet Lot
$410,800 Zestimate®
$138/sqft
$83/mo HOA
What's special
High ceilingOpen concept floor planStainless appliancesGreat size backyardCommunity pool
- 23 days
- 153
- 2
Likely to sell faster than
Zillow last checked:
Listing updated:
Listed by:
Richard Mikus 0654128 972-632-9885,
JPAR North Metro 972-836-9295
Source: NTREIS,MLS#: 21423583
Facts & features
Interior
Bedrooms & bathrooms
- Bedrooms: 5
- Bathrooms: 3
- Full bathrooms: 3
Primary bedroom
- Features: Dual Sinks, Hollywood Bath, Linen Closet, Separate Shower, Walk-In Closet(s)
- Level: First
- Dimensions: 15 x 14
Bedroom
- Level: First
- Dimensions: 13 x 13
Bedroom
- Level: Second
- Dimensions: 13 x 13
Bedroom
- Level: Second
- Dimensions: 14 x 12
Bedroom
- Level: Second
- Dimensions: 13 x 11
Primary bathroom
- Features: Dual Sinks, Hollywood Bath, Linen Closet, Separate Shower, Walk-In Shower
- Level: First
- Dimensions: 13 x 10
Dining room
- Features: Ceiling Fan(s)
- Level: First
- Dimensions: 9 x 8
Other
- Features: Garden Tub/Roman Tub, Solid Surface Counters
- Level: First
- Dimensions: 9 x 5
Other
- Features: Dual Sinks, Garden Tub/Roman Tub, Linen Closet, Solid Surface Counters
- Level: Second
- Dimensions: 13 x 6
Game room
- Level: Second
- Dimensions: 17 x 20
Kitchen
- Features: Built-in Features, Eat-in Kitchen, Granite Counters, Kitchen Island, Pantry, Stone Counters, Walk-In Pantry
- Level: First
- Dimensions: 18 x 16
Living room
- Features: Ceiling Fan(s)
- Level: First
- Dimensions: 24 x 19
Living room
- Features: Ceiling Fan(s)
- Level: Second
- Dimensions: 20 x 18
Mud room
- Level: First
- Dimensions: 11 x 5
Storage room
- Level: Second
- Dimensions: 8 x 4
Utility room
- Level: First
- Dimensions: 9 x 8
Heating
- Central, Natural Gas
Cooling
- Central Air, Ceiling Fan(s), Electric
Appliances
- Included: Dishwasher, Disposal, Gas Range, Gas Water Heater, Microwave, Tankless Water Heater
- Laundry: Common Area, Washer Hookup, Dryer Hookup, ElectricDryer Hookup, GasDryer Hookup, Laundry in Utility Room, Stacked
Features
- Double Vanity, High Speed Internet, Kitchen Island, Open Floorplan, Other, Pantry, Cable TV, Walk-In Closet(s)
- Flooring: Carpet, Ceramic Tile, Luxury Vinyl Plank
- Has basement: No
- Has fireplace: No
Interior area
- Total interior livable area: 3,034 sqft
Video & virtual tour
Property
Parking
- Total spaces: 2
- Parking features: Driveway, Garage Faces Front, Garage, On Street
- Attached garage spaces: 2
Features
- Levels: Two
- Stories: 2
- Pool features: None
- Fencing: Back Yard,Wood
Lot
- Size: 6,054 Square Feet
- Features: Landscaped, Native Plants, Subdivision, Sprinkler System, Zero Lot Line
- Residential vegetation: Grassed
Details
- Parcel number: R772918
Construction
Type & style
- Home type: SingleFamily
- Architectural style: Traditional,Detached
- Property subtype: Single Family Residence
Materials
- Brick, Frame, Wood Siding
- Foundation: Slab
- Roof: Composition
Condition
- Resale
- Year built: 2020
Utilities & green energy
- Sewer: Public Sewer
- Water: Public
- Utilities for property: Sewer Available, Water Available, Cable Available
Green energy
- Energy efficient items: Appliances, Doors, HVAC, Insulation, Lighting, Roof, Thermostat, Water Heater, Windows
- Indoor air quality: Ventilation
Community & HOA
Community
- Features: Curbs
- Security: Prewired, Smoke Detector(s)
- Subdivision: Arrow Brooke Ph 3b
HOA
- Has HOA: Yes
- Services included: All Facilities, Association Management
- HOA fee: $250 quarterly
- HOA name: Ccmc
- HOA phone: 214-305-5422
Location
- Region: Aubrey
Financial & listing details
- Price per square foot: $138/sqft
- Tax assessed value: $433,000
- Annual tax amount: $9,841
- Date on market: 10/30/2026
- Cumulative days on market: 24 days
- Listing terms: Cash,Conventional,FHA,Other,USDA Loan,VA Loan
- Exclusions: Staging Decor.
Estimated market value
$410,800
$390,000 - $431,000
$2,933/mo
Price history
| Date | Event | Price |
|---|---|---|
| 10/30/2026 | Listed for sale | $420,000-15.2%$138/sqft |
Source: NTREIS #21423583 Report a problem | ||
| 8/6/2024 | Listing removed | $495,000-1%$163/sqft |
Source: NTREIS #20678571 Report a problem | ||
| 7/18/2024 | Listed for sale | $500,000+0%$165/sqft |
Source: NTREIS #20678571 Report a problem | ||
| 7/10/2024 | Listing removed | -- |
Source: NTREIS #20641963 Report a problem | ||
| 6/24/2024 | Price change | $499,950-2.9%$165/sqft |
Source: NTREIS #20641963 Report a problem | ||
| 6/11/2024 | Listed for sale | $515,000$170/sqft |
Source: NTREIS #20641963 Report a problem | ||
Public tax history
| Year | Property taxes | Tax assessment |
|---|---|---|
| 2025 | $9,841 -4% | $433,000 -6.1% |
| 2024 | $10,256 -8.3% | $461,000 -7.8% |
| 2023 | $11,178 +33.8% | $500,000 +49% |
| 2022 | $8,357 +118.7% | $335,600 +124.8% |
| 2021 | $3,822 +299% | $149,281 +304.8% |
| 2020 | $958 | $36,874 |
Find assessor info on the county website
Monthly payment
Est. payment
Payment breakdown
Explore the cost of this home by adjusting the details. Changes won't be saved.Climate risks
Neighborhood: 76227
Nearby schools
Schools provided by the listing agent
- Elementary: Sandbrock Ranch
- Middle: Pat Hagan Cheek
- High: Ray Braswell
- District: Denton ISD
Source: NTREIS. This data may not be complete. We recommend contacting the local school district to confirm school assignments for this home.
Similar homes
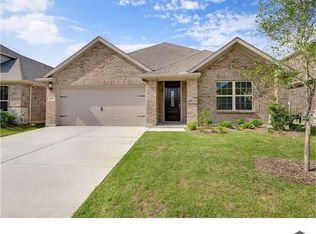
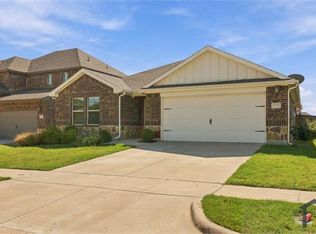
- $419,0004 bd4 ba3.4k sqft3020 Prairie Trail Ave, Aubrey, TX 76227For Sale
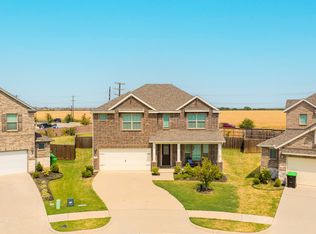 MLS ID #21427166, Madison Dutcher. NTREIS
- $355,0004 bd3 ba2.2k sqft1805 Gold Mine Trl, Aubrey, TX 76227For Sale
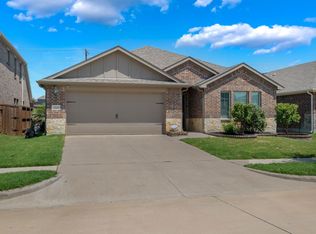 MLS ID #21364431, Marissa Brogan. NTREIS
- $408,0004 bd4 ba2.9k sqft6010 Pensby Dr, Aubrey, TX 76227For Sale
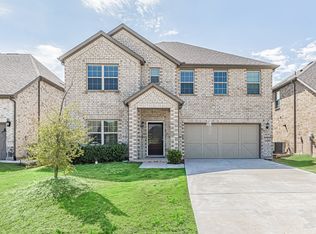 MLS ID #21391780, Melanie Hunt. NTREIS
- $440,0005 bd4 ba3.3k sqft10415 Lone Star Way, Aubrey, TX 76227For Sale
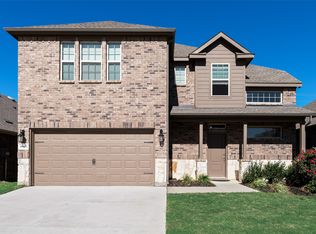 MLS ID #21424810, Natalie Broom. NTREIS
