Beautiful east-facing home with exceptional backyard privacy in the highly sought-after Sandbrock Ranch community. This stunning upgraded home blends luxury, comfort, and thoughtful design throughout. A dramatic formal dining room with soaring 18-foot ceilings welcomes you into the spacious open-concept layout, while 11-foot ceilings in the Family Room and extended Owner’s Retreat create an airy, elegant feel. Designed with exceptional attention to detail, this high-spec build features upgraded exterior elevation and stonework, a dedicated Media Room, custom built-in garage storage, and extensive designer finishes throughout.
The gourmet kitchen is beautifully appointed with upgraded countertops, tile, backsplash, enhanced cabinetry, pendant lighting, upgraded dishwasher, upgraded cooktop with stacked oven and microwave cabinet, and convenient trash pullout. The kitchen flows seamlessly into the expansive Family Room featuring a custom built-in entertainment wall with fireplace, creating the perfect space for entertaining and everyday living.
The private Owner’s Retreat offers a spacious extension, standing shower with upgraded tile and shower pan, oversized walk-in closet, and additional cabinetry for enhanced storage. An enclosed study with French doors provides the ideal work-from-home space or quiet retreat.
Additional upgrades include engineered vinyl flooring throughout most of the downstairs living areas, upgraded Level 2 carpet, upgraded stair railing, epoxy garage flooring, upgraded faucets and hardware, enhanced entry door, LED lighting throughout, dimmer switches, exterior holiday lighting, surround sound pre-wire, installed media room sound system with projector, exterior porch gas line, water softener, and reverse osmosis water filtration system.
This exceptional home offers the perfect combination of luxury upgrades, functional living spaces, and refined modern design in one of Aubrey’s premier master-planned communities.Inspection report available
For sale
Price cut: $10K (7/10)
$499,999
5028 Sandbrock Pkwy, Aubrey, TX 76227
4beds
3,276sqft
:
Get pre-qualified$3,772/mo
Single Family Residence
Built in 2025
6,272 Square Feet Lot
$492,000 Zestimate®
$153/sqft
$81/mo HOA
What's special
Exceptional backyard privacyLed lighting throughoutUpgraded dishwasherExtensive designer finishes throughoutCustom built-in garage storageEpoxy garage flooringDedicated media room
- 76 days |
- 227 |
- 8 |
Likely to sell faster than
Zillow last checked:
Listing updated:
Listed by:
Madhu Thakkalpalli 0738572 512-426-4604,
All City 866-277-6005
Source: NTREIS,MLS#: 21280688
Facts & features
Interior
Bedrooms & bathrooms
- Bedrooms: 4
- Bathrooms: 3
- Full bathrooms: 3
Primary bedroom
- Features: Built-in Features, Dual Sinks, En Suite Bathroom, Separate Shower, Walk-In Closet(s)
- Level: First
- Dimensions: 12 x 21
Bedroom
- Features: Walk-In Closet(s)
- Level: First
- Dimensions: 12 x 11
Bedroom
- Level: Second
- Dimensions: 13 x 10
Bedroom
- Level: Second
- Dimensions: 13 x 16
Dining room
- Level: First
- Dimensions: 9 x 12
Other
- Features: Built-in Features, Separate Shower
- Level: First
- Dimensions: 1 x 1
Kitchen
- Features: Built-in Features, Eat-in Kitchen, Granite Counters, Kitchen Island, Walk-In Pantry
- Level: First
- Dimensions: 1 x 1
Living room
- Features: Fireplace
- Level: First
- Dimensions: 15 x 18
Media room
- Level: Second
- Dimensions: 17 x 12
Utility room
- Level: First
- Dimensions: 1 x 1
Heating
- Central
Cooling
- Central Air, Ceiling Fan(s)
Appliances
- Included: Convection Oven, Dishwasher, Gas Cooktop, Disposal, Microwave, Water Softener, Trash Compactor, Water Purifier
- Laundry: Washer Hookup, Dryer Hookup, Laundry in Utility Room
Features
- Eat-in Kitchen, High Speed Internet, Kitchen Island, Pantry, Cable TV, Walk-In Closet(s)
- Flooring: Carpet, Hardwood, Tile
- Windows: Window Coverings
- Has basement: No
- Number of fireplaces: 1
- Fireplace features: Living Room
Interior area
- Total interior livable area: 3,276 sqft
Video & virtual tour
Property
Parking
- Total spaces: 2
- Parking features: Covered, Direct Access, Driveway, Epoxy Flooring, Garage Faces Front, Garage, Garage Door Opener
- Attached garage spaces: 2
Features
- Levels: Two
- Stories: 2
- Patio & porch: Covered
- Pool features: None, Community
- Fencing: Metal,Wood
Lot
- Size: 6,272 Square Feet
- Features: Cleared, Interior Lot, Landscaped
Details
- Parcel number: R1056593
Construction
Type & style
- Home type: SingleFamily
- Architectural style: Detached
- Property subtype: Single Family Residence
Materials
- Brick
- Foundation: Slab
- Roof: Composition
Condition
- Year built: 2025
Utilities & green energy
- Sewer: Public Sewer
- Water: Public
- Utilities for property: Electricity Available, Electricity Connected, Natural Gas Available, Sewer Available, Separate Meters, Water Available, Cable Available
Community & HOA
Community
- Features: Curbs, Playground, Pool, Sidewalks
- Security: Smoke Detector(s)
- Subdivision: Sandbrock Ranch Ph 13
HOA
- Has HOA: Yes
- Services included: All Facilities, Association Management, Maintenance Grounds, Maintenance Structure
- HOA fee: $243 quarterly
- HOA name: Ccmc
- HOA phone: 469-246-3513
Location
- Region: Aubrey
Financial & listing details
- Price per square foot: $153/sqft
- Annual tax amount: $1,746
- Date on market: 5/27/2026
- Cumulative days on market: 77 days
- Listing terms: Cash,Conventional,FHA,VA Loan
Estimated market value
$492,000
$467,000 - $517,000
$3,542/mo
Price history
| Date | Event | Price |
|---|---|---|
| 7/10/2026 | Price change | $499,999-2%$153/sqft |
Source: NTREIS #21280688 Report a problem | ||
| 6/27/2026 | Price change | $509,999-1.8%$156/sqft |
Source: NTREIS #21280688 Report a problem | ||
| 5/27/2026 | Listed for sale | $519,500$159/sqft |
Source: NTREIS #21280688 Report a problem | ||
Public tax history
Tax history is unavailable.
Monthly payment
Est. payment
Payment breakdown
Explore the cost of this home by adjusting the details. Changes won't be saved.Climate risks
Neighborhood: 76227
Nearby schools
GreatSchools rating
- 6/10SANDBROCK RANCHGrades: PK-5Distance: 0.9 mi
- 6/10Pat Hagan Cheek Middle SchoolGrades: 6-8Distance: 2.3 mi
- 4/10Ray E Braswell High SchoolGrades: 9-12Distance: 3 mi
Schools provided by the listing agent
- Elementary: Union Park
- Middle: Rodriguez
- High: Ray Braswell
- District: Denton ISD
Source: NTREIS. This data may not be complete. We recommend contacting the local school district to confirm school assignments for this home.
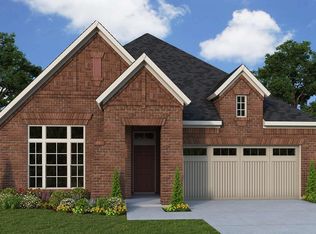
- $514,3604 bd3 ba2.2k sqft5024 Sandbrock Pkwy, Aubrey, TX 76227New Construction
- $511,7994 bd3 ba2.2k sqft5009 Sandbrock Pkwy, Aubrey, TX 76227Pending

- $548,5304 bd3 ba3.3k sqft4209 Pond Cypress St, Aubrey, TX 76227New Construction

- $642,2005 bd4 ba3.7k sqft4320 Prickly Pear Ave, Aubrey, TX 76227Off Market
- $631,8004 bd4 ba3.6k sqft4316 Prickly Pear Ave, Aubrey, TX 76227Off Market
- $667,6004 bd4 ba3.8k sqft4312 Prickly Pear Ave, Aubrey, TX 76227Off Market
- $597,5005 bd4 ba3.6k sqft4205 Pond Cypress St, Aubrey, TX 76227Off Market
- $--5 bd6 ba4.3k sqft630 Breton Dr, Aubrey, TX 76227Sold
A local agent can set up tours, give advice and negotiate with sellers.
Similar homes
- $499,9004 bd3 ba2.2k sqft3912 Primrose Dr, Lake Dallas, TX 76227For Sale
 MLS ID #21276182, Christie Cannon. NTREIS
 - $499,9004 bd4 ba3.6k sqft1609 Quentin Dr, Aubrey, TX 76227For Sale
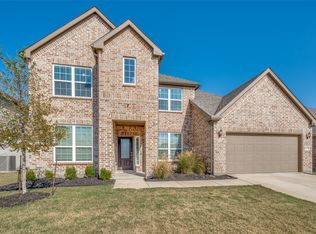 MLS ID #21348551, Ruth Ann Robbins. NTREIS
 - $495,5004 bd3 ba3.1k sqft1305 Mill Pl, Aubrey, TX 76227For Sale
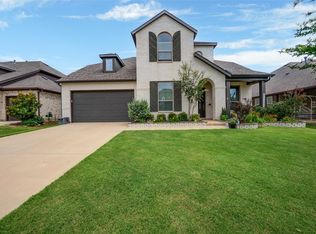 MLS ID #21287187, Christie Cannon. NTREIS
 - $515,0004 bd4 ba3.4k sqft3020 Prairie Trail Ave, Aubrey, TX 76227For Sale
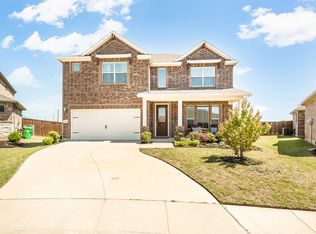 MLS ID #21236778, Carolyn Ingrum. NTREIS
 - $610,0004 bd3 ba3.3k sqft820 Filly Fld, Aubrey, TX 76227For SaleMLS ID #21308500, Erin Duffey. NTREIS
- $549,0005 bd4 ba4k sqft1521 Bison Trl, Aubrey, TX 76227For SaleMLS ID #21340076, Fahri Olgundeney. NTREIS
- $539,9004 bd4 ba3.4k sqft7308 Bird Cherry Ln, Aubrey, TX 76227For SaleMLS ID #21320354, Ram Gubbala. NTREIS
- $460,0005 bd4 ba3.2k sqft10421 Table Bluff St, Aubrey, TX 76227For SaleMLS ID #21341179, Kevin Andrews. NTREIS
- $429,0004 bd3 ba2.6k sqft9808 Fall Brook Dr, Aubrey, TX 76227For SaleMLS ID #21354769, Nicole Kern. NTREIS
- $409,9004 bd4 ba2.4k sqft3501 Hunter St, Aubrey, TX 76227For SaleMLS ID #21281152, Lindsey Latimer. NTREIS
- $445,0004 bd3 ba2.2k sqft1446 White Water Way, Aubrey, TX 76227For SaleMLS ID #21277318, Leslie Barrick. NTREIS
- $400,0004 bd4 ba2.9k sqft1508 Pleasant Knoll Trl, Aubrey, TX 76227For SaleMLS ID #21239776, Vincent Adams. NTREIS
- $405,0004 bd3 ba2.5k sqft2809 Ranger Ln, Aubrey, TX 76227For SaleMLS ID #21201180, Michael Oldham. NTREIS
- $455,0004 bd2 ba2.1k sqft1220 Mill Pl, Aubrey, TX 76227For SaleMLS ID #21130580, Audra Ainsworth. NTREIS
- $399,9994 bd3 ba2.4k sqft10121 Table Bluff St, Aubrey, TX 76227For SaleMLS ID #21287748, Brittany Smith. NTREIS
- $495,5004 bd3 ba3k sqft1300 Lake Grove Dr, Little Elm, TX 75068For SaleMLS ID #21328698, Fred Ragsdale. NTREIS
- $418,0004 bd4 ba2.8k sqft4713 Honeysuckle Ct, Aubrey, TX 76227For SaleMLS ID #21201220, Shubhra Bhattacharya. NTREIS
- $429,9003 bd2 ba2.1k sqft1612 Millican Ln, Aubrey, TX 76227For SaleMLS ID #21175475, Ruth Ann Robbins. NTREIS
- $425,0005 bd3 ba2.6k sqft1920 Dappled Grey Ave, Aubrey, TX 76227For SaleMLS ID #21260664, James Williams. NTREIS
- $370,0004 bd3 ba2.3k sqft11204 Glover Ln, Aubrey, TX 76227For SaleMLS ID #21343982, Lexi Wilson. NTREIS
