The distinctive recently built house consists of 5 Beds, 3.5 Baths, Living Room w Fireplace, a Game room on the second floor, generous size bedrooms. Upgraded kitchen welcomes you with double built-in oven, white cabinets, quartz counter with gloss finish backsplash. Oversized backyard situated in the corner lot will allow the most memorable family BBQ nights, giving you the true Texas lifestyle.
For sale
Price cut: $10K (9/25)
$539,000
1521 Bison Trl, Aubrey, TX 76227
5beds
4,000sqft
Single Family Residence
Built in 2022
8,363 Square Feet Lot
$-- Zestimate®
$135/sqft
$65/mo HOA
What's special
Oversized backyardGenerous size bedroomsCorner lotDouble built-in ovenWhite cabinetsUpgraded kitchen
- 94 days
- 198
- 16
Zillow last checked:
Listing updated:
Listed by:
Fahri Olgundeney 0687864 469-805-7067,
Compass RE Texas, LLC 214-814-8100
Source: NTREIS,MLS#: 21340076
Facts & features
Interior
Bedrooms & bathrooms
- Bedrooms: 5
- Bathrooms: 4
- Full bathrooms: 3
- 1/2 bathrooms: 1
Primary bedroom
- Level: First
- Dimensions: 0 x 0
Living room
- Level: First
- Dimensions: 0 x 0
Heating
- Central
Cooling
- Central Air
Appliances
- Included: Dishwasher, Electric Oven, Gas Cooktop, Disposal, Gas Oven, Microwave, Tankless Water Heater
Features
- Built-in Features
- Has basement: No
- Has fireplace: No
Interior area
- Total interior livable area: 4,000 sqft
Video & virtual tour
Property
Parking
- Total spaces: 3
- Parking features: Additional Parking, Door-Single, Garage, Garage Door Opener, Other
- Attached garage spaces: 3
- Covered spaces: 2
Features
- Levels: Two
- Stories: 2
- Pool features: None
Lot
- Size: 8,363 Square Feet
Details
- Parcel number: R740705
Construction
Type & style
- Home type: SingleFamily
- Architectural style: Detached
- Property subtype: Single Family Residence
Materials
- Brick, Frame, Other
Condition
- Resale
- Year built: 2022
Utilities & green energy
- Sewer: Public Sewer
- Water: Public
- Utilities for property: Electricity Connected, Natural Gas Available, Sewer Available, Separate Meters, Water Available
Community & HOA
Community
- Subdivision: Arrow Brooke Ph 2c
HOA
- Has HOA: Yes
- Services included: All Facilities
- HOA fee: $195 quarterly
- HOA name: Ccmc
- HOA phone: 480-921-7500
Location
- Region: Aubrey
Financial & listing details
- Price per square foot: $135/sqft
- Tax assessed value: $591,724
- Annual tax amount: $13,449
- Date on market: 7/24/2026
- Cumulative days on market: 94 days
Estimated market value
Not available
Estimated sales range
Not available
Not available
Price history
| Date | Event | Price |
|---|---|---|
| 9/25/2026 | Price change | $539,000-1.8%$135/sqft |
Source: NTREIS #21340076 Report a problem | ||
| 7/24/2026 | Listed for sale | $549,000$137/sqft |
Source: NTREIS #21340076 Report a problem | ||
| 7/11/2023 | Listing removed | -- |
Source: Zillow Rentals Report a problem | ||
| 6/20/2023 | Listed for rent | $3,500$1/sqft |
Source: Zillow Rentals Report a problem | ||
Public tax history
| Year | Property taxes | Tax assessment |
|---|---|---|
| 2025 | $13,449 +5.5% | $591,724 +3.3% |
| 2024 | $12,748 -9.7% | $573,000 -9.2% |
| 2023 | $14,112 +224.7% | $631,198 +261.6% |
| 2022 | $4,346 +532.1% | $174,541 +142.9% |
| 2021 | $688 -2.3% | $71,846 +66.7% |
| 2020 | $704 -3.7% | $43,107 0% |
| 2019 | $731 | $43,108 |
Find assessor info on the county website
Monthly payment
Est. payment
Payment breakdown
Explore the cost of this home by adjusting the details. Changes won't be saved.Climate risks
Neighborhood: 76227
Nearby schools
Schools provided by the listing agent
- Elementary: Union Park
- Middle: Rodriguez
- High: Denton
- District: Denton ISD
Source: NTREIS. This data may not be complete. We recommend contacting the local school district to confirm school assignments for this home.
Similar homes
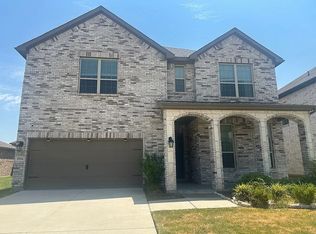
- $549,0004 bd4 ba3.4k sqft1405 Sea Island Rd, Aubrey, TX 76227For Sale
 MLS ID #21416311, Jennifer Tharp. NTREIS
 - $--4 bd3 ba3.1k sqft4104 Dartmoor Dr, Aubrey, TX 76227Auction
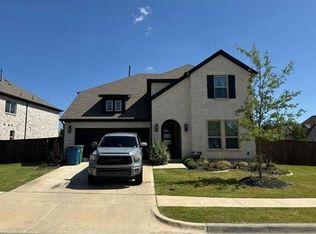 Auction.com 2
 - $524,9005 bd3 ba2.7k sqft7025 Central Ct, Aubrey, TX 76227For Sale
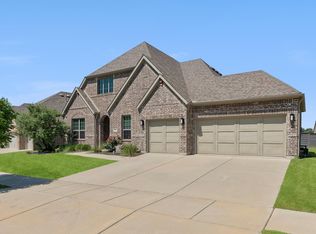 MLS ID #21393383, Brandon Hays. NTREIS
 - $519,9004 bd4 ba3.4k sqft7308 Bird Cherry Ln, Aubrey, TX 76227For Sale
 MLS ID #21320354, Ram Gubbala. NTREIS
