Welcome home! Say hello to this North facing 4 bed 4 bath with an additional office room AND a game room upstairs located in the heart of Celina! As you walk in you will be greeted by tall ceilings, a massive open concept living room with exceptional laminate flooring throughout it, and a fireplace that goes to the ceiling! There is a ton of natural light coming in from the living room windows! The kitchen boasts striking granite counter tops, white cabinets, and a spacious center island for any of your culinary dreams. The master bathroom has dual sinks and a closet with ample room. Enjoy the upstairs game room for movie nights and endless entertainment. All of the bedrooms upstairs are very generous and there is plenty of space in each one! The backyard has plenty of room for a pool, playground, or anything you desire! LOCATION LOCATION LOCATION! This house is located in the award winning Prosper ISD, and is only 10 minutes away from Highway 380 and main shopping areas and restaurants as well as close proximity to Highway 289 and Highway 377 making this a quick commute for anyone who needs it. Sutton Fields has gone over and above to include many amenities for homeowners including spacious pools, a workout center, social lounge, multiple parks, ponds, playgrounds, and even its own tennis and pickleball courts! On top of that, this home is located only 8 miles away from the now open 32 acre Universal kids resort as well as only 5 miles away from the PGA Headquarters! Don't miss out on the perfect opportunity to make unforgettable memories in this beautiful home. Schedule your showing today!
For sale
$450,000
6010 Pensby Dr, Aubrey, TX 76227
4beds
2,921sqft
Single Family Residence
Built in 2020
5,749 Square Feet Lot
$439,500 Zestimate®
$154/sqft
$46/mo HOA
What's special
Exceptional laminate flooringAdditional office roomCloset with ample roomTall ceilingsGame room upstairsWhite cabinetsSpacious center island
- 15 hours
- 46
- 6
Zillow last checked:
Listing updated:
Listed by:
Melanie Hunt 0295970 817-354-7653,
Century 21 Mike Bowman, Inc. 817-354-7653,
Luke Rogan 0788491 817-941-9575,
Century 21 Mike Bowman, Inc.
Source: NTREIS,MLS#: 21391780
Facts & features
Interior
Bedrooms & bathrooms
- Bedrooms: 4
- Bathrooms: 4
- Full bathrooms: 2
- 1/2 bathrooms: 2
Primary bedroom
- Level: First
- Dimensions: 11 x 19
Bedroom
- Level: Second
- Dimensions: 15 x 11
Bedroom
- Level: Second
- Dimensions: 12 x 14
Bedroom
- Level: Second
- Dimensions: 11 x 14
Primary bathroom
- Level: First
- Dimensions: 11 x 10
Dining room
- Level: First
- Dimensions: 15 x 11
Other
- Level: Second
- Dimensions: 5 x 11
Game room
- Level: Second
- Dimensions: 20 x 18
Half bath
- Level: Second
- Dimensions: 4 x 5
Half bath
- Level: First
- Dimensions: 8 x 4
Kitchen
- Level: First
- Dimensions: 10 x 16
Living room
- Level: First
- Dimensions: 15 x 16
Office
- Level: First
- Dimensions: 11 x 11
Utility room
- Level: First
- Dimensions: 10 x 7
Heating
- Central
Cooling
- Central Air
Appliances
- Included: Double Oven, Dishwasher, Disposal, Gas Range, Microwave
- Laundry: Laundry in Utility Room
Features
- Granite Counters, Kitchen Island, Open Floorplan, Pantry, Walk-In Closet(s)
- Flooring: Carpet, Laminate
- Windows: Window Coverings
- Has basement: No
- Number of fireplaces: 1
- Fireplace features: Living Room
Interior area
- Total interior livable area: 2,921 sqft
Video & virtual tour
Property
Parking
- Total spaces: 2
- Parking features: Door-Single, Driveway, Garage Faces Front
- Attached garage spaces: 2
Features
- Levels: Two
- Stories: 2
- Pool features: None
- Fencing: Wood
Lot
- Size: 5,749 Square Feet
- Dimensions: 51 x 115 x 51 x 115
Details
- Parcel number: R769669
Construction
Type & style
- Home type: SingleFamily
- Architectural style: Traditional,Detached
- Property subtype: Single Family Residence
Materials
- Brick
- Foundation: Slab
- Roof: Shingle
Condition
- Resale
- Year built: 2020
Utilities & green energy
- Sewer: Public Sewer
- Water: Public
- Utilities for property: Sewer Available, Water Available
Community & HOA
Community
- Features: Sidewalks
- Security: Smoke Detector(s)
- Subdivision: Sutton Fields Ph 2b
HOA
- Has HOA: Yes
- Services included: Maintenance Grounds
- HOA fee: $550 annually
- HOA name: Essex Management
- HOA phone: 972-428-2030
Location
- Region: Aubrey
Financial & listing details
- Price per square foot: $154/sqft
- Annual tax amount: $10,441
- Date on market: 9/22/2026
- Cumulative days on market: 1 day
- Listing terms: Cash,Conventional,FHA,VA Loan
Estimated market value
$439,500
$418,000 - $461,000
$2,814/mo
Price history
| Date | Event | Price |
|---|---|---|
| 9/22/2026 | Listed for sale | $450,000-10%$154/sqft |
Source: NTREIS #21391780 Report a problem | ||
| 6/1/2025 | Listing removed | $499,900$171/sqft |
Source: NTREIS #20868684 Report a problem | ||
| 5/5/2025 | Price change | $499,900-3.8%$171/sqft |
Source: NTREIS #20868684 Report a problem | ||
| 4/7/2025 | Price change | $519,800-1.9%$178/sqft |
Source: NTREIS #20868684 Report a problem | ||
| 3/24/2025 | Listed for sale | $529,9990%$181/sqft |
Source: NTREIS #20868684 Report a problem | ||
| 2/20/2025 | Listing removed | $530,000$181/sqft |
Source: NTREIS #20807829 Report a problem | ||
| 2/5/2025 | Price change | $530,000-1.9%$181/sqft |
Source: NTREIS #20807829 Report a problem | ||
| 1/3/2025 | Listed for sale | $540,000$185/sqft |
Source: NTREIS #20807829 Report a problem | ||
Public tax history
Tax history is unavailable.
Monthly payment
Est. payment
Payment breakdown
Explore the cost of this home by adjusting the details. Changes won't be saved.Climate risks
Neighborhood: 76227
Nearby schools
Schools provided by the listing agent
- Elementary: Dan Christie
- Middle: Moseley
- High: Richland
- District: Prosper ISD
Source: NTREIS. This data may not be complete. We recommend contacting the local school district to confirm school assignments for this home.

Similar homes
- $455,0004 bd4 ba2.8k sqft5005 Salinger Dr, Aubrey, TX 76227For Sale
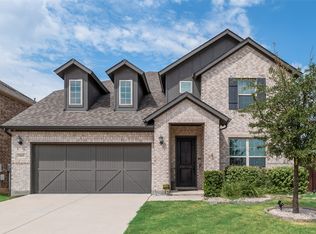 MLS ID #21371306, Dedonda Calloway. NTREIS
 - $424,9994 bd3 ba2.6k sqft5104 Shallow Pond Dr, Little Elm, TX 76227For Sale
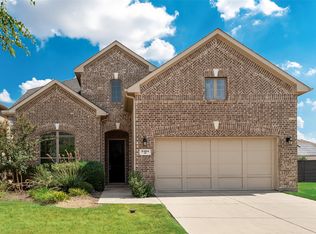 MLS ID #21391410, Samir Hemani. NTREIS
 - $470,0005 bd4 ba2.9k sqft5020 Wilder Ave, Aubrey, TX 76227For Sale
 MLS ID #21299710, Melissa Ysuhuaylas. NTREIS
 - $447,5004 bd3 ba2.3k sqft1504 Shire Dr, Aubrey, TX 76227For Sale
 MLS ID #21306961, Richard Campbell. NTREIS
