Welcome to Your Dream Home – A Stunning Two-Story Retreat Discover a beautifully maintained two-story home that perfectly blends modern comfort with timeless elegance, nestled in a quiet and pristine neighborhood. This super clean residence features 3 bedrooms, 2.5 bathrooms, and a spacious game room on the second floor, offering the perfect space for entertainment, work, or relaxation. Step inside to be greeted by soaring high ceilings and an open-concept layout bathed in natural light. The luxurious primary bathroom is a true standout, boasting elegant finishes that create a spa-like retreat. Thoughtfully designed, the home flows effortlessly between the living, dining, and kitchen areas, making it ideal for both everyday living and entertaining. Situated in a peaceful and well-maintained community, this home provides the perfect balance of tranquility and convenience. Don’t miss out on this exceptional opportunity—schedule your private tour today!
Public Driving Directions: To reach 1520 Gelding Dr, Krugerville, TX, take US-380 and head north on FM 424. Continue as FM 424 merges into Liberty Rd, then turn left onto Gelding Dr. Drive a short distance, and 1520 Gelding Dr will be on your right.
For sale
$478,000
1520 Gelding Dr, Aubrey, TX 76227
3beds
2,379sqft
Single Family Residence
Built in 2020
5,619 Square Feet Lot
$465,300 Zestimate®
$201/sqft
$89/mo HOA
What's special
Two-story homeSoaring high ceilingsQuiet and pristine neighborhoodPeaceful and well-maintained community
- 6 days
- 84
- 0
Likely to sell faster than
Zillow last checked:
Listing updated:
Listed by:
Tommy Lim 0738029 469-621-0081,
C21 Fine Homes Judge Fite 469-621-0081
Source: NTREIS,MLS#: 21415417
Facts & features
Interior
Bedrooms & bathrooms
- Bedrooms: 3
- Bathrooms: 3
- Full bathrooms: 2
- 1/2 bathrooms: 1
Primary bedroom
- Features: Ceiling Fan(s), Dual Sinks, Double Vanity, Linen Closet, Sitting Area in Primary, Separate Shower, Walk-In Shower
- Level: First
- Dimensions: 17 x 13
Bedroom
- Features: Ceiling Fan(s), Walk-In Closet(s)
- Level: Second
- Dimensions: 12 x 12
Bedroom
- Features: Ceiling Fan(s), Walk-In Closet(s)
- Level: Second
- Dimensions: 12 x 12
Family room
- Level: Second
- Dimensions: 22 x 13
Kitchen
- Features: Breakfast Bar, Built-in Features, Eat-in Kitchen, Kitchen Island, Pantry, Stone Counters, Walk-In Pantry
- Level: First
- Dimensions: 19 x 15
Living room
- Features: Ceiling Fan(s)
- Level: First
- Dimensions: 17 x 16
Office
- Features: Ceiling Fan(s)
- Level: First
- Dimensions: 13 x 11
Heating
- Central
Cooling
- Central Air, Ceiling Fan(s), Electric
Appliances
- Included: Some Gas Appliances, Convection Oven, Dishwasher, Gas Cooktop, Disposal, Microwave, Plumbed For Gas, Tankless Water Heater, Vented Exhaust Fan
Features
- Decorative/Designer Lighting Fixtures, Double Vanity, Eat-in Kitchen, Granite Counters, High Speed Internet, Kitchen Island, Open Floorplan, Pantry, Cable TV, Walk-In Closet(s)
- Flooring: Carpet, Tile, Wood
- Has basement: No
- Has fireplace: No
Interior area
- Total interior livable area: 2,379 sqft
Video & virtual tour
Property
Parking
- Total spaces: 2
- Parking features: Driveway, Garage, Garage Door Opener
- Attached garage spaces: 2
Features
- Levels: Two
- Stories: 2
- Pool features: None, Community
Lot
- Size: 5,619 Square Feet
- Features: Sprinkler System
Details
- Parcel number: R766066
Construction
Type & style
- Home type: SingleFamily
- Architectural style: Detached
- Property subtype: Single Family Residence
Materials
- Foundation: Slab
- Roof: Composition
Condition
- Resale
- Year built: 2020
Utilities & green energy
- Sewer: Public Sewer
- Water: Public
- Utilities for property: Natural Gas Available, Municipal Utilities, Sewer Available, Separate Meters, Underground Utilities, Water Available, Cable Available
Community & HOA
Community
- Features: Clubhouse, Pool, Curbs, Sidewalks
- Subdivision: Sandbrock Ranch Ph 4
HOA
- Has HOA: Yes
- Services included: All Facilities
- HOA fee: $267 quarterly
- HOA name: Sandbrock Ranch Hoa
- HOA phone: 940-440-5191
Location
- Region: Aubrey
Financial & listing details
- Price per square foot: $201/sqft
- Tax assessed value: $423,991
- Annual tax amount: $9,870
- Date on market: 10/19/2026
- Cumulative days on market: 7 days
Estimated market value
$465,300
$442,000 - $489,000
$2,518/mo
Price history
| Date | Event | Price |
|---|---|---|
| 10/19/2026 | Listed for sale | $478,000-1.4%$201/sqft |
Source: NTREIS #21415417 Report a problem | ||
| 7/7/2026 | Listing removed | $485,000$204/sqft |
Source: NTREIS #21244480 Report a problem | ||
| 4/23/2026 | Listed for sale | $485,000-0.8%$204/sqft |
Source: NTREIS #21244480 Report a problem | ||
| 3/13/2026 | Listing removed | $489,000$206/sqft |
Source: NTREIS #21192743 Report a problem | ||
| 3/5/2026 | Price change | $489,000+6.3%$206/sqft |
Source: NTREIS #21192743 Report a problem | ||
| 2/27/2026 | Listed for sale | $460,000-5.9%$193/sqft |
Source: NTREIS #21192743 Report a problem | ||
| 11/23/2025 | Listing removed | $489,000$206/sqft |
Source: NTREIS #21049038 Report a problem | ||
| 9/3/2025 | Listed for sale | $489,000-1.8%$206/sqft |
Source: NTREIS #21049038 Report a problem | ||
| 8/1/2025 | Listing removed | $498,000$209/sqft |
Source: NTREIS #20947832 Report a problem | ||
| 6/28/2025 | Price change | $498,000-3.9%$209/sqft |
Source: NTREIS #20947832 Report a problem | ||
| 5/25/2025 | Listed for sale | $518,000-1.3%$218/sqft |
Source: NTREIS #20947832 Report a problem | ||
| 4/17/2025 | Listing removed | $525,000$221/sqft |
Source: NTREIS #20871539 Report a problem | ||
| 3/20/2025 | Listed for sale | $525,000+19.3%$221/sqft |
Source: NTREIS #20871539 Report a problem | ||
| 12/2/2021 | Sold | -- |
Source: NTREIS #14698405 Report a problem | ||
| 11/22/2021 | Pending sale | $440,000$185/sqft |
Source: NTREIS #14698405 Report a problem | ||
| 11/8/2021 | Contingent | $440,000$185/sqft |
Source: NTREIS #14698405 Report a problem | ||
| 10/29/2021 | Listed for sale | $440,000$185/sqft |
Source: NTREIS #14698405 Report a problem | ||
Public tax history
| Year | Property taxes | Tax assessment |
|---|---|---|
| 2025 | $6,501 -17% | $423,991 -6.8% |
| 2024 | $7,831 +4.2% | $454,931 +10% |
| 2023 | $7,514 -14.9% | $413,574 +10% |
| 2022 | $8,830 +3.8% | $375,976 +14.7% |
| 2021 | $8,507 +307.9% | $327,827 +313.8% |
| 2020 | $2,086 | $79,231 |
Find assessor info on the county website
Monthly payment
Est. payment
Payment breakdown
Explore the cost of this home by adjusting the details. Changes won't be saved.Climate risks
Neighborhood: 76227
Nearby schools
Schools provided by the listing agent
- Elementary: Union Park
- Middle: Rodriguez
- High: Ray Braswell
- District: Denton ISD
Source: NTREIS. This data may not be complete. We recommend contacting the local school district to confirm school assignments for this home.
Similar homes
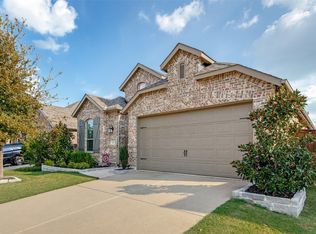
- $499,0004 bd3 ba2.5k sqft629 Wilmington Ln, Aubrey, TX 76227For Sale
 MLS ID #21395526, Jinny Kim. NTREIS
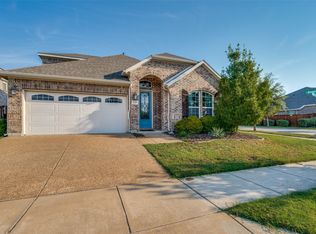
- $--4 bd3 ba2k sqft11105 Autry Ridge Ln, Aubrey, TX 76227Auction
 Auction.com 2
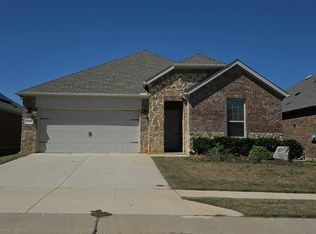
- $443,8004 bd3 ba2k sqft1901 Braided Mane Ave, Aubrey, TX 76227For Sale
 MLS ID #21389549, Tanya Rutledge. NTREIS
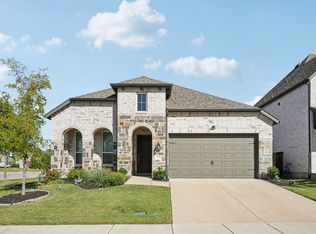
- $420,0004 bd3 ba2.3k sqft3921 Redbud Dr, Lake Dallas, TX 76227For Sale
 MLS ID #21302965, Rene Burchell. NTREIS
