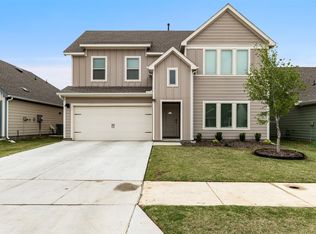
Built in 2020, this 2,568 sq ft floor plan in the heart of Aubrey actually fits how people live: three bedrooms, a dedicated first-floor office behind a custom barn door, and a second living area upstairs -- room to work, host, and spread out. The open main level flows from a formal dining room into an oversized kitchen with granite counters, a center island, pantry, and generous cabinetry, with a separate utility room off the garage. Upstairs, the 19x15 primary suite is a true retreat with a garden tub, double vanities, and walk-in closet space; two more bedrooms and a full bath sit alongside the second living area. Tankless water heater, luxury vinyl plank and tile flooring, covered back porch, wood-fenced back yard, and a built-in firepit that conveys. Newly repositioned and worth a fresh look from anyone who passed at the old number -- compare it against anything else available at this square footage. The home is vacant and offered as-is, and all offers are reviewed promptly. Sale is subject to third-party approval, so build in reasonable review time. Buyer and buyer's agent to verify all measurements, square footage, schools, taxes, HOA and assessment information, and MLS data.
For sale
Price cut: $16K (8/20)
$360,000
2604 Wesley Ave, Aubrey, TX 76227
3beds
2,568sqft
Single Family Residence
Built in 2020
6,969 Square Feet Lot
$-- Zestimate®
$140/sqft
$45/mo HOA
What's special
Granite countersThree bedroomsWalk-in closet spaceTankless water heaterDouble vanitiesBuilt-in firepit that conveysCenter island
- 79 days
- 74
- 12
Zillow last checked:
Listing updated:
Listed by:
Allison Cummins 0612196 214-235-7355,
Great Western Realty 817-689-2888
Source: NTREIS,MLS#: 21347699
Facts & features
Interior
Bedrooms & bathrooms
- Bedrooms: 3
- Bathrooms: 3
- Full bathrooms: 2
- 1/2 bathrooms: 1
Primary bedroom
- Features: En Suite Bathroom, Garden Tub/Roman Tub, Linen Closet
- Level: Second
- Dimensions: 19 x 15
Bedroom
- Level: Second
- Dimensions: 9 x 13
Bedroom
- Level: Second
- Dimensions: 10 x 13
Primary bathroom
- Level: Second
- Dimensions: 11 x 9
Dining room
- Level: First
- Dimensions: 15 x 15
Family room
- Level: Second
- Dimensions: 17 x 12
Kitchen
- Features: Pantry, Stone Counters
- Level: First
- Dimensions: 11 x 17
Living room
- Level: First
- Dimensions: 11 x 15
Office
- Level: First
- Dimensions: 10 x 11
Utility room
- Level: First
- Dimensions: 11 x 5
Appliances
- Included: Dishwasher, Disposal, Gas Range, Microwave, Tankless Water Heater
Features
- Double Vanity, Granite Counters, High Speed Internet, Kitchen Island, Pantry, Cable TV, Walk-In Closet(s)
- Flooring: Carpet, Luxury Vinyl Plank, Tile
- Has basement: No
- Has fireplace: No
Interior area
- Total interior livable area: 2,568 sqft
Video & virtual tour
Property
Parking
- Total spaces: 2
- Parking features: Garage
- Attached garage spaces: 2
Features
- Levels: Two
- Stories: 2
- Patio & porch: Covered
- Pool features: None
- Fencing: Back Yard,Wood
Lot
- Size: 6,969 Square Feet
Details
- Parcel number: R714013
Construction
Type & style
- Home type: SingleFamily
- Architectural style: Traditional,Detached
- Property subtype: Single Family Residence
Materials
- Foundation: Slab
- Roof: Composition
Condition
- Year built: 2020
Utilities & green energy
- Sewer: Public Sewer
- Water: Public
- Utilities for property: Sewer Available, Water Available, Cable Available
Community & HOA
Community
- Subdivision: Winn Ridge Ph 1b
HOA
- Has HOA: Yes
- Services included: All Facilities, Maintenance Grounds
- HOA fee: $540 annually
- HOA name: Essex Management
- HOA phone: 972-428-2030
Location
- Region: Aubrey
Financial & listing details
- Price per square foot: $140/sqft
- Tax assessed value: $416,969
- Annual tax amount: $7,489
- Date on market: 8/3/2026
- Cumulative days on market: 80 days
- Listing terms: Cash,Conventional,FHA,VA Loan
Estimated market value
Not available
Estimated sales range
Not available
Not available
Price history
| Date | Event | Price |
|---|---|---|
| 8/20/2026 | Price change | $360,000-4.3%$140/sqft |
Source: NTREIS #21347699 Report a problem | ||
| 8/3/2026 | Listed for sale | $376,000+4.4%$146/sqft |
Source: NTREIS #21347699 Report a problem | ||
| 4/1/2026 | Listing removed | $360,000$140/sqft |
Source: NTREIS #21097200 Report a problem | ||
| 10/28/2025 | Listed for sale | $360,000-10%$140/sqft |
Source: NTREIS #21097200 Report a problem | ||
| 10/15/2025 | Listing removed | $400,000$156/sqft |
Source: NTREIS #20871399 Report a problem | ||
| 6/30/2025 | Price change | $400,000+11.1%$156/sqft |
Source: NTREIS #20871399 Report a problem | ||
| 6/16/2025 | Price change | $360,000-12.2%$140/sqft |
Source: NTREIS #20871399 Report a problem | ||
| 3/14/2025 | Listed for sale | $410,000-6.6%$160/sqft |
Source: NTREIS #20871399 Report a problem | ||
| 12/17/2024 | Listing removed | $439,000$171/sqft |
Source: NTREIS #20750492 Report a problem | ||
| 10/31/2024 | Price change | $439,000-0.2%$171/sqft |
Source: NTREIS #20750492 Report a problem | ||
| 10/17/2024 | Listed for sale | $440,000+7.3%$171/sqft |
Source: NTREIS #20750492 Report a problem | ||
| 8/30/2023 | Sold | -- |
Source: NTREIS #20363737 Report a problem | ||
| 8/9/2023 | Pending sale | $410,000$160/sqft |
Source: NTREIS #20363737 Report a problem | ||
| 7/31/2023 | Contingent | $410,000$160/sqft |
Source: NTREIS #20363737 Report a problem | ||
| 7/18/2023 | Price change | $410,000-1.2%$160/sqft |
Source: NTREIS #20363737 Report a problem | ||
| 7/14/2023 | Price change | $415,000-1.2%$162/sqft |
Source: NTREIS #20363737 Report a problem | ||
| 7/6/2023 | Listed for sale | $420,000$164/sqft |
Source: NTREIS #20363737 Report a problem | ||
Public tax history
| Year | Property taxes | Tax assessment |
|---|---|---|
| 2025 | $7,049 -5.9% | $416,969 +0.9% |
| 2024 | $7,493 +2.6% | $413,130 +9.5% |
| 2023 | $7,306 -9.2% | $377,135 +10% |
| 2022 | $8,047 -5.7% | $342,850 +10% |
| 2021 | $8,531 +169.5% | $311,682 +686.9% |
| 2020 | $3,165 +2.9% | $39,609 0% |
| 2019 | $3,077 -6.5% | $39,610 |
| 2018 | $3,290 | $39,610 |
Find assessor info on the county website
Monthly payment
Est. payment
Payment breakdown
Explore the cost of this home by adjusting the details. Changes won't be saved.Climate risks
Neighborhood: 76227
Nearby schools
Schools provided by the listing agent
- Elementary: Union Park
- Middle: Navo
- High: Ray Braswell
- District: Denton ISD
Source: NTREIS. This data may not be complete. We recommend contacting the local school district to confirm school assignments for this home.
Similar homes
- $--3 bd2 ba1.4k sqft841 Glover Dr, Aubrey, TX 76227Auction
 Auction.com 2
 - $348,0004 bd2 ba2.1k sqft1232 Pleasant Knoll Trl, Aubrey, TX 76227For Sale By Owner

- $349,9003 bd2 ba1.6k sqft1305 Coyote Rdg, Aubrey, TX 76227For Sale
 MLS ID #21393125, Hannah Bradley. NTREIS
 - $354,9004 bd3 ba2.5k sqft13041 Dawson Dr, Providence Village, TX 76227For Sale
 MLS ID #21415854, Ashley Johnson. NTREIS
