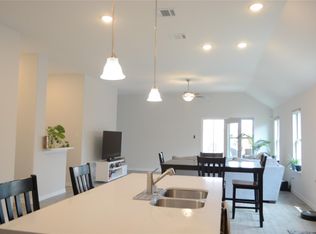
Welcome to this beautifully maintained home in the desirable Aspen Meadows community! Built by Impression Homes, this spacious 4 bedroom, 2 bathroom home offers the perfect blend of comfort, style and functionality. Step inside to find an open concept layout featuring gorgeous wood look tile floors, a cozy fireplace in the living room, and a stunning kitchen designed for everyday living and entertaining. The kitchen boasts stainless steel appliances, quartz countertops, a large island, and a large pantry with plenty of storage space. The oversized primary suite includes a large walk-in closet and a relaxing private bath, while the generously sized secondary bedrooms provide flexibility for guests, family or a home office setup. Enjoy outdoor living year-round with an extended backyard patio complete with misters and an awning perfect for relaxing evenings or weekend gatherings. The permanent exterior LED lighting can be used for celebrating all the holidays. Residents of Aspen Meadows enjoy wonderful neighborhood amenities including a community pool, playground, greenbelt areas and a welcoming community atmosphere with great neighbors. Conveniently located near shopping, dining, and schools, this home truly has it all!
For sale
Price cut: $15K (7/10)
$365,000
11449 White River Dr, Aubrey, TX 76227
4beds
2,044sqft
Single Family Residence
Built in 2022
6,011 Square Feet Lot
$359,200 Zestimate®
$179/sqft
$74/mo HOA
What's special
- 97 days |
- 51 |
- 2 |
Zillow last checked:
Listing updated:
Listed by:
Maegan Soell 0501739 (940)384-7378,
LANE REAL ESTATE 940-384-7378
Source: NTREIS,MLS#: 21266299
Facts & features
Interior
Bedrooms & bathrooms
- Bedrooms: 4
- Bathrooms: 2
- Full bathrooms: 2
Primary bedroom
- Level: First
- Dimensions: 15 x 14
Bedroom
- Level: First
- Dimensions: 12 x 13
Bedroom
- Level: First
- Dimensions: 11 x 14
Bedroom
- Level: First
- Dimensions: 12 x 14
Dining room
- Level: First
- Dimensions: 11 x 9
Kitchen
- Level: First
- Dimensions: 12 x 14
Living room
- Features: Fireplace
- Level: First
- Dimensions: 24 x 16
Utility room
- Level: First
- Dimensions: 6 x 7
Heating
- Central
Cooling
- Central Air
Appliances
- Included: Dishwasher, Disposal
- Laundry: Laundry in Utility Room
Features
- Kitchen Island, Open Floorplan, Pantry, Walk-In Closet(s)
- Flooring: Carpet, Tile
- Windows: Window Coverings
- Has basement: No
- Number of fireplaces: 1
- Fireplace features: Living Room
Interior area
- Total interior livable area: 2,044 sqft
Video & virtual tour
Property
Parking
- Total spaces: 2
- Parking features: Driveway, Garage, On Street
- Attached garage spaces: 2
Features
- Levels: One
- Stories: 1
- Patio & porch: Other, Covered
- Exterior features: Awning(s), Lighting, Misting System, Rain Gutters
- Pool features: None, Community
- Fencing: Wood
Lot
- Size: 6,011 Square Feet
- Residential vegetation: Grassed
Details
- Parcel number: R985031
- Other equipment: Other
Construction
Type & style
- Home type: SingleFamily
- Architectural style: Detached
- Property subtype: Single Family Residence
Materials
- Foundation: Slab
- Roof: Composition
Condition
- Year built: 2022
Utilities & green energy
- Sewer: Public Sewer
- Water: Public
- Utilities for property: Cable Available, Electricity Available, Electricity Connected, Sewer Available, Water Available
Community & HOA
Community
- Features: Clubhouse, Playground, Pool, Sidewalks, Trails/Paths, Community Mailbox, Curbs
- Security: Smoke Detector(s)
- Subdivision: Aspen Mdws Ph 2
HOA
- Has HOA: Yes
- Services included: All Facilities, Association Management
- HOA fee: $885 annually
- HOA name: First Service Residential
- HOA phone: 877-378-2388
Location
- Region: Aubrey
Financial & listing details
- Price per square foot: $179/sqft
- Tax assessed value: $390,463
- Annual tax amount: $9,257
- Date on market: 5/16/2026
- Cumulative days on market: 97 days
Estimated market value
$359,200
$341,000 - $377,000
$2,478/mo
Price history
| Date | Event | Price |
|---|---|---|
| 7/10/2026 | Price change | $365,000-3.9%$179/sqft |
Source: NTREIS #21266299 Report a problem | ||
| 6/19/2026 | Price change | $380,000-4.8%$186/sqft |
Source: NTREIS #21266299 Report a problem | ||
| 5/16/2026 | Listed for sale | $399,000+0.9%$195/sqft |
Source: NTREIS #21266299 Report a problem | ||
| 7/15/2022 | Sold | -- |
Source: NTREIS #20007659 Report a problem | ||
| 3/15/2022 | Pending sale | $395,547$194/sqft |
Source: NTREIS #20007659 Report a problem | ||
| 3/10/2022 | Listed for sale | $395,547$194/sqft |
Source: NTREIS #20007659 Report a problem | ||
Public tax history
| Year | Property taxes | Tax assessment |
|---|---|---|
| 2025 | $7,533 -3.3% | $390,463 +3.7% |
| 2024 | $7,787 -4.6% | $376,650 -3.8% |
| 2023 | $8,158 +414.9% | $391,567 +552.6% |
| 2022 | $1,584 | $60,000 |
Find assessor info on the county website
Monthly payment
Est. payment
Payment breakdown
Explore the cost of this home by adjusting the details. Changes won't be saved.Climate risks
Neighborhood: 76227
Nearby schools
GreatSchools rating
- 5/10Jackie Fuller Elementary SchoolGrades: PK-5Distance: 0.7 mi
- NAEvalois Owens MiddleGrades: 6-8Distance: 0.3 mi
- 6/10Aubrey High SchoolGrades: 9-12Distance: 3.5 mi
Schools provided by the listing agent
- Elementary: Jackie Fuller
- Middle: Aubrey
- High: Aubrey
- District: Aubrey ISD
Source: NTREIS. This data may not be complete. We recommend contacting the local school district to confirm school assignments for this home.
- $324,4003 bd2 ba1.8k sqft11445 White River Dr, Aubrey, TX 76227Off Market
- $384,3004 bd3 ba2.7k sqft11453 White River Dr, Aubrey, TX 76227Off Market
- $372,7004 bd3 ba2.3k sqft11441 White River Dr, Aubrey, TX 76227Off Market
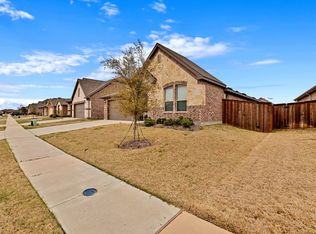
- $335,4004 bd2 ba1.9k sqft11501 White River Dr, Aubrey, TX 76227Off Market
- $318,7004 bd2 ba1.8k sqft11448 Woody Creek Trl, Aubrey, TX 76227Off Market
- $293,4003 bd2 ba1.6k sqft11452 Woody Creek Trl, Aubrey, TX 76227Off Market
- $342,2004 bd3 ba2.3k sqft11444 Woody Creek Trl, Aubrey, TX 76227Off Market
- $353,8004 bd3 ba2.4k sqft11437 White River Dr, Aubrey, TX 76227Off Market
A local agent can set up tours, give advice and negotiate with sellers.
Similar homes
- $375,0004 bd2 ba2k sqft11440 Silver Queen Dr, Aubrey, TX 76227For Sale
 MLS ID #21243790, Justin Henry. NTREIS
 - $334,9004 bd2 ba1.8k sqft11600 Silver Queen Dr, Aubrey, TX 76227For Sale
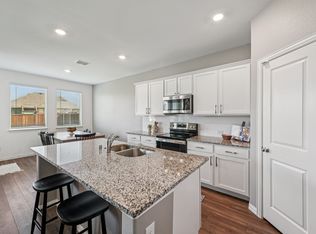 MLS ID #21327003, Sabre DuFrene. NTREIS
 - $365,0004 bd3 ba2k sqft3332 Brady Starr Dr, Aubrey, TX 76227For Sale
 MLS ID #21318456, Brandon Carrington. NTREIS
 - $310,0004 bd2 ba1.8k sqft11129 Pond View Ct, Providence Village, TX 76227For Sale
 MLS ID #21358292, Matt Templeton. NTREIS
 - $359,9004 bd2 ba2k sqft5829 Pensby Dr, Aubrey, TX 76227For SaleMLS ID #21361597, Stephany Smith. NTREIS
- $364,9004 bd3 ba2.5k sqft13041 Dawson Dr, Providence Village, TX 76227For SaleMLS ID #21236624, Ashley Johnson. NTREIS
- $384,9004 bd3 ba2.4k sqft10509 Table Bluff St, Aubrey, TX 76227For SaleMLS ID #21243607, Robin Grisham. NTREIS
- $335,0004 bd2 ba2.1k sqft2600 Wheeler Ave, Aubrey, TX 76227For SaleMLS ID #21353888, Laura Morin-Igaravidez. NTREIS
- $359,9004 bd2 ba2.1k sqft2609 Wayne Ave, Aubrey, TX 76227For SaleMLS ID #21315555, Rodrigo Larios. NTREIS
- $384,9004 bd3 ba2.3k sqft1508 Shire Dr, Aubrey, TX 76227For SaleMLS ID #21282456, Frank Loza. NTREIS
- $365,0004 bd3 ba2k sqft9801 Elk Falls Ln, Aubrey, TX 76227For SaleMLS ID #21242341, Clennie Cowle. NTREIS
- $309,5003 bd2 ba1.6k sqft11233 Gold Pan Trl, Aubrey, TX 76227For SaleMLS ID #21351165, Ashley McCulloch. NTREIS
- $380,0004 bd3 ba2.2k sqft13068 Mizell Ln, Providence Village, TX 76227For SaleMLS ID #21164458, Pragnesh Shah. NTREIS
- $330,0005 bd3 ba2.4k sqft13036 Mizell Ln, Providence Village, TX 76227For SaleMLS ID #21264430, James Spece. NTREIS
- $359,0004 bd2 ba2k sqft9813 Cherrywood Way, Aubrey, TX 76227For SaleMLS ID #21354098, Martin Corza. NTREIS
- $314,9904 bd2 ba1.8k sqft3206 Catoosa Ln, Aubrey, TX 76227For SaleMLS ID #21354228, Harn Hu. NTREIS
- $318,9904 bd2 ba1.7k sqft13057 Dawson Dr, Providence Village, TX 76227For SaleMLS ID #21252580, Lacy Rushin. NTREIS
- $389,6004 bd3 ba2.5k sqft3816 Blacksmith Rd, Aubrey, TX 76227For SaleMLS ID #21339939, Jags Malhotra. NTREIS
- $319,9004 bd2 ba1.9k sqft8993 Fair Oaks Dr, Providence Village, TX 76227For SaleMLS ID #21304010, Ray Meeks. NTREIS
- $397,9004 bd3 ba2.4k sqft3808 High Country Rd, Aubrey, TX 76227For SaleMLS ID #21245636, John Joseph. NTREIS
