Gorgeous Home in the Popular community of Aspen Meadows! Come see this perfectly appointed home with 4 full bedrooms! Home features Luxury vinyl Plank along with carpet in bedrooms. Grand feel with tall ceilings, and plenty of living space. Large Dining or Flex room that has plenty of space for all the guests! The kitchen has a fresh look, bright white designs for the quartz top and cabinets make this kitchen pop! Very large pantry with tall cabinets. Living area offers plenty of space for the largest furniture and lots of light to come in. Master bedroom offers split bedroom design from the secondary bedrooms and is ample in size. Bathrooms are upgraded with custom tops and plumbing fixtures. Covered Patio is a delight with enough backyard space for all the activities.
For sale
Price cut: $4.5K (7/20)
$375,000
11440 Silver Queen Dr, Aubrey, TX 76227
4beds
2,002sqft
:
Get pre-qualified$2,878/mo
Single Family Residence
Built in 2022
6,490 Square Feet Lot
$368,100 Zestimate®
$187/sqft
$82/mo HOA
What's special
- 114 days |
- 96 |
- 4 |
Zillow last checked:
Listing updated:
Listed by:
Justin Henry 0555435 972-757-6273,
Justin Henry Real Estate Advis 972-757-6273
Source: NTREIS,MLS#: 21243790
Facts & features
Interior
Bedrooms & bathrooms
- Bedrooms: 4
- Bathrooms: 2
- Full bathrooms: 2
Primary bedroom
- Features: Walk-In Closet(s)
- Level: First
- Dimensions: 16 x 15
Bedroom
- Level: First
- Dimensions: 12 x 12
Bedroom
- Level: First
- Dimensions: 12 x 12
Bedroom
- Level: First
- Dimensions: 11 x 11
Dining room
- Level: First
- Dimensions: 15 x 12
Dining room
- Level: First
- Dimensions: 9 x 9
Kitchen
- Features: Built-in Features, Kitchen Island, Solid Surface Counters
- Level: First
- Dimensions: 14 x 14
Living room
- Features: Ceiling Fan(s)
- Level: First
- Dimensions: 17 x 18
Heating
- Central
Cooling
- Central Air
Appliances
- Included: Dishwasher, Electric Range, Disposal, Microwave
- Laundry: Washer Hookup, Dryer Hookup, ElectricDryer Hookup, Laundry in Utility Room
Features
- High Speed Internet, Cable TV
- Flooring: Carpet, Luxury Vinyl Plank
- Windows: Window Coverings
- Has basement: No
- Has fireplace: No
Interior area
- Total interior livable area: 2,002 sqft
Video & virtual tour
Property
Parking
- Total spaces: 2
- Parking features: Garage Faces Front
- Attached garage spaces: 2
Features
- Levels: One
- Stories: 1
- Patio & porch: Covered
- Exterior features: Playground
- Pool features: None, Community
- Fencing: Wood
Lot
- Size: 6,490 Square Feet
- Features: Interior Lot
- Residential vegetation: Grassed
Details
- Parcel number: R985112
Construction
Type & style
- Home type: SingleFamily
- Architectural style: Traditional,Detached
- Property subtype: Single Family Residence
Materials
- Brick, Wood Siding
- Foundation: Stone
- Roof: Composition
Condition
- Year built: 2022
Utilities & green energy
- Utilities for property: Municipal Utilities, Sewer Available, Water Available, Cable Available
Community & HOA
Community
- Features: Park, Pool, Trails/Paths
- Security: Security System, Carbon Monoxide Detector(s), Wireless
- Subdivision: Aspen Mdws Ph 2
HOA
- Has HOA: Yes
- Services included: All Facilities, Association Management
- HOA fee: $980 annually
- HOA name: Aspen Meadows Hoa
- HOA phone: 469-528-5589
Location
- Region: Aubrey
Financial & listing details
- Price per square foot: $187/sqft
- Tax assessed value: $382,782
- Annual tax amount: $9,075
- Date on market: 4/18/2026
- Cumulative days on market: 115 days
- Listing terms: Cash,Conventional,FHA,Texas Vet,USDA Loan,VA Loan
Estimated market value
$368,100
$350,000 - $387,000
$2,477/mo
Price history
| Date | Event | Price |
|---|---|---|
| 7/20/2026 | Price change | $375,000-1.2%$187/sqft |
Source: NTREIS #21243790 Report a problem | ||
| 4/18/2026 | Listed for sale | $379,500$190/sqft |
Source: NTREIS #21243790 Report a problem | ||
Public tax history
| Year | Property taxes | Tax assessment |
|---|---|---|
| 2025 | $7,351 -4.4% | $382,782 +2.8% |
| 2024 | $7,688 -5.8% | $372,533 -4.9% |
| 2023 | $8,162 +581.5% | $391,728 +763.6% |
| 2022 | $1,198 | $45,360 |
Find assessor info on the county website
Monthly payment
Est. payment
Payment breakdown
Explore the cost of this home by adjusting the details. Changes won't be saved.Climate risks
Neighborhood: 76227
Nearby schools
GreatSchools rating
- 5/10Jackie Fuller Elementary SchoolGrades: PK-5Distance: 0.7 mi
- NAEvalois Owens MiddleGrades: 6-8Distance: 0.4 mi
- 6/10Aubrey High SchoolGrades: 9-12Distance: 3.6 mi
Schools provided by the listing agent
- Elementary: Jackie Fuller
- Middle: Aubrey
- High: Aubrey
- District: Aubrey ISD
Source: NTREIS. This data may not be complete. We recommend contacting the local school district to confirm school assignments for this home.
- $357,9003 bd3 ba2.1k sqft11448 Silver Queen Dr, Aubrey, TX 76227Off Market
- $307,6004 bd3 ba1.5k sqft11432 Silver Queen Dr, Aubrey, TX 76227Off Market
- $291,3003 bd2 ba1.4k sqft11441 Alpine Springs Dr, Aubrey, TX 76227Off Market
- $304,8003 bd2 ba1.6k sqft11445 Alpine Springs Dr, Aubrey, TX 76227Off Market
- $281,3003 bd2 ba1.4k sqft11437 Alpine Springs Dr, Aubrey, TX 76227Off Market
- $300,4003 bd2 ba1.6k sqft11428 Silver Queen Dr, Aubrey, TX 76227Off Market
- $--4 bd2 ba1.9k sqft11433 Alpine Springs Dr, Aubrey, TX 76227Sold
- $2,5954 bd2 ba1.9k sqft11441 Silver Queen Dr, Aubrey, TX 76227For Rent
A local agent can set up tours, give advice and negotiate with sellers.
Similar homes
- $365,0004 bd3 ba2.4k sqft1145 Vernon Dr, Aubrey, TX 76227For Sale
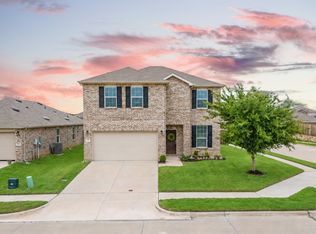 MLS ID #21354489, Angela Taylor. NTREIS
 - $380,0004 bd3 ba2k sqft10228 Fountain Gate St, Aubrey, TX 76227For Sale
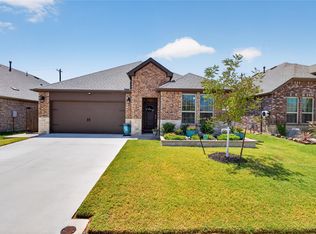 MLS ID #21352145, Glenda Fabregas. NTREIS
 - $360,0004 bd3 ba2k sqft3720 Tracewood Bnd, Aubrey, TX 76227For Sale
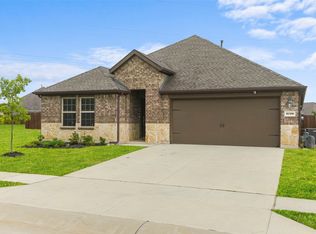 MLS ID #21355196, Trisha Ramos. NTREIS
 - $340,0004 bd2 ba1.8k sqft3505 Riverside Dr, Aubrey, TX 76227For Sale
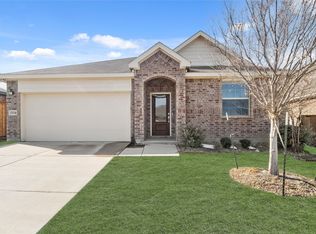 MLS ID #21171202, Titus Kunnel. NTREIS
 - $334,9004 bd2 ba1.8k sqft11600 Silver Queen Dr, Aubrey, TX 76227For SaleMLS ID #21327003, Sabre DuFrene. NTREIS
- $389,9004 bd3 ba2.5k sqft10916 Glover Ln, Aubrey, TX 76227For SaleMLS ID #21273844, Itzel McGregor. NTREIS
- $375,0004 bd3 ba2.5k sqft11149 Chase Ln, Aubrey, TX 76227For SaleMLS ID #21334218, James Keoughan. NTREIS
- $309,5003 bd2 ba1.6k sqft11233 Gold Pan Trl, Aubrey, TX 76227For SaleMLS ID #21351165, Ashley McCulloch. NTREIS
- $364,9004 bd3 ba2.5k sqft13041 Dawson Dr, Providence Village, TX 76227For SaleMLS ID #21236624, Ashley Johnson. NTREIS
- $384,9904 bd3 ba1.9k sqft1316 Friesian Ln, Aubrey, TX 76227For SaleMLS ID #21299577, Arvind Reddy Pothuganti. NTREIS
- $374,5004 bd3 ba2.4k sqft1720 Morning Dove, Aubrey, TX 76227For SaleMLS ID #21314179, Anthony Rivera. NTREIS
- $389,6004 bd3 ba2.5k sqft3816 Blacksmith Rd, Aubrey, TX 76227For SaleMLS ID #21339939, Jags Malhotra. NTREIS
- $365,0004 bd3 ba2k sqft9801 Elk Falls Ln, Aubrey, TX 76227For SaleMLS ID #21242341, Clennie Cowle. NTREIS
- $340,0005 bd3 ba2.4k sqft13036 Mizell Ln, Providence Village, TX 76227For SaleMLS ID #21264430, James Spece. NTREIS
- $318,9904 bd2 ba1.7k sqft13057 Dawson Dr, Providence Village, TX 76227For SaleMLS ID #21252580, Lacy Rushin. NTREIS
- $397,9004 bd3 ba2.4k sqft3808 High Country Rd, Aubrey, TX 76227For SaleMLS ID #21245636, John Joseph. NTREIS
- $367,0004 bd2 ba2k sqft5829 Pensby Dr, Aubrey, TX 76227For SaleMLS ID #21281990, Stephany Smith. NTREIS
- $350,0004 bd2 ba2k sqft4148 Agatha Ln, Aubrey, TX 76227For SaleMLS ID #21343390, Ericka Criner. NTREIS
- $370,0004 bd3 ba2.7k sqft4601 Karhold Rd, Aubrey, TX 76227For SaleMLS ID #21319684, Richard Mikus. NTREIS
- $399,0003 bd3 ba2.2k sqft1848 Coronet Ave, Aubrey, TX 76227For SaleMLS ID #21305808, Angela Haynes. NTREIS
