Welcome to 11149 East Chase Lane, a beautifully appointed 4-bedroom, 2.1-bath home offering 2,551 square feet of stylish living space in the sought-after Enclave at Pecan Creek community in Providence Village. Showcasing attractive curb appeal with a welcoming front porch, manicured landscaping, and an epoxy-finished 2-car garage, this home combines modern finishes with a functional layout designed for today's lifestyle. Inside, beautiful waterproof luxury vinyl plank flooring flows throughout the main living areas, complemented by quartz countertops and stainless steel appliances. A versatile study or flex room greets you upon entry, along with a convenient half bath. The open-concept kitchen features a large island with breakfast bar seating, quartz countertops, walk-in pantry, and abundant cabinet space, seamlessly connecting to the dining area and spacious living room with access to the covered patio.
The private primary suite is conveniently located on the first floor and offers dual walk-in closets, a glass-enclosed walk-in shower, and vanity with quartz countertops. The laundry room is also located on the main level for added convenience. Upstairs, a spacious game room provides additional living and entertainment space, while three generously sized secondary bedrooms share a full bath.
Step outside to enjoy the covered patio overlooking the grassed backyard, creating the perfect setting for relaxing or entertaining. Residents of The Enclave at Pecan Creek enjoy access to exceptional community amenities, including parks, playgrounds, walking and biking trails, and scenic green spaces. Conveniently located near shopping, dining, schools, and major commuter routes, this home offers the perfect blend of comfort, convenience, and community living.
For sale
$375,000
11149 Chase Ln, Aubrey, TX 76227
4beds
2,551sqft
Single Family Residence
Built in 2023
5,009 Square Feet Lot
$364,300 Zestimate®
$147/sqft
$33/mo HOA
What's special
Grassed backyardStainless steel appliancesDining areaQuartz countertopsAttractive curb appealOpen-concept kitchenDual walk-in closets
- 30 days |
- 130 |
- 8 |
Zillow last checked:
Listing updated:
Listed by:
James Keoughan 0499543 972-523-9740,
Allie Beth Allman & Associates 817-697-4900
Source: NTREIS,MLS#: 21298172
Loading...
Facts & features
Interior
Bedrooms & bathrooms
- Bedrooms: 4
- Bathrooms: 3
- Full bathrooms: 2
- 1/2 bathrooms: 1
Primary bedroom
- Features: En Suite Bathroom, Walk-In Closet(s)
- Level: First
- Dimensions: 15 x 13
Bedroom
- Features: Walk-In Closet(s)
- Level: Second
- Dimensions: 9 x 11
Bedroom
- Level: Second
- Dimensions: 10 x 11
Bedroom
- Level: First
- Dimensions: 9 x 11
Primary bathroom
- Features: Built-in Features, En Suite Bathroom, Linen Closet, Stone Counters
- Level: First
- Dimensions: 10 x 11
Dining room
- Level: First
- Dimensions: 16 x 14
Other
- Features: Built-in Features, Stone Counters
- Level: Second
- Dimensions: 5 x 10
Game room
- Level: Second
- Dimensions: 18 x 17
Half bath
- Level: First
- Dimensions: 5 x 6
Kitchen
- Features: Breakfast Bar, Built-in Features, Eat-in Kitchen, Kitchen Island, Pantry, Stone Counters, Walk-In Pantry
- Level: First
- Dimensions: 11 x 16
Laundry
- Level: First
- Dimensions: 10 x 5
Living room
- Level: First
- Dimensions: 16 x 11
Office
- Level: First
- Dimensions: 14 x 10
Heating
- Central, Natural Gas
Cooling
- Central Air, Ceiling Fan(s), Electric
Appliances
- Included: Dishwasher, Electric Cooktop, Electric Oven, Electric Range, Disposal, Microwave
- Laundry: Washer Hookup, Dryer Hookup, Laundry in Utility Room
Features
- Eat-in Kitchen, High Speed Internet, Kitchen Island, Loft, Open Floorplan, Pantry, Cable TV, Walk-In Closet(s)
- Flooring: Carpet, Ceramic Tile, Luxury Vinyl Plank
- Windows: Window Coverings
- Has basement: No
- Has fireplace: No
Interior area
- Total interior livable area: 2,551 sqft
Video & virtual tour
Property
Parking
- Total spaces: 2
- Parking features: Door-Multi, Driveway, Epoxy Flooring, Garage Faces Front, Garage, Garage Door Opener
- Attached garage spaces: 2
Features
- Levels: Two
- Stories: 2
- Patio & porch: Covered
- Exterior features: Lighting, Rain Gutters
- Pool features: None
- Fencing: Stone,Wood
Lot
- Size: 5,009 Square Feet
- Features: Interior Lot, Landscaped, Subdivision, Sprinkler System, Few Trees
Details
- Parcel number: R982043
Construction
Type & style
- Home type: SingleFamily
- Architectural style: Traditional,Detached
- Property subtype: Single Family Residence
Materials
- Foundation: Slab
- Roof: Composition
Condition
- Year built: 2023
Utilities & green energy
- Sewer: Public Sewer
- Utilities for property: Sewer Available, Cable Available
Green energy
- Energy efficient items: HVAC, Thermostat, Windows
Community & HOA
Community
- Features: Fishing, Lake, Playground, Park, Trails/Paths
- Subdivision: Enclave Pecan Crk Ph Ii
HOA
- Has HOA: Yes
- Services included: All Facilities, Association Management, Maintenance Grounds, Maintenance Structure
- HOA fee: $400 annually
- HOA name: Enclave At Pecan Creek Hoa
- HOA phone: 972-359-1548
Location
- Region: Aubrey
Financial & listing details
- Price per square foot: $147/sqft
- Annual tax amount: $6,132
- Date on market: 6/15/2026
- Cumulative days on market: 31 days
- Listing terms: Cash,Conventional,FHA,VA Loan
Estimated market value
$364,300
$346,000 - $383,000
$2,568/mo
Price history
| Date | Event | Price |
|---|---|---|
| 6/15/2026 | Listed for sale | $375,000$147/sqft |
Source: NTREIS #21298172 Report a problem | ||
Public tax history
Tax history is unavailable.
Monthly payment
Est. payment
Payment breakdown
Explore the cost of this home by adjusting the details. Changes won't be saved.Climate risks
Neighborhood: Providence Village
Nearby schools
GreatSchools rating
- 5/10Jackie Fuller Elementary SchoolGrades: PK-5Distance: 0.9 mi
- NAEvalois Owens MiddleGrades: 6-8Distance: 0.9 mi
- 6/10Aubrey High SchoolGrades: 9-12Distance: 4.1 mi
Schools provided by the listing agent
- Elementary: Jackie Fuller
- Middle: Aubrey
- High: Aubrey
- District: Aubrey ISD
Source: NTREIS. This data may not be complete. We recommend contacting the local school district to confirm school assignments for this home.
- $310,0003 bd2 ba1.5k sqft11145 E Chase Ln, Providence Village, TX 76227For Sale

- $281,5613 bd2 ba1.2k sqft11236 E Haven Way, Providence Village, TX 76227Off Market

- $287,9004 bd2 ba1.7k sqft11120 E Chase Ln, Aubrey, TX 76227Off Market

- $--4 bd3 ba2.1k sqft11228 Haven Way, Aubrey, TX 76227Sold
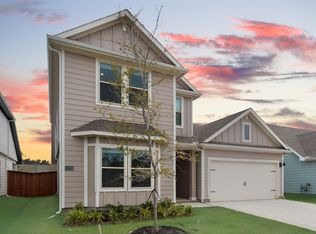
- $331,5004 bd3 ba2.1k sqft11228 Easthaven Way, Providence Village, TX 76227Off Market
- $300,6003 bd2 ba1.5k sqft13205 Hideaway Ln, Providence Village, TX 76227Off Market
- $--4 bd3 ba2.4k sqft11121 E Chase Ln, Aubrey, TX 76227Off Market
- $263,3003 bd2 ba1.2k sqft13169 Sanctuary Dr, Providence Village, TX 76227Off Market
A local agent can set up tours, give advice and negotiate with sellers.
Similar homes
- $379,5004 bd2 ba2k sqft11440 Silver Queen Dr, Aubrey, TX 76227For Sale
 MLS ID #21243790, Justin Henry. NTREIS
 - $380,0004 bd2 ba1.8k sqft3512 Maroon Creek Rd, Aubrey, TX 76227For Sale
 MLS ID #21262377, Nikki Hill. NTREIS
 - $379,5004 bd3 ba2.2k sqft10616 Breezeway Dr, Aubrey, TX 76227For Sale
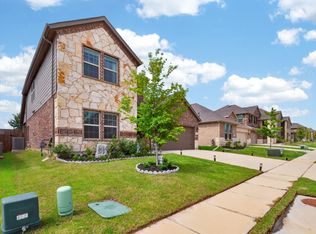 MLS ID #21300941, Javier Montemayor. NTREIS
 - $364,9004 bd3 ba2.5k sqft13041 Dawson Dr, Providence Village, TX 76227For Sale
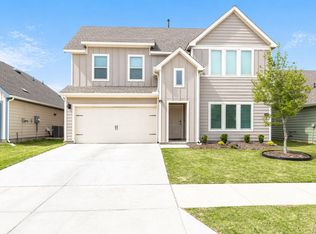 MLS ID #21236624, Ashley Johnson. NTREIS
 - $389,9004 bd3 ba2.3k sqft1508 Shire Dr, Aubrey, TX 76227For SaleMLS ID #21282456, Frank Loza. NTREIS
- $350,0004 bd2 ba1.8k sqft3505 Riverside Dr, Aubrey, TX 76227For SaleMLS ID #21171202, Titus Kunnel. NTREIS
- $399,0004 bd3 ba2.7k sqft4601 Karhold Rd, Aubrey, TX 76227For SaleMLS ID #21319684, Richard Mikus. NTREIS
- $364,9904 bd3 ba2k sqft3720 Tracewood Bnd, Aubrey, TX 76227For SaleMLS ID #21301152, Trisha Ramos. NTREIS
- $365,0004 bd3 ba2k sqft9801 Elk Falls Ln, Aubrey, TX 76227For SaleMLS ID #21242341, Clennie Cowle. NTREIS
- $380,0004 bd3 ba2.9k sqft3717 Tracewood Bnd, Aubrey, TX 76227For SaleMLS ID #21316497, Priya Paul. NTREIS
- $399,0003 bd3 ba2.2k sqft1848 Coronet Ave, Aubrey, TX 76227For SaleMLS ID #21305808, Angela Haynes. NTREIS
- $404,0004 bd3 ba2.4k sqft3808 High Country Rd, Aubrey, TX 76227For SaleMLS ID #21245636, John Joseph. NTREIS
- $419,9994 bd3 ba2.3k sqft10600 Breezeway Dr, Aubrey, TX 76227For SaleMLS ID #21303452, Marshall McCormack. NTREIS
- $344,0004 bd2 ba2k sqft10605 Breezeway Dr, Aubrey, TX 76227For SaleMLS ID #21286436, Amber Brown. NTREIS
- $360,0004 bd2 ba2k sqft1505 Carriage Ln, Aubrey, TX 76227For SaleMLS ID #21216246, Bill Moomaw. NTREIS
- $330,0003 bd3 ba2k sqft9520 Cape Cod Blvd, Aubrey, TX 76227For SaleMLS ID #21322674, Chrissy Mallouf. NTREIS
- $319,9004 bd3 ba2k sqft1009 Providence Blvd, Little Elm, TX 76227For SaleMLS ID #21319051, Ling Kong. NTREIS
- $450,0004 bd3 ba2.3k sqft1504 Shire Dr, Aubrey, TX 76227For SaleMLS ID #21306961, Richard Campbell. NTREIS
- $309,5003 bd2 ba1.6k sqft11233 Gold Pan Trl, Aubrey, TX 76227For SaleMLS ID #21322034, Ashley McCulloch. NTREIS
- $338,9003 bd2 ba1.8k sqft960 Tule Dr, Aubrey, TX 76227For SaleMLS ID #21223658, Cristiane Minetto. NTREIS
