Welcome to the Enclave at Pecan Creek! Only 2 years old, this home offers a clean, open-concept layout designed for everyday living. The spacious living area flows into the kitchen, creating a functional space for both relaxing and entertaining. The private primary suite is thoughtfully separated, while a dedicated office and game room add flexibility for work, play, or guests. Natural light fills the home, highlighting a layout that simply makes sense. Enjoy the outside to a nicely sized backyard, perfect for enjoying a quiet moment or hosting.
Conveniently located near US Highway 380, you’ll have quick access to Frisco, Prosper, Denton, and McKinney. Just minutes from Universal Studios Frisco and PGA Frisco, plus nearby shopping, dining, and everyday essentials, this home puts you right where you want to be without the noise.
For sale
Price cut: $10.1K (5/27)
$364,900
13041 Dawson Dr, Providence Village, TX 76227
4beds
2,551sqft
:
Get pre-qualified$2,754/mo
Single Family Residence
Built in 2024
5,009 Square Feet Lot
$357,000 Zestimate®
$143/sqft
$33/mo HOA
What's special
Dedicated officeNicely sized backyardGame roomClean open-concept layout
- 102 days |
- 169 |
- 12 |
Zillow last checked:
Listing updated:
Listed by:
Ashley Johnson 0764273 469-500-7966,
eXp Realty LLC 888-519-7431,
Helen Turner 0806840 214-966-1443,
EXP REALTY
Source: NTREIS,MLS#: 21236624
Facts & features
Interior
Bedrooms & bathrooms
- Bedrooms: 4
- Bathrooms: 3
- Full bathrooms: 2
- 1/2 bathrooms: 1
Primary bedroom
- Features: Dual Sinks, En Suite Bathroom, Walk-In Closet(s)
- Level: First
- Dimensions: 14 x 15
Bedroom
- Level: Second
- Dimensions: 10 x 11
Bedroom
- Level: Second
- Dimensions: 11 x 11
Bedroom
- Level: Second
- Dimensions: 10 x 11
Dining room
- Level: First
- Dimensions: 15 x 11
Other
- Level: Second
- Dimensions: 5 x 6
Game room
- Level: Second
- Dimensions: 14 x 17
Half bath
- Level: First
- Dimensions: 5 x 6
Kitchen
- Features: Kitchen Island, Pantry, Walk-In Pantry
- Level: First
- Dimensions: 12 x 16
Laundry
- Level: First
- Dimensions: 9 x 5
Living room
- Level: First
- Dimensions: 15 x 14
Office
- Level: First
- Dimensions: 14 x 10
Appliances
- Included: Dryer, Dishwasher, Microwave
- Laundry: Washer Hookup, Dryer Hookup, Laundry in Utility Room, In Kitchen
Features
- Kitchen Island, Pantry, Cable TV, Walk-In Closet(s)
- Has basement: No
- Has fireplace: No
Interior area
- Total interior livable area: 2,551 sqft
Video & virtual tour
Property
Parking
- Total spaces: 4
- Parking features: Covered, Door-Single, Garage, Garage Door Opener
- Attached garage spaces: 2
- Carport spaces: 2
Features
- Levels: Two
- Stories: 2
- Pool features: None
Lot
- Size: 5,009 Square Feet
Details
- Parcel number: R984374
Construction
Type & style
- Home type: SingleFamily
- Architectural style: Detached
- Property subtype: Single Family Residence
Condition
- Year built: 2024
Utilities & green energy
- Sewer: Public Sewer
- Water: Public
- Utilities for property: Sewer Available, Water Available, Cable Available
Community & HOA
Community
- Features: Trails/Paths, Community Mailbox, Curbs, Sidewalks
- Subdivision: Enclave Pecan Crk Ph Iii
HOA
- Has HOA: Yes
- Services included: Association Management
- HOA fee: $400 annually
- HOA name: Enclave At Pecan Creek Homeowners Association
- HOA phone: 972-359-1548
Location
- Region: Providence Village
Financial & listing details
- Price per square foot: $143/sqft
- Tax assessed value: $397,346
- Annual tax amount: $7,492
- Date on market: 4/24/2026
- Cumulative days on market: 103 days
- Exclusions: Personal Items
Estimated market value
$357,000
$339,000 - $375,000
$2,686/mo
Price history
| Date | Event | Price |
|---|---|---|
| 5/27/2026 | Price change | $364,900-2.7%$143/sqft |
Source: NTREIS #21236624 Report a problem | ||
| 5/11/2026 | Price change | $375,000-2.3%$147/sqft |
Source: NTREIS #21236624 Report a problem | ||
| 5/5/2026 | Price change | $384,000-1.3%$151/sqft |
Source: eXp Realty #21236624 Report a problem | ||
| 4/24/2026 | Listed for sale | $389,000$152/sqft |
Source: NTREIS #21236624 Report a problem | ||
Public tax history
| Year | Property taxes | Tax assessment |
|---|---|---|
| 2025 | $5,721 +310.4% | $397,346 +448.1% |
| 2024 | $1,394 -2% | $72,500 |
| 2023 | $1,422 +179.3% | $72,500 +222.2% |
| 2022 | $509 | $22,500 |
Find assessor info on the county website
Monthly payment
Est. payment
Payment breakdown
Explore the cost of this home by adjusting the details. Changes won't be saved.Climate risks
Neighborhood: Providence Village
Nearby schools
GreatSchools rating
- 5/10Jackie Fuller Elementary SchoolGrades: PK-5Distance: 0.6 mi
- NAEvalois Owens MiddleGrades: 6-8Distance: 0.6 mi
- 6/10Aubrey High SchoolGrades: 9-12Distance: 3.7 mi
Schools provided by the listing agent
- Elementary: James A Monaco
- Middle: Aubrey
- High: Aubrey
- District: Aubrey ISD
Source: NTREIS. This data may not be complete. We recommend contacting the local school district to confirm school assignments for this home.
- $271,2003 bd2 ba1.4k sqft13037 Dawson Dr, Providence Village, TX 76227Off Market
- $259,1003 bd2 ba1.2k sqft13053 Dawson Dr, Providence Village, TX 76227Off Market
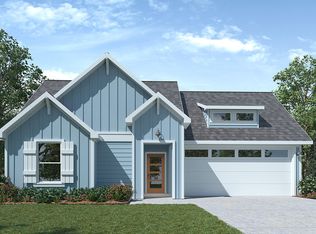
- $415,0005 bd4 ba2.7k sqft11520 Aspen Meadows Ct, Aubrey, TX 76227For Sale
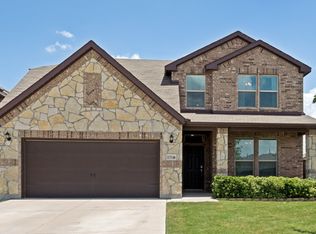
- $385,3004 bd2 ba2.3k sqft11521 Aspen Meadows Ct, Aubrey, TX 76227Off Market
- $304,5004 bd3 ba1.5k sqft11504 Aspen Meadows Ct, Aubrey, TX 76227Off Market
- $259,1003 bd2 ba1.2k sqft13025 Dawson Dr, Providence Village, TX 76227Off Market
- $318,9904 bd2 ba1.7k sqft13057 Dawson Dr, Providence Village, TX 76227For Sale
- $347,4004 bd2 ba1.9k sqft11517 Aspen Meadows Ct, Aubrey, TX 76227Off Market
A local agent can set up tours, give advice and negotiate with sellers.
Similar homes
- $370,0004 bd3 ba2.3k sqft11204 Glover Ln, Aubrey, TX 76227For Sale
 MLS ID #21343982, Lexi Wilson. NTREIS
 - $365,0004 bd2 ba2k sqft11449 White River Dr, Aubrey, TX 76227For Sale
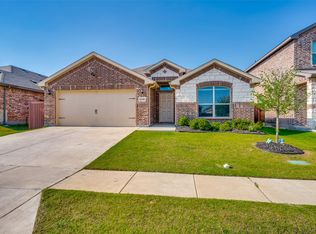 MLS ID #21266299, Maegan Soell. NTREIS
 - $375,0004 bd2 ba2k sqft11440 Silver Queen Dr, Aubrey, TX 76227For Sale
 MLS ID #21243790, Justin Henry. NTREIS
 - $375,0004 bd3 ba2.5k sqft11149 Chase Ln, Aubrey, TX 76227For Sale
 MLS ID #21334218, James Keoughan. NTREIS
 - $339,9004 bd2 ba1.8k sqft11600 Silver Queen Dr, Aubrey, TX 76227For SaleMLS ID #21327003, Sabre DuFrene. NTREIS
- $350,0005 bd3 ba2.4k sqft13036 Mizell Ln, Providence Village, TX 76227For SaleMLS ID #21264430, James Spece. NTREIS
- $365,0004 bd3 ba2k sqft9801 Elk Falls Ln, Aubrey, TX 76227For SaleMLS ID #21242341, Clennie Cowle. NTREIS
- $360,0004 bd3 ba2k sqft3720 Tracewood Bnd, Aubrey, TX 76227For SaleMLS ID #21301152, Trisha Ramos. NTREIS
- $399,6004 bd3 ba2.5k sqft3816 Blacksmith Rd, Aubrey, TX 76227For SaleMLS ID #21339939, Jags Malhotra. NTREIS
- $350,0004 bd2 ba2k sqft4148 Agatha Ln, Aubrey, TX 76227For SaleMLS ID #21343390, Ericka Criner. NTREIS
- $370,0004 bd3 ba2.7k sqft4601 Karhold Rd, Aubrey, TX 76227For SaleMLS ID #21319684, Richard Mikus. NTREIS
- $318,9904 bd2 ba1.7k sqft13057 Dawson Dr, Providence Village, TX 76227For SaleMLS ID #21252580, Lacy Rushin. NTREIS
- $397,9004 bd3 ba2.4k sqft3808 High Country Rd, Aubrey, TX 76227For SaleMLS ID #21245636, John Joseph. NTREIS
- $373,0004 bd2 ba2k sqft2933 Pinecrest Dr, Aubrey, TX 76227For SaleMLS ID #21279223, Amanda Steitz. NTREIS
- $299,9003 bd2 ba1.5k sqft2717 Ainsworth Rd, Aubrey, TX 76227For SaleMLS ID #21335954, Bralyn Ladson. NTREIS
- $309,5003 bd2 ba1.6k sqft11233 Gold Pan Trl, Aubrey, TX 76227For SaleMLS ID #21322034, Ashley McCulloch. NTREIS
- $367,0004 bd2 ba2k sqft5829 Pensby Dr, Aubrey, TX 76227For SaleMLS ID #21281990, Stephany Smith. NTREIS
- $400,0004 bd4 ba2.9k sqft1508 Pleasant Knoll Trl, Aubrey, TX 76227For SaleMLS ID #21239776, Vincent Adams. NTREIS
- $340,0004 bd3 ba2.6k sqft1120 Black Cherry Dr, Aubrey, TX 76227For SaleMLS ID #21176508, Stefany Nau. NTREIS
- $385,0004 bd4 ba3.4k sqft9161 Blackstone Dr, Aubrey, TX 76227For SaleMLS ID #21156130, Irfan Malik. NTREIS
