**LOWER MONTHLY PAYMENT. BETTER VALUE. MOVE-IN READY.**
Preferred lender offering 5.75% interest rate for qualified buyers + Newly Improved Price of $373,000! Move right in with the refrigerator, washer, and dryer already included.
Take advantage of a financing opportunity that could save you hundreds on your monthly payment compared to many current market rates while enjoying the comfort and convenience of a beautifully maintained, two-year-old home that's ready today.
Designed for everyday living and entertaining, this 4-bedroom, 2-bath home features a bright open-concept layout, a spacious kitchen with a large island, and a private primary suite with an oversized walk-in closet. Relax on the covered patio and enjoy being just four homes from the playground, splash pad, and brand-new elementary school.
Resort-style amenities: including pools, pickleball courts, walking trails, ponds, playgrounds, and a clubhouse that complete the lifestyle.
With an improved price, monthly savings, and true move-in-ready convenience, this home offers one of the best values in the neighborhood. Information is deemed reliable, but not guaranteed. Buyer and buyer's broker to verify all information.
For sale
Price cut: $12K (7/1)
$373,000
2933 Pinecrest Dr, Aubrey, TX 76227
4beds
2,033sqft
:
Get pre-qualified$2,931/mo
Single Family Residence
Built in 2024
6,098 Square Feet Lot
$365,700 Zestimate®
$183/sqft
$150/mo HOA
What's special
Covered patioBright open-concept layout
- 66 days |
- 160 |
- 10 |
Zillow last checked:
Listing updated:
Listed by:
Amanda Steitz 0672025 972-335-6564,
Ebby Halliday Realtors 972-335-6564
Source: NTREIS,MLS#: 21279223
Facts & features
Interior
Bedrooms & bathrooms
- Bedrooms: 4
- Bathrooms: 2
- Full bathrooms: 2
Primary bedroom
- Features: Ceiling Fan(s), Dual Sinks, En Suite Bathroom, Linen Closet, Separate Shower, Walk-In Closet(s)
- Level: First
- Dimensions: 13 x 14
Bedroom
- Features: Split Bedrooms, Walk-In Closet(s)
- Level: First
- Dimensions: 11 x 10
Bedroom
- Features: Split Bedrooms, Walk-In Closet(s)
- Level: First
- Dimensions: 11 x 10
Bedroom
- Features: Split Bedrooms, Walk-In Closet(s)
- Level: First
- Dimensions: 11 x 10
Dining room
- Level: First
- Dimensions: 5 x 10
Kitchen
- Features: Breakfast Bar, Built-in Features, Eat-in Kitchen, Granite Counters, Kitchen Island, Pantry, Walk-In Pantry
- Level: First
- Dimensions: 17 x 14
Living room
- Features: Ceiling Fan(s)
- Level: First
- Dimensions: 15 x 14
Heating
- Central, Electric
Cooling
- Central Air, Electric
Appliances
- Included: Dryer, Dishwasher, Gas Cooktop, Disposal, Gas Oven, Gas Water Heater, Microwave, Refrigerator, Tankless Water Heater, Washer
Features
- Decorative/Designer Lighting Fixtures, Double Vanity, Eat-in Kitchen, Granite Counters, High Speed Internet, Kitchen Island, Open Floorplan, Pantry, Smart Home, Cable TV, Walk-In Closet(s), Wired for Sound
- Flooring: Carpet, Luxury Vinyl Plank, Tile
- Has basement: No
- Has fireplace: No
Interior area
- Total interior livable area: 2,033 sqft
Video & virtual tour
Property
Parking
- Total spaces: 4
- Parking features: Door-Multi, Garage Faces Front, Garage, Garage Door Opener
- Attached garage spaces: 2
- Carport spaces: 2
Features
- Levels: One
- Stories: 1
- Patio & porch: Covered, Deck
- Exterior features: Deck, Lighting, Private Yard, Rain Gutters
- Pool features: None
- Fencing: Back Yard,Fenced,Wood
Lot
- Size: 6,098 Square Feet
- Features: Interior Lot, Landscaped, Level, Subdivision, Sprinkler System
Details
- Parcel number: R1024213
Construction
Type & style
- Home type: SingleFamily
- Architectural style: Traditional,Detached
- Property subtype: Single Family Residence
Materials
- Brick, Rock, Stone
- Foundation: Slab
- Roof: Composition
Condition
- Year built: 2024
Utilities & green energy
- Sewer: Public Sewer
- Water: Public
- Utilities for property: Natural Gas Available, Sewer Available, Separate Meters, Water Available, Cable Available
Green energy
- Energy efficient items: Rain/Freeze Sensors, Thermostat
- Water conservation: Low-Flow Fixtures
Community & HOA
Community
- Features: Community Mailbox, Curbs, Sidewalks
- Security: Carbon Monoxide Detector(s), Fire Sprinkler System, Smoke Detector(s), Security Lights
- Subdivision: Silverado West Ph 7
HOA
- Has HOA: Yes
- Services included: All Facilities, Maintenance Grounds
- HOA fee: $900 semi-annually
- HOA name: Assured Management
- HOA phone: 469-480-8000
Location
- Region: Aubrey
Financial & listing details
- Price per square foot: $183/sqft
- Tax assessed value: $380,979
- Annual tax amount: $9,032
- Date on market: 5/22/2026
- Cumulative days on market: 67 days
- Listing terms: Cash,Conventional,FHA,USDA Loan,VA Loan
- Exclusions: Personal items, TVs, workout equipment in garage
- Road surface type: Asphalt
Estimated market value
$365,700
$347,000 - $384,000
$2,538/mo
Price history
| Date | Event | Price |
|---|---|---|
| 7/1/2026 | Price change | $373,000-3.1%$183/sqft |
Source: NTREIS #21279223 Report a problem | ||
| 5/22/2026 | Listed for sale | $385,000$189/sqft |
Source: NTREIS #21279223 Report a problem | ||
| 4/15/2026 | Listing removed | $385,000$189/sqft |
Source:  Ebby Halliday Realtors #21182981 Report a problem Ebby Halliday Realtors #21182981 Report a problem | ||
| 3/17/2026 | Price change | $385,000-3.8%$189/sqft |
Source: NTREIS #21182981 Report a problem | ||
| 2/19/2026 | Listed for sale | $400,000$197/sqft |
Source: NTREIS #21182981 Report a problem | ||
Public tax history
| Year | Property taxes | Tax assessment |
|---|---|---|
| 2025 | $9,032 +9.5% | $380,979 +11% |
| 2024 | $8,248 | $343,225 |
Find assessor info on the county website
Monthly payment
Est. payment
Payment breakdown
Explore the cost of this home by adjusting the details. Changes won't be saved.Climate risks
Neighborhood: 76227
Nearby schools
GreatSchools rating
- 5/10PETE AND MYRA WEST ELGrades: PK-5Distance: 0.1 mi
- 6/10Aubrey Middle SchoolGrades: 6-8Distance: 3.6 mi
- 6/10Aubrey High SchoolGrades: 9-12Distance: 3.1 mi
Schools provided by the listing agent
- Elementary: Pete and Myra West
- Middle: Aubrey
- High: Aubrey
- District: Aubrey ISD
Source: NTREIS. This data may not be complete. We recommend contacting the local school district to confirm school assignments for this home.
- $401,7004 bd3 ba2.9k sqft2929 Pinecrest Dr, Aubrey, TX 76227Off Market
- $341,2004 bd3 ba2.2k sqft3001 Pinecrest Dr, Aubrey, TX 76227Off Market
- $326,1004 bd3 ba1.8k sqft2925 Pinecrest Dr, Aubrey, TX 76227Off Market
- $324,4004 bd3 ba1.8k sqft3005 Pinecrest Dr, Aubrey, TX 76227Off Market
- $394,5004 bd3 ba2.9k sqft9916 Tinsley St, Aubrey, TX 76227Off Market
- $--4 bd3 ba2k sqft9912 Tinsley St, Aubrey, TX 76227Sold
- $306,2003 bd2 ba1.6k sqft9920 Tinsley St, Aubrey, TX 76227Off Market
- $351,8004 bd3 ba2.3k sqft9908 Tinsley St, Aubrey, TX 76227Off Market
A local agent can set up tours, give advice and negotiate with sellers.
Similar homes
- $375,0004 bd3 ba2.2k sqft10616 Breezeway Dr, Aubrey, TX 76227For Sale
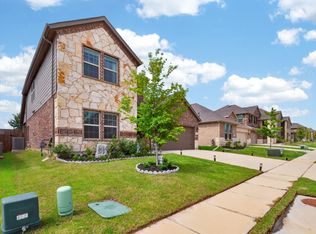 MLS ID #21300941, Javier Montemayor. NTREIS
 - $365,0004 bd2 ba2k sqft2808 Pinecrest Dr, Aubrey, TX 76227For Sale
 MLS ID #21218144, Jay Scarpinato. NTREIS
 - $360,0004 bd3 ba2k sqft3720 Tracewood Bnd, Aubrey, TX 76227For Sale
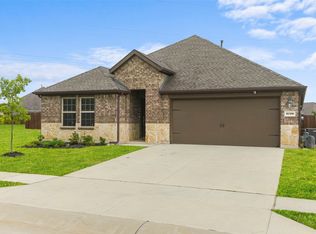 MLS ID #21301152, Trisha Ramos. NTREIS
 - $375,0004 bd3 ba2k sqft6024 Attucks Dr, Providence Village, TX 76227For Sale
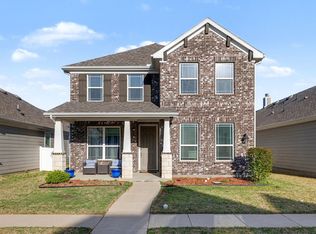 MLS ID #21220262, Kelley Cann. NTREIS
 - $379,9004 bd2 ba2k sqft10017 Gray Barrel Dr, Aubrey, TX 76227For SaleMLS ID #21282286, Bre Williams. NTREIS
- $399,9994 bd3 ba2.5k sqft10916 Glover Ln, Aubrey, TX 76227For SaleMLS ID #21273844, Itzel McGregor. NTREIS
- $364,9004 bd2 ba2.1k sqft2609 Wayne Ave, Aubrey, TX 76227For SaleMLS ID #21315555, Rodrigo Larios. NTREIS
- $375,0004 bd3 ba2.4k sqft1145 Vernon Dr, Aubrey, TX 76227For SaleMLS ID #21256831, Angela Taylor. NTREIS
- $365,5004 bd2 ba1.8k sqft4619 Cleves Ave, Celina, TX 76227For SaleMLS ID #21338044, Garland Best. NTREIS
- $339,9004 bd2 ba1.8k sqft11600 Silver Queen Dr, Aubrey, TX 76227For SaleMLS ID #21327003, Sabre DuFrene. NTREIS
- $325,0004 bd2 ba1.9k sqft8993 Fair Oaks Dr, Providence Village, TX 76227For SaleMLS ID #21304010, Ray Meeks. NTREIS
- $340,0003 bd2 ba1.7k sqft10105 Sunnyview Ln, Aubrey, TX 76227For SaleMLS ID #21324107, Phylisia Rendon. NTREIS
- $325,0003 bd2 ba1.6k sqft3257 Trails End Rd, Aubrey, TX 76227For SaleMLS ID #21195587, Kristi Reinertsen. NTREIS
- $350,0005 bd3 ba2.4k sqft13036 Mizell Ln, Providence Village, TX 76227For SaleMLS ID #21264430, James Spece. NTREIS
- $389,9004 bd3 ba2.3k sqft1508 Shire Dr, Aubrey, TX 76227For SaleMLS ID #21282456, Frank Loza. NTREIS
- $364,9004 bd3 ba2.5k sqft13041 Dawson Dr, Providence Village, TX 76227For SaleMLS ID #21236624, Ashley Johnson. NTREIS
- $362,0003 bd3 ba2.1k sqft1017 King St, Aubrey, TX 76227For SaleMLS ID #21282101, Jordan Burks. NTREIS
- $429,9004 bd2 ba2k sqft3601 Arabella Way, Aubrey, TX 76227For SaleMLS ID #21300213, Amy Underwood. NTREIS
- $410,0004 bd3 ba2.2k sqft3925 Sunflower Dr, Aubrey, TX 76227For SaleMLS ID #21319886, Greg Douglas. NTREIS
- $339,9903 bd2 ba1.8k sqft706 Presidio St, Aubrey, TX 76227For SaleMLS ID #21315696, Charles Brown. NTREIS
