Welcome to this beautifully maintained DR Horton home offering the perfect blend of modern comfort, thoughtful design, and everyday functionality. Built just a few years ago, this spacious 4-bedroom, 2-bath home is truly move-in ready and designed for the way people actually live today. Once inside you are greeted with an inviting open-concept layout filled with natural light and seamless flow between the kitchen, dining, and living spaces — perfect for entertaining guests or enjoying cozy nights at home. The kitchen has plenty of storage space, generous counter space, stainless steel appliances, and a large island ideal for gathering, meal prep, or morning coffee. There is also an additional office nook for homework station or wine bar storage for extra entertaining.
Tucked away for added privacy, the oversized primary suite is complete with a spacious ensuite bath and large walk-in closet. The three additional bedrooms provide a split floorplan with flexibility for family, guests, a home office, workout room, or play space.
The backyard offers room to personalize and make your own outdoor oasis with minimal maintenance and pavers added for better functionality.
Located in a thriving resort-style community, residents enjoy incredible neighborhood amenities including pools, walking trails, playgrounds, pickleball courts, basketball courts, dog parks, and club house with community events that make it easy to feel right at home. Conveniently located near schools, dining, and major commuter routes, this home offers both comfort and convenience. The new Target, Kroger and Sprouts all are less than a 10 minute drive now too! Ask about available furnishings and appliances in the home that are available to make your move as seamless as possible.
For sale
Price cut: $5.1K (7/22)
$379,900
10017 Gray Barrel Dr, Aubrey, TX 76227
4beds
2,033sqft
:
Get pre-qualified$2,907/mo
Single Family Residence
Built in 2023
5,880 Square Feet Lot
$372,600 Zestimate®
$187/sqft
$75/mo HOA
What's special
Additional office nookStainless steel appliancesLarge walk-in closetSpacious ensuite bathGenerous counter spaceOversized primary suite
- 60 days |
- 131 |
- 11 |
Zillow last checked:
Listing updated:
Listed by:
Bre Williams 0794388 520-834-3202,
Keller Williams Realty 817-329-8850
Source: NTREIS,MLS#: 21282286
Facts & features
Interior
Bedrooms & bathrooms
- Bedrooms: 4
- Bathrooms: 2
- Full bathrooms: 2
Primary bedroom
- Features: Ceiling Fan(s), Dual Sinks, En Suite Bathroom, Garden Tub/Roman Tub, Separate Shower, Walk-In Closet(s)
- Level: First
- Dimensions: 14 x 13
Bedroom
- Features: Ceiling Fan(s)
- Level: First
- Dimensions: 11 x 14
Bedroom
- Features: Ceiling Fan(s)
- Level: First
- Dimensions: 10 x 14
Bedroom
- Features: Ceiling Fan(s), Split Bedrooms
- Level: First
- Dimensions: 10 x 12
Kitchen
- Features: Eat-in Kitchen, Pantry, Stone Counters
- Level: First
- Dimensions: 14 x 9
Living room
- Features: Ceiling Fan(s), Fireplace
- Level: First
- Dimensions: 33 x 14
Heating
- Central, Fireplace(s)
Cooling
- Central Air, Ceiling Fan(s), Electric
Appliances
- Included: Some Gas Appliances, Dishwasher, Disposal, Gas Range, Microwave, Plumbed For Gas, Tankless Water Heater
- Laundry: Laundry in Utility Room
Features
- Decorative/Designer Lighting Fixtures, Eat-in Kitchen, High Speed Internet, Open Floorplan, Pantry, Cable TV, Walk-In Closet(s), Wired for Sound
- Flooring: Carpet, Luxury Vinyl Plank, Tile
- Windows: Window Coverings
- Has basement: No
- Number of fireplaces: 1
- Fireplace features: Gas, Living Room, Insert
Interior area
- Total interior livable area: 2,033 sqft
Video & virtual tour
Property
Parking
- Total spaces: 2
- Parking features: Door-Multi, Driveway, On Street
- Attached garage spaces: 2
Features
- Levels: One
- Stories: 1
- Patio & porch: Covered
- Pool features: None
- Fencing: Fenced,Wood
Lot
- Size: 5,880 Square Feet
- Features: Landscaped
Details
- Parcel number: R1008769
Construction
Type & style
- Home type: SingleFamily
- Architectural style: Traditional,Detached
- Property subtype: Single Family Residence
Materials
- Brick
- Foundation: Slab
- Roof: Composition
Condition
- Year built: 2023
Utilities & green energy
- Sewer: Public Sewer
- Water: Public
- Utilities for property: Natural Gas Available, Sewer Available, Separate Meters, Water Available, Cable Available
Community & HOA
Community
- Features: Community Mailbox
- Subdivision: High Country Ph 1
HOA
- Has HOA: Yes
- Services included: All Facilities, Association Management
- HOA fee: $900 annually
- HOA name: Assured Management
- HOA phone: 469-480-8000
Location
- Region: Aubrey
Financial & listing details
- Price per square foot: $187/sqft
- Tax assessed value: $365,493
- Annual tax amount: $8,665
- Date on market: 5/29/2026
- Cumulative days on market: 61 days
- Listing terms: Cash,Conventional,FHA,VA Loan
Estimated market value
$372,600
$354,000 - $391,000
$2,425/mo
Price history
| Date | Event | Price |
|---|---|---|
| 7/22/2026 | Price change | $379,900-1.3%$187/sqft |
Source: NTREIS #21282286 Report a problem | ||
| 5/29/2026 | Listed for sale | $385,000$189/sqft |
Source: NTREIS #21282286 Report a problem | ||
Public tax history
| Year | Property taxes | Tax assessment |
|---|---|---|
| 2025 | -- | $365,493 +10.1% |
| 2024 | $1,468 +2.2% | $331,885 +456% |
| 2023 | $1,437 | $59,688 |
Find assessor info on the county website
Monthly payment
Est. payment
Payment breakdown
Explore the cost of this home by adjusting the details. Changes won't be saved.Climate risks
Neighborhood: 76227
Nearby schools
GreatSchools rating
- 5/10PETE AND MYRA WEST ELGrades: PK-5Distance: 1.1 mi
- 6/10Aubrey Middle SchoolGrades: 6-8Distance: 3 mi
- 6/10Aubrey High SchoolGrades: 9-12Distance: 2.3 mi
Schools provided by the listing agent
- Elementary: Pete and Myra West
- Middle: Aubrey
- High: Aubrey
- District: Aubrey ISD
Source: NTREIS. This data may not be complete. We recommend contacting the local school district to confirm school assignments for this home.
- $--4 bd3 ba2.5k sqft10013 Gray Barrel Dr, Aubrey, TX 76227Sold

- $373,4974 bd2 ba1.9k sqft10025 Gray Barrel Dr, Aubrey, TX 76227Off Market

- $408,4004 bd3 ba2.9k sqft10009 Gray Barrel Dr, Aubrey, TX 76227Off Market
- $319,6004 bd2 ba2k sqft10005 Gray Barrel Dr, Aubrey, TX 76227Off Market
- $487,1615 bd3 ba3.3k sqft10010 Gray Barrel Dr, Aubrey, TX 76227Off Market
- $330,1003 bd2 ba1.6k sqft10029 Gray Barrel Dr, Aubrey, TX 76227Off Market
- $402,2004 bd3 ba2.7k sqft10014 Gray Barrel Dr, Aubrey, TX 76227Off Market
- $365,0004 bd3 ba2.3k sqft10018 Gray Barrel Dr, Aubrey, TX 76227Off Market
A local agent can set up tours, give advice and negotiate with sellers.
Similar homes
- $399,6004 bd3 ba2.5k sqft3816 Blacksmith Rd, Aubrey, TX 76227For Sale
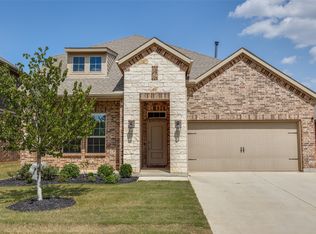 MLS ID #21339939, Jags Malhotra. NTREIS
 - $375,0004 bd3 ba2.2k sqft10616 Breezeway Dr, Aubrey, TX 76227For Sale
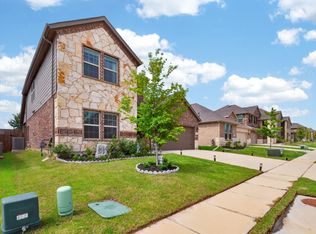 MLS ID #21300941, Javier Montemayor. NTREIS
 - $--3 bd2 ba2k sqft10601 Ponderosa Trl, Aubrey, TX 76227Auction
 Auction.com 2
 - $399,9994 bd3 ba2.5k sqft10916 Glover Ln, Aubrey, TX 76227For Sale
 MLS ID #21273844, Itzel McGregor. NTREIS
 - $375,0004 bd2 ba2k sqft11440 Silver Queen Dr, Aubrey, TX 76227For SaleMLS ID #21243790, Justin Henry. NTREIS
- $355,0004 bd2 ba2k sqft11221 Summer Rain Blvd, Aubrey, TX 76227For SaleMLS ID #21258110, Bettenia Jackson. NTREIS
- $379,5234 bd2 ba2k sqft1409 Summit View Ln, Little Elm, TX 76227For SaleMLS ID #21308148, Mary Mccauley. NTREIS
- $429,9004 bd2 ba2k sqft3601 Arabella Way, Aubrey, TX 76227For SaleMLS ID #21300213, Amy Underwood. NTREIS
- $399,0004 bd3 ba2.9k sqft9720 Lariat Dr, Aubrey, TX 76227For SaleMLS ID #21302008, Reed Koenigsberg. NTREIS
- $360,0004 bd3 ba2k sqft3720 Tracewood Bnd, Aubrey, TX 76227For SaleMLS ID #21301152, Trisha Ramos. NTREIS
- $375,0004 bd3 ba2.4k sqft1145 Vernon Dr, Aubrey, TX 76227For SaleMLS ID #21256831, Angela Taylor. NTREIS
- $364,9004 bd2 ba2.1k sqft2609 Wayne Ave, Aubrey, TX 76227For SaleMLS ID #21315555, Rodrigo Larios. NTREIS
- $339,9004 bd2 ba1.8k sqft11600 Silver Queen Dr, Aubrey, TX 76227For SaleMLS ID #21327003, Sabre DuFrene. NTREIS
- $364,9003 bd2 ba1.7k sqft11316 Bullion Way, Aubrey, TX 76227For SaleMLS ID #21266391, Tony Lac. NTREIS
- $389,9004 bd3 ba2.3k sqft1508 Shire Dr, Aubrey, TX 76227For SaleMLS ID #21282456, Frank Loza. NTREIS
- $389,9904 bd3 ba1.9k sqft1316 Friesian Ln, Aubrey, TX 76227For SaleMLS ID #21299577, Arvind Reddy Pothuganti. NTREIS
- $373,0004 bd2 ba2k sqft2933 Pinecrest Dr, Aubrey, TX 76227For SaleMLS ID #21279223, Amanda Steitz. NTREIS
- $399,9004 bd3 ba1.9k sqft1109 Shire Dr, Aubrey, TX 76227For SaleMLS ID #21315819, Karla Cedillos. NTREIS
- $375,0003 bd2 ba2k sqft1509 Trailwood Ter, Aubrey, TX 76227For SaleEbby Halliday Realtors
- $375,0003 bd2 ba2k sqft1509 Trailwood Ter, Little Elm, TX 76227For SaleMLS ID #21326207, Stacey Feltman. NTREIS
