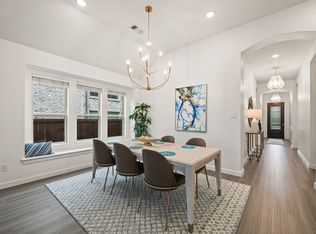
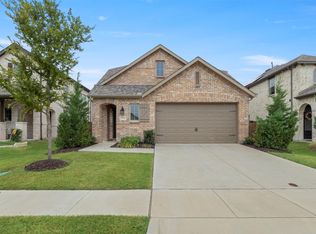
Welcome to this Fantastic 4 Bed 3 FULL Bath Highland built home in the sought after community of Sandbrock Ranch! Beautiful Luxury Vinyl Plank flooring throughout the first floor main areas catch your eye as you walk in as well as the soaring ceiling in the family room. The open floorplan showcases the gorgeous Kitchen, featuring a gas range, stainless steel appliances, granite counters, a large island w plenty of storage and an abundance of counter space, such as space for coffee lovers. The first floor primary suite is tucked away for privacy and includes an ensuite bath w separate shower and dual sinks. The first floor also conveniently has a secondary bedroom and full guest bath, making this floorplan sought after for this community. The upstairs includes a second living space, two secondary bedrooms and another full bath. Enjoy your private backyard space with added concrete and decorative pavers w rocks for a pleasing esthetic. This lot is conveniently adjacent to the greenbelt for a serene feel. Residents of Sandbrock Ranch enjoy exceptional resort style amenities including the Carriage House w a demonstration kitchen, fitness center, lakeside patio and fire pit. The communty pool offers an infinity edge overlooking the lake, beach entry and splash pad. Additional amenities include dog park, fishing ponds, walking and biking, and a treehouse nestled beneath mature trees. This is a must see!
For sale
Price cut: $5K (8/19)
$384,900
1508 Shire Dr, Aubrey, TX 76227
4beds
2,372sqft
Single Family Residence
Built in 2020
5,227 Square Feet Lot
$378,600 Zestimate®
$162/sqft
$89/mo HOA
What's special
Open floorplanStainless steel appliancesGranite countersGorgeous kitchenGas range
- 102 days
- 463
- 30
Zillow last checked:
Listing updated:
Listed by:
Frank Loza 0649236 214-934-7410,
Coldwell Banker Apex, REALTORS 972-208-8797
Source: NTREIS,MLS#: 21282456
Facts & features
Interior
Bedrooms & bathrooms
- Bedrooms: 4
- Bathrooms: 3
- Full bathrooms: 3
Primary bedroom
- Features: Ceiling Fan(s), Dual Sinks, En Suite Bathroom, Garden Tub/Roman Tub, Separate Shower, Walk-In Closet(s)
- Level: First
- Dimensions: 16 x 12
Bedroom
- Features: Ceiling Fan(s), Walk-In Closet(s)
- Level: First
- Dimensions: 12 x 10
Bedroom
- Features: Ceiling Fan(s)
- Level: Second
- Dimensions: 12 x 10
Bedroom
- Features: Ceiling Fan(s)
- Level: Second
- Dimensions: 13 x 10
Other
- Features: Linen Closet, Separate Shower
- Level: First
- Dimensions: 8 x 6
Living room
- Features: Ceiling Fan(s)
- Level: First
- Dimensions: 16 x 15
Heating
- Central
Cooling
- Central Air
Appliances
- Included: Dishwasher, Disposal, Gas Range, Microwave
- Laundry: Washer Hookup, Electric Dryer Hookup, Laundry in Utility Room
Features
- Eat-in Kitchen, Granite Counters, High Speed Internet, Kitchen Island, Open Floorplan, Paneling/Wainscoting, Smart Home, Vaulted Ceiling(s), Walk-In Closet(s)
- Flooring: Carpet, Luxury Vinyl Plank
- Windows: Window Coverings
- Has basement: No
- Has fireplace: No
Interior area
- Total interior livable area: 2,372 sqft
Video & virtual tour
Property
Parking
- Total spaces: 2
- Parking features: Driveway, Garage Faces Front, Garage, Garage Door Opener
- Attached garage spaces: 2
Features
- Levels: Two
- Stories: 2
- Patio & porch: Covered
- Exterior features: Rain Gutters
- Pool features: None, Community
- Fencing: Wood
Lot
- Size: 5,227 Square Feet
- Features: Backs to Greenbelt/Park, Interior Lot, Subdivision, Sprinkler System
Details
- Parcel number: R766046
Construction
Type & style
- Home type: SingleFamily
- Architectural style: Traditional,Detached
- Property subtype: Single Family Residence
Materials
- Brick
- Foundation: Slab
- Roof: Composition
Condition
- Resale
- Year built: 2020
Utilities & green energy
- Water: Community/Coop
- Utilities for property: Water Available
Community & HOA
Community
- Features: Clubhouse, Fitness Center, Pool, Trails/Paths
- Security: Prewired, Security System, Carbon Monoxide Detector(s), Smoke Detector(s)
- Subdivision: Sandbrock Ranch Phase 4
HOA
- Has HOA: Yes
- Services included: All Facilities, Association Management
- HOA fee: $267 quarterly
- HOA name: Ccmc - Sandbrock Ranch
- HOA phone: 940-440-5141
Location
- Region: Aubrey
Financial & listing details
- Price per square foot: $162/sqft
- Annual tax amount: $7,500
- Date on market: 5/29/2026
- Cumulative days on market: 103 days
- Listing terms: Cash,Conventional,FHA,VA Loan
Estimated market value
$378,600
$360,000 - $398,000
$2,618/mo
Price history
| Date | Event | Price |
|---|---|---|
| 8/19/2026 | Price change | $384,900-1.3%$162/sqft |
Source: NTREIS #21282456 Report a problem | ||
| 7/14/2026 | Price change | $389,900-2.5%$164/sqft |
Source: NTREIS #21282456 Report a problem | ||
| 6/19/2026 | Price change | $399,900-2.5%$169/sqft |
Source: NTREIS #21282456 Report a problem | ||
| 5/29/2026 | Listed for sale | $410,000+36.2%$173/sqft |
Source: NTREIS #21282456 Report a problem | ||
| 9/21/2020 | Listing removed | $301,000$127/sqft |
Source: Highland Homes Realty #14336764 Report a problem | ||
| 8/5/2020 | Pending sale | $301,000$127/sqft |
Source: Highland Homes Realty #14336764 Report a problem | ||
| 7/11/2020 | Price change | $301,000-3.2%$127/sqft |
Source: Highland Homes Report a problem | ||
| 7/8/2020 | Price change | $311,000+0.6%$131/sqft |
Source: Highland Homes Report a problem | ||
| 7/3/2020 | Price change | $309,000+0.7%$130/sqft |
Source: Highland Homes Report a problem | ||
| 6/9/2020 | Price change | $307,000-4.4%$129/sqft |
Source: Highland Homes Report a problem | ||
| 5/6/2020 | Listed for sale | $321,123$135/sqft |
Source: HomesUSA.com #14336764 Report a problem | ||
Public tax history
Tax history is unavailable.
Monthly payment
Est. payment
Payment breakdown
Explore the cost of this home by adjusting the details. Changes won't be saved.Climate risks
Neighborhood: 76227
Nearby schools
Schools provided by the listing agent
- Elementary: Sandbrock Ranch
- Middle: Pat Hagan Cheek
- High: Ray Braswell
- District: Denton ISD
Source: NTREIS. This data may not be complete. We recommend contacting the local school district to confirm school assignments for this home.

Similar homes
- $384,9904 bd3 ba1.9k sqft1316 Friesian Ln, Aubrey, TX 76227For Sale
 MLS ID #21299577, Arvind Reddy Pothuganti. NTREIS
 - $400,0004 bd3 ba2.2k sqft3925 Sunflower Dr, Aubrey, TX 76227For Sale
 MLS ID #21319886, Greg Douglas. NTREIS
 - $399,0003 bd3 ba2.2k sqft1848 Coronet Ave, Aubrey, TX 76227For Sale
 MLS ID #21305808, Angela Haynes. NTREIS
 - $389,9004 bd3 ba2.5k sqft10916 Glover Ln, Aubrey, TX 76227For Sale
 MLS ID #21273844, Itzel McGregor. NTREIS
