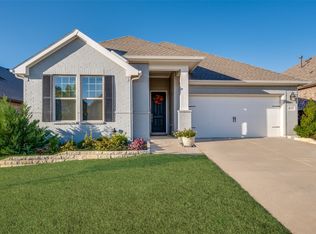
Welcome to this beautifully designed NORTH EAST facing, single-story home built by David Weekley Homes in the sought-after Sandbrock Ranch community. Thoughtful details, abundant natural light, and smart upgrades set this home apart.
The foyer greets you with wainscoting accents, and up front you’ll find a guest bedroom with ensuite full bath, along with a dedicated office behind glass French doors. Durable LVP flooring runs through the main living areas, leading into an open kitchen, dining, and living space made for everyday living and entertaining.
The kitchen features quartz countertops, crisp white cabinetry, a built-in gas cooktop, pot & pan drawers, and an island with black farmhouse sink and gooseneck faucet. The dining area is highlighted by three picture windows, while the living room includes more wainscoting detail and a cozy fireplace.
The primary suite offers dual sinks, an oversized glass-enclosed shower, custom shelving for linens, and a spacious walk-in closet. Two additional split bedrooms share a third bath. The laundry room is upgraded with a custom wood folding table, built-in cabinets, and shelving.
Set on a 50' lot, the backyard provides plenty of space and an extended covered patio with a natural gas tap ready for a built-in grill. Eco-friendly features include fully PAID-OFF solar panels and a RainSoft water softener system, both included with the sale.
Living in Sandbrock Ranch means access to Sandbrock Elementary, community green spaces, a fitness center, pool, and the neighborhood’s popular treehouse.
For sale
$468,000
4105 Silver Spur Ct, Aubrey, TX 76227
4beds
2,291sqft
Single Family Residence
Built in 2020
6,272 Square Feet Lot
$458,100 Zestimate®
$204/sqft
$68/mo HOA
What's special
Cozy fireplaceExtended covered patioCustom shelving for linensFully paid-off solar panelsNorth east facingSpacious walk-in closetTwo additional split bedrooms
- 153 days
- 68
- 0
Zillow last checked:
Listing updated:
Listed by:
Travis Hitt 0625175 469-525-0175,
Compass RE Texas, LLC. 214-814-8100,
Kyle Hoff 0821216 949-282-9253,
BrayREG - North DFW
Source: NTREIS,MLS#: 21234790
Facts & features
Interior
Bedrooms & bathrooms
- Bedrooms: 4
- Bathrooms: 3
- Full bathrooms: 3
Primary bedroom
- Features: Built-in Features, Ceiling Fan(s), Dual Sinks, En Suite Bathroom, Separate Shower, Walk-In Closet(s)
- Level: First
- Dimensions: 17 x 13
Bedroom
- Features: En Suite Bathroom
- Level: First
- Dimensions: 12 x 13
Bedroom
- Features: Split Bedrooms
- Level: First
- Dimensions: 12 x 10
Bedroom
- Features: Split Bedrooms
- Level: First
- Dimensions: 12 x 10
Primary bathroom
- Features: Built-in Features, Dual Sinks, En Suite Bathroom, Stone Counters
- Level: First
- Dimensions: 11 x 9
Dining room
- Level: First
- Dimensions: 10 x 17
Kitchen
- Features: Breakfast Bar, Built-in Features, Eat-in Kitchen, Kitchen Island, Pantry, Stone Counters, Walk-In Pantry
- Level: First
- Dimensions: 13 x 20
Living room
- Features: Ceiling Fan(s), Fireplace
- Level: First
- Dimensions: 18 x 20
Office
- Level: First
- Dimensions: 12 x 12
Utility room
- Features: Built-in Features, Utility Room
- Level: First
- Dimensions: 6 x 6
Heating
- Active Solar, Central, Fireplace(s), Natural Gas
Cooling
- Central Air, Ceiling Fan(s), Electric
Appliances
- Included: Some Gas Appliances, Convection Oven, Dishwasher, Electric Oven, Gas Cooktop, Disposal, Gas Water Heater, Microwave, Plumbed For Gas, Water Softener, Tankless Water Heater, Vented Exhaust Fan
- Laundry: Washer Hookup, Dryer Hookup, ElectricDryer Hookup, Laundry in Utility Room
Features
- Built-in Features, Decorative/Designer Lighting Fixtures, Eat-in Kitchen, High Speed Internet, Kitchen Island, Open Floorplan, Pantry, Paneling/Wainscoting, Smart Home, Cable TV, Wired for Data, Walk-In Closet(s), Wired for Sound
- Flooring: Carpet, Ceramic Tile, Luxury Vinyl Plank
- Windows: Window Coverings
- Has basement: No
- Number of fireplaces: 1
- Fireplace features: Electric, Gas Log, Gas Starter, Heatilator, Living Room, Insert
Interior area
- Total interior livable area: 2,291 sqft
Video & virtual tour
Property
Parking
- Total spaces: 2
- Parking features: Concrete, Covered, Direct Access, Driveway, Enclosed, Garage Faces Front, Garage, Garage Door Opener, Inside Entrance, Kitchen Level, Lighted, Secured
- Attached garage spaces: 2
Features
- Levels: One
- Stories: 1
- Patio & porch: Patio, Covered
- Exterior features: Lighting, Private Yard, Rain Gutters
- Pool features: None, Community
- Fencing: Wood
Lot
- Size: 6,272 Square Feet
- Dimensions: 53 x 120
- Features: Back Yard, Interior Lot, Lawn, Landscaped, Level, Subdivision, Sprinkler System
Details
- Parcel number: R957210
- Other equipment: Other
Construction
Type & style
- Home type: SingleFamily
- Architectural style: Traditional,Detached
- Property subtype: Single Family Residence
Materials
- Brick
- Foundation: Slab
- Roof: Composition
Condition
- Year built: 2020
Utilities & green energy
- Electric: Photovoltaics Seller Owned
- Utilities for property: Electricity Connected, Natural Gas Available, Municipal Utilities, Sewer Available, Separate Meters, Underground Utilities, Water Available, Cable Available
Green energy
- Energy efficient items: Appliances, Construction, Insulation, Thermostat, Water Heater
- Energy generation: Solar
- Water conservation: Efficient Hot Water Distribution
Community & HOA
Community
- Features: Clubhouse, Fitness Center, Playground, Park, Pool, Trails/Paths, Community Mailbox, Curbs, Sidewalks
- Security: Security System, Carbon Monoxide Detector(s), Smoke Detector(s), Security Lights
- Subdivision: Sandbrock Ranch
HOA
- Has HOA: Yes
- Services included: All Facilities, Association Management, Maintenance Grounds
- HOA fee: $204 quarterly
- HOA name: Ccma
- HOA phone: 972-588-1700
Location
- Region: Aubrey
Financial & listing details
- Price per square foot: $204/sqft
- Tax assessed value: $455,422
- Annual tax amount: $11,000
- Date on market: 4/9/2026
- Cumulative days on market: 153 days
- Listing terms: Cash,Conventional,FHA,VA Loan
Estimated market value
$458,100
$435,000 - $481,000
$2,550/mo
Price history
| Date | Event | Price |
|---|---|---|
| 4/9/2026 | Listed for sale | $468,000-4.1%$204/sqft |
Source: NTREIS #21234790 Report a problem | ||
| 2/25/2026 | Listing removed | $488,000$213/sqft |
Source: NTREIS #21075175 Report a problem | ||
| 10/3/2025 | Listed for sale | $488,000-4%$213/sqft |
Source: NTREIS #21075175 Report a problem | ||
| 8/5/2025 | Listing removed | $508,400$222/sqft |
Source: NTREIS #20941368 Report a problem | ||
| 5/30/2025 | Listed for sale | $508,400+1.7%$222/sqft |
Source: NTREIS #20941368 Report a problem | ||
| 5/31/2022 | Sold | -- |
Source: NTREIS #20037523 Report a problem | ||
| 5/25/2022 | Pending sale | $499,900$218/sqft |
Source: NTREIS #20037523 Report a problem | ||
| 5/3/2022 | Contingent | $499,900$218/sqft |
Source: NTREIS #20037523 Report a problem | ||
| 5/2/2022 | Price change | $499,900-4.8%$218/sqft |
Source: NTREIS #20037523 Report a problem | ||
| 4/22/2022 | Price change | $525,000+35.5%$229/sqft |
Source: NTREIS #20037523 Report a problem | ||
| 2/1/2021 | Pending sale | $387,365$169/sqft |
Source: NTREIS #14507262 Report a problem | ||
| 2/1/2021 | Price change | $387,365+2.1%$169/sqft |
Source: NTREIS #14507262 Report a problem | ||
| 1/27/2021 | Listed for sale | $379,365$166/sqft |
Source: NTREIS #14507262 Report a problem | ||
Public tax history
| Year | Property taxes | Tax assessment |
|---|---|---|
| 2025 | $8,903 -9.5% | $455,422 -5.6% |
| 2024 | $9,834 -15.4% | $482,517 -4.6% |
| 2023 | $11,624 +21.5% | $505,686 +24.9% |
| 2022 | $9,568 +182.9% | $404,785 +148.5% |
| 2021 | $3,382 | $162,913 |
Find assessor info on the county website
Monthly payment
Est. payment
Payment breakdown
Explore the cost of this home by adjusting the details. Changes won't be saved.Climate risks
Neighborhood: 76227
Nearby schools
Schools provided by the listing agent
- Elementary: Sandbrock Ranch
- Middle: Pat Hagan Cheek
- High: Ray Braswell
- District: Denton ISD
Source: NTREIS. This data may not be complete. We recommend contacting the local school district to confirm school assignments for this home.


Similar homes
- $489,9004 bd3 ba2.2k sqft3912 Primrose Dr, Lake Dallas, TX 76227For Sale
 MLS ID #21276182, Christie Cannon. NTREIS
 - $400,0004 bd3 ba2.2k sqft3925 Sunflower Dr, Aubrey, TX 76227For Sale
 MLS ID #21319886, Greg Douglas. NTREIS
 - $395,0004 bd3 ba2.5k sqft2809 Ranger Ln, Aubrey, TX 76227For Sale
 MLS ID #21201180, Michael Oldham. NTREIS
 - $516,0003 bd2 ba2.3k sqft7712 Monument Dr, Aubrey, TX 76227For Sale
 MLS ID #21337617, Joe Cloud. NTREIS
