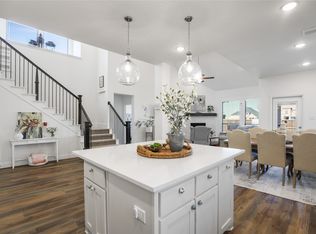
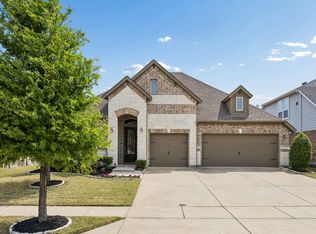
Positioned on a corner lot in Creekview Meadows, 14546 Curie Court offers the space of a nearly 2,850-square-foot home with the fresh, elevated feel of construction completed just a few years ago. Step inside to soaring ceilings, an abundance of natural light and an open-concept living space anchored by a striking stone fireplace. The kitchen serves as the heart of the home with an oversized island, ample cabinetry, stainless steel appliances and upgraded finishes, creating an easy connection between everyday living and entertaining.
The thoughtfully designed floor plan features four bedrooms, two-and-a-half baths and a dedicated home office. The primary suite is privately positioned downstairs, while the second level adds three bedrooms and a spacious family or game room overlooking the living area below.
Outside may be one of the home's best surprises. The oversized fenced backyard takes full advantage of the corner lot, offering plenty of room to entertain, play or create your own outdoor retreat, while the large covered patio extends the living space outdoors.
Located along one of North Texas' most exciting growth corridors, this home offers a quieter suburban setting while keeping Frisco, Prosper, shopping, dining, H-E-B and the rapidly expanding Highway 380 corridor within easy reach. It's a home that delivers the space you want today, in a location positioned for everything happening around it tomorrow.
For sale
$489,000
14546 Curie Ct, Celina, TX 75009
4beds
2,844sqft
Single Family Residence
Built in 2024
8,668 Square Feet Lot
$-- Zestimate®
$172/sqft
$71/mo HOA
What's special
Striking stone fireplaceDedicated home officeStainless steel appliancesAbundance of natural lightOpen-concept living spaceFour bedroomsTwo-and-a-half baths
- 6 days
- 233
- 22
Likely to sell faster than
Zillow last checked:
Listing updated:
Listed by:
Aubrey Pearson 0675709 972-559-4732,
Keller Williams Lonestar DFW 817-795-2500
Source: NTREIS,MLS#: 21341783
Facts & features
Interior
Bedrooms & bathrooms
- Bedrooms: 4
- Bathrooms: 4
- Full bathrooms: 3
- 1/2 bathrooms: 1
Primary bedroom
- Level: First
- Dimensions: 14 x 16
Bedroom
- Level: Second
- Dimensions: 14 x 11
Bedroom
- Level: Second
- Dimensions: 14 x 11
Bedroom
- Level: Second
- Dimensions: 12 x 11
Bonus room
- Level: First
- Dimensions: 13 x 13
Breakfast room nook
- Level: First
- Dimensions: 9 x 11
Dining room
- Level: First
- Dimensions: 14 x 14
Game room
- Level: Second
- Dimensions: 13 x 13
Kitchen
- Features: Granite Counters, Kitchen Island, Walk-In Pantry
- Level: First
- Dimensions: 14 x 15
Living room
- Level: First
- Dimensions: 15 x 20
Utility room
- Level: First
- Dimensions: 10 x 8
Heating
- Natural Gas
Cooling
- Electric
Appliances
- Included: Dishwasher, Electric Oven, Gas Cooktop, Disposal, Microwave
Features
- Eat-in Kitchen, Granite Counters, High Speed Internet, Kitchen Island, Open Floorplan, Cable TV, Walk-In Closet(s)
- Flooring: Carpet, Ceramic Tile, Luxury Vinyl Plank
- Has basement: No
- Number of fireplaces: 1
- Fireplace features: Family Room, Gas, Glass Doors, Raised Hearth
Interior area
- Total interior livable area: 2,844 sqft
Video & virtual tour
Property
Parking
- Total spaces: 2
- Parking features: Garage Faces Front, Garage
- Attached garage spaces: 2
Features
- Levels: Two
- Stories: 2
- Patio & porch: Covered
- Exterior features: Rain Gutters
- Pool features: None, Community
- Fencing: Wood
Lot
- Size: 8,668 Square Feet
- Features: Interior Lot, Irregular Lot, Landscaped, Subdivision, Sprinkler System
Details
- Parcel number: R1039141
Construction
Type & style
- Home type: SingleFamily
- Architectural style: Traditional,Detached
- Property subtype: Single Family Residence
Materials
- Brick, Rock, Stone
- Roof: Composition
Condition
- Resale
- Year built: 2024
Utilities & green energy
- Sewer: Public Sewer
- Water: Public
- Utilities for property: Sewer Available, Water Available, Cable Available
Community & HOA
Community
- Features: Playground, Park, Pool, Trails/Paths
- Security: Prewired, Carbon Monoxide Detector(s), Smoke Detector(s)
- Subdivision: Creekview Mdws East Ph 1
HOA
- Has HOA: Yes
- Services included: All Facilities, Association Management
- HOA fee: $71 monthly
- HOA name: Essex Association Management
- HOA phone: 972-428-2030
Location
- Region: Celina
Financial & listing details
- Price per square foot: $172/sqft
- Annual tax amount: $7,699
- Date on market: 8/27/2026
- Cumulative days on market: 6 days
- Listing terms: Cash,Conventional,FHA,VA Loan
- Exclusions: Staged furniture
Estimated market value
Not available
Estimated sales range
Not available
Not available
Price history
| Date | Event | Price |
|---|---|---|
| 8/27/2026 | Listed for sale | $489,000-7.7%$172/sqft |
Source: NTREIS #21341783 Report a problem | ||
| 10/15/2024 | Listing removed | $529,990$186/sqft |
Source: NTREIS #20748874 Report a problem | ||
| 10/8/2024 | Listed for sale | $529,990$186/sqft |
Source: NTREIS #20748874 Report a problem | ||
Public tax history
Tax history is unavailable.
Monthly payment
Est. payment
Payment breakdown
Explore the cost of this home by adjusting the details. Changes won't be saved.Climate risks
Neighborhood: 75009
Nearby schools
Schools provided by the listing agent
- Elementary: Tommie Dobie Bothwell,Celina
- Middle: Jerry & Linda Moore
- High: Celina
- District: Celina ISD
Source: NTREIS. This data may not be complete. We recommend contacting the local school district to confirm school assignments for this home.
Similar homes
- $548,7004 bd3 ba2.8k sqft16529 Hidden Cove Dr, Celina, TX 75009For Sale
 MLS ID #21184317, Jill Lee. NTREIS
 - $450,0004 bd3 ba2.4k sqft533 Yellowstone Dr, Celina, TX 75009For Sale
 MLS ID #21359881, Stephanie Funk. NTREIS
 - $455,0004 bd2 ba1.8k sqft1505 Wayback Dr, Celina, TX 75009For Sale
 MLS ID #21341806, Danielle Williams. NTREIS
 - $499,0003 bd3 ba2.4k sqft4424 Hazeltine Hills Dr, Celina, TX 75009For Sale
 MLS ID #21226619, Wayne Bartley JR. NTREIS
