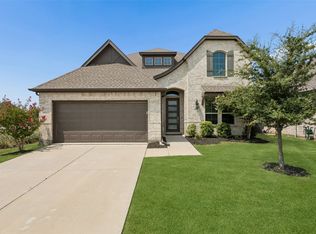
**New Price**PLUS Bonus 3.5% Assumable Rate! Welcome to this beautifully designed 5 bedroom, 4 bathroom home in the highly sought-after Bluewood community of Celina! Built in 2021, this newly luxury residence offers over 3,200 square feet of thoughtfully designed living space, perfect for both everyday living and entertaining.
Step inside to an inviting open-concept layout featuring an abundance of natural light! The expansive floor plan provides multiple living areas, giving everyone room to spread out—including a spacious open game room, and a fully equipped media space with over $15k in built in equipment ready for use. The designated office space can also be used as a 5th bedroom as it has a walk in closet.
The kitchen flows seamlessly into the main living area, making it perfect for hosting, while the large number of bedrooms offers flexibility for guests, multigenerational living, or work-from-home needs. With 3 full bathrooms and an additional half bath, convenience and comfort are built into every level.
Situated on a well-sized lot with an attached garage, this home combines modern construction with functional design. Located in the growing city of Celina within Collin County, you’ll enjoy a thriving community with luxury amenities, nearby top rated schools, and easy access to major routes for commuting.
This is your opportunity to own a move-in ready home with space, style, and versatility in one of North Texas’ fastest-growing areas.
For sale
Price cut: $14K (8/10)
$530,000
3324 Peacock Ln, Celina, TX 75009
5beds
3,208sqft
Single Family Residence
Built in 2021
7,013 Square Feet Lot
$516,800 Zestimate®
$165/sqft
$64/mo HOA
What's special
Attached garageHome officeFully equipped media spaceAbundance of natural lightGame roomWell-sized lotInviting open-concept layout
- 88 days
- 359
- 27
Zillow last checked:
Listing updated:
Listed by:
Rachel Reitz 0748415 214-707-7909,
Team Clary Realty, Inc 210-723-1702
Source: NTREIS,MLS#: 21300505
Facts & features
Interior
Bedrooms & bathrooms
- Bedrooms: 5
- Bathrooms: 4
- Full bathrooms: 3
- 1/2 bathrooms: 1
Primary bedroom
- Features: Ceiling Fan(s), En Suite Bathroom
- Level: First
- Dimensions: 13 x 18
Bedroom
- Level: First
- Dimensions: 11 x 12
Bedroom
- Level: Second
- Dimensions: 11 x 12
Bedroom
- Level: Second
- Dimensions: 11 x 12
Primary bathroom
- Features: Dual Sinks, Double Vanity, En Suite Bathroom, Garden Tub/Roman Tub, Jetted Tub, Sink, Separate Shower
- Level: First
- Dimensions: 10 x 14
Other
- Level: Second
- Dimensions: 7 x 9
Game room
- Level: Second
- Dimensions: 16 x 16
Living room
- Features: Ceiling Fan(s)
- Level: First
- Dimensions: 13 x 22
Media room
- Level: Second
- Dimensions: 12 x 15
Appliances
- Included: Dishwasher, Gas Cooktop, Microwave, Range, Some Commercial Grade, Tankless Water Heater, Vented Exhaust Fan
- Laundry: Washer Hookup, Dryer Hookup
Features
- Double Vanity, Eat-in Kitchen, Cable TV
- Has basement: No
- Has fireplace: No
Interior area
- Total interior livable area: 3,208 sqft
Video & virtual tour
Property
Parking
- Total spaces: 2
- Parking features: Driveway
- Attached garage spaces: 2
Features
- Levels: Two
- Stories: 2
- Patio & porch: Covered, Front Porch
- Pool features: None
Lot
- Size: 7,013 Square Feet
Details
- Parcel number: R1229400I01001
Construction
Type & style
- Home type: SingleFamily
- Architectural style: Craftsman,Traditional,Detached
- Property subtype: Single Family Residence
Materials
- Brick
- Foundation: Slab
- Roof: Shingle
Condition
- Year built: 2021
Utilities & green energy
- Sewer: Public Sewer
- Water: Public
- Utilities for property: Electricity Available, Electricity Connected, Sewer Available, Water Available, Cable Available
Community & HOA
Community
- Subdivision: Bluewood Ph 4
HOA
- Has HOA: Yes
- Services included: All Facilities, Association Management, Maintenance Grounds, Maintenance Structure
- HOA fee: $381 semi-annually
- HOA name: First Service Residential
- HOA phone: 866-473-2573
Location
- Region: Celina
Financial & listing details
- Price per square foot: $165/sqft
- Tax assessed value: $564,590
- Annual tax amount: $11,381
- Date on market: 6/12/2026
- Cumulative days on market: 82 days
- Listing terms: Assumable,Cash,Conventional,FHA,USDA Loan,VA Loan
Estimated market value
$516,800
$491,000 - $543,000
$3,349/mo
Price history
| Date | Event | Price |
|---|---|---|
| 8/10/2026 | Price change | $530,000-2.6%$165/sqft |
Source: NTREIS #21300505 Report a problem | ||
| 7/14/2026 | Price change | $544,000-2.7%$170/sqft |
Source: NTREIS #21300505 Report a problem | ||
| 6/19/2026 | Listed for sale | $559,000$174/sqft |
Source: NTREIS #21300505 Report a problem | ||
Public tax history
| Year | Property taxes | Tax assessment |
|---|---|---|
| 2025 | $11,054 -10.2% | $564,590 -4.3% |
| 2024 | $12,308 -7.4% | $589,933 +3.8% |
| 2023 | $13,296 +46.7% | $568,086 +75.7% |
| 2022 | $9,066 +204.7% | $323,294 +418.3% |
| 2021 | $2,976 | $62,370 |
Find assessor info on the county website
Monthly payment
Est. payment
Payment breakdown
Explore the cost of this home by adjusting the details. Changes won't be saved.Climate risks
Neighborhood: 75009
Nearby schools
Schools provided by the listing agent
- Elementary: O'Dell
- Middle: Jerry & Linda Moore
- High: Celina
- District: Celina ISD
Source: NTREIS. This data may not be complete. We recommend contacting the local school district to confirm school assignments for this home.
Similar homes
- $589,0004 bd2 ba2.7k sqft621 Hummingbird Dr, Celina, TX 75009For Sale
 MLS ID #21347068, Amanda Christensen. NTREIS
 - $515,0004 bd3 ba2.6k sqft3904 Starlight Creek Dr, Celina, TX 75009For Sale
 MLS ID #21292768, Danielle Durbin. NTREIS
 - $549,9004 bd3 ba2.7k sqft1704 Snowdrop Dr, Celina, TX 75078For Sale
 MLS ID #21290789, Beatrice Williams. NTREIS
 - $575,0005 bd4 ba2.8k sqft4000 Nightingale St, Celina, TX 75009For Sale
 MLS ID #21334390, Tonya Peek. NTREIS
