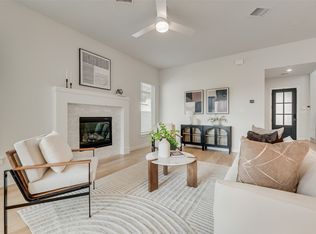
A rare lot and a floor plan that’s even harder to find. Set on a half cul-de-sac with green space and no home on one side, this Light Farms home gives you something buyers are always looking for: more privacy outside and room for everyone inside. Five bedrooms with two downstairs, a dedicated office, upstairs game room, and incredible closet space create a layout that works just as well for everyday life as it does for a full house. At the center of it all, vaulted ceilings and abundant natural light open up the kitchen and living areas, anchored by an oversized island with generous cabinetry, a gas cooktop, walk-in pantry, and plenty of space to gather. Outside, a covered patio and spacious backyard feel even more private with the open green space next door. And the location within Light Farms makes it even better. A neighborhood pool and park are just a short stroll away, with Light Farms Elementary and the main amenity center nearby. This is a community where golf carts are part of everyday life, neighbors become friends, and weekends can mean the pool, trails, dinner at the neighborhood restaurant, a concert, or one of the many community events held throughout the year. Add resort-style amenities, Prosper ISD, and convenient access to the Dallas North Tollway, and you have a combination of lot, layout, location, and lifestyle that is incredibly hard to duplicate.
For sale
$589,000
621 Hummingbird Dr, Celina, TX 75009
5beds
2,771sqft
Single Family Residence
Built in 2022
6,229 Square Feet Lot
$-- Zestimate®
$213/sqft
$125/mo HOA
What's special
Spacious backyardDedicated officeAbundant natural lightMore privacy outsideCovered patioVaulted ceilingsUpstairs game room
- 40 days
- 207
- 13
Zillow last checked:
Listing updated:
Listed by:
Amanda Christensen 0626519 214-763-0300,
Compass RE Texas, LLC 469-210-8288
Source: NTREIS,MLS#: 21347068
Facts & features
Interior
Bedrooms & bathrooms
- Bedrooms: 5
- Bathrooms: 3
- Full bathrooms: 3
Primary bedroom
- Level: First
- Dimensions: 13 x 15
Bedroom
- Level: Second
- Dimensions: 12 x 13
Bedroom
- Level: Second
- Dimensions: 11 x 12
Bedroom
- Level: Second
- Dimensions: 12 x 14
Bedroom
- Level: First
- Dimensions: 12 x 12
Dining room
- Level: First
- Dimensions: 9 x 15
Game room
- Level: Second
- Dimensions: 14 x 15
Kitchen
- Level: First
- Dimensions: 15 x 16
Living room
- Level: First
- Dimensions: 14 x 15
Office
- Level: First
- Dimensions: 12 x 11
Utility room
- Level: First
- Dimensions: 9 x 6
Heating
- Central
Cooling
- Central Air, Electric
Appliances
- Included: Some Gas Appliances, Convection Oven, Dishwasher, Gas Cooktop, Disposal, Plumbed For Gas
Features
- Built-in Features, Eat-in Kitchen, High Speed Internet, Kitchen Island, Open Floorplan, Smart Home, Cable TV, Vaulted Ceiling(s), Natural Woodwork, Walk-In Closet(s)
- Has basement: No
- Has fireplace: No
Interior area
- Total interior livable area: 2,771 sqft
Video & virtual tour
Property
Parking
- Total spaces: 2
- Parking features: Concrete, Covered, Garage Faces Front
- Attached garage spaces: 2
Features
- Levels: Two
- Stories: 2
- Pool features: None, Community
Lot
- Size: 6,229 Square Feet
Details
- Parcel number: R1224800F02401
Construction
Type & style
- Home type: SingleFamily
- Architectural style: Detached
- Property subtype: Single Family Residence
Condition
- Year built: 2022
Utilities & green energy
- Utilities for property: Electricity Available, Electricity Connected, Natural Gas Available, Separate Meters, Water Available, Cable Available
Community & HOA
Community
- Features: Fitness Center, Fishing, Lake, Other, Playground, Park, Pickleball, Pool, Restaurant, Sidewalks, Tennis Court(s), Trails/Paths, Community Mailbox, Curbs
- Subdivision: Light Farms The Sage Neighborhood - Ph 3
HOA
- Has HOA: Yes
- Amenities included: Maintenance Front Yard
- Services included: All Facilities, Maintenance Grounds
- HOA fee: $125 monthly
- HOA name: Insight Association Management
- HOA phone: 214-494-6002
Location
- Region: Celina
Financial & listing details
- Price per square foot: $213/sqft
- Tax assessed value: $562,201
- Annual tax amount: $8,163
- Date on market: 9/9/2026
- Cumulative days on market: 41 days
- Listing terms: Cash,Conventional,FHA,VA Loan
Estimated market value
Not available
Estimated sales range
Not available
Not available
Price history
| Date | Event | Price |
|---|---|---|
| 9/9/2026 | Listed for sale | $589,000$213/sqft |
Source: NTREIS #21347068 Report a problem | ||
Public tax history
| Year | Property taxes | Tax assessment |
|---|---|---|
| 2026 | -- | $562,201 -0.5% |
| 2025 | $8,163 -4.8% | $565,035 -2.1% |
| 2024 | $8,575 +0.4% | $577,160 +0.5% |
| 2023 | $8,542 +584.8% | $574,021 +671.5% |
| 2022 | $1,247 +28.7% | $74,400 +31.2% |
| 2021 | $969 | $56,700 |
Find assessor info on the county website
Monthly payment
Est. payment
Payment breakdown
Explore the cost of this home by adjusting the details. Changes won't be saved.Climate risks
Neighborhood: 75009
Nearby schools
Schools provided by the listing agent
- Elementary: Light Farms
- Middle: Reynolds
- High: Prosper
- District: Prosper ISD
Source: NTREIS. This data may not be complete. We recommend contacting the local school district to confirm school assignments for this home.
Similar homes
- $525,0005 bd4 ba3.2k sqft3428 Etta Ter, Celina, TX 75009For Sale
 MLS ID #21415820, Tanya McQueen. NTREIS
- $550,0005 bd4 ba2.8k sqft4000 Nightingale St, Celina, TX 75009For Sale
 MLS ID #21334390, Tonya Peek. NTREIS
- $585,0004 bd4 ba3k sqft3619 Doramus Dr, Celina, TX 75009For Sale
 MLS ID #21282956, Everett Shell. NTREIS
- $559,0004 bd4 ba2.6k sqft805 Isabel St, Celina, TX 75009For Sale
 MLS ID #21266696, Bradd Conyne. NTREIS
