No MUD or PID! Immaculate 4-bedroom home on a stunning corner lot, offering exceptional drive-up appeal and thoughtfully designed living spaces throughout. Step inside to rich hardwood floors that flow seamlessly through the main level, setting the tone for the home’s refined style. The chef’s kitchen is a true standout, featuring stainless steel appliances, double ovens, custom cabinetry, and generous prep space — perfect for everyday cooking or hosting gatherings. The open layout connects effortlessly to the main living areas, creating a natural hub for entertaining. The primary suite is a private retreat with a spacious walk-in closet, dual vanities, and a luxurious oversized shower designed for relaxation.
Upstairs, you’ll find two additional bedrooms, along with a game room and media room, offering flexible spaces for play, work, or unwinding.
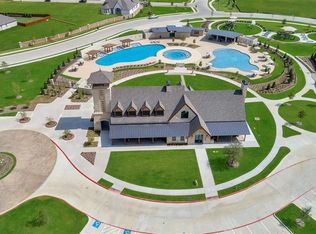
Step outside to the outdoor living area, ideal for grilling, lounging, or enjoying quiet evenings. The home also includes an oversized laundry room and an extra-large two-car garage, providing abundant storage and functionality. Community includes club house, swimming pools, tennis and pickle ball courts, playground along with hike and bike trails. This property blends comfort, style, and space in all the right ways — a rare find that’s truly move-in ready.
For sale
Price cut: $10K (10/10)
$714,900
1041 Lone Grove Ln, Prosper, TX 75078
4beds
3,291sqft
Single Family Residence
Built in 2020
7,840 Square Feet Lot
$695,600 Zestimate®
$217/sqft
$128/mo HOA
What's special
- 19 days
- 698
- 31
Likely to sell faster than
Zillow last checked:
Listing updated:
Listed by:
Laura Bacon 0467964 214-534-1493,
Coldwell Banker Apex, REALTORS 972-208-8797
Source: NTREIS,MLS#: 21394809
Facts & features
Interior
Bedrooms & bathrooms
- Bedrooms: 4
- Bathrooms: 3
- Full bathrooms: 3
Primary bedroom
- Level: First
- Dimensions: 0 x 0
Living room
- Level: First
- Dimensions: 0 x 0
Heating
- Central, Natural Gas
Cooling
- Central Air, Ceiling Fan(s), Electric
Appliances
- Included: Some Gas Appliances, Double Oven, Dishwasher, Gas Cooktop, Disposal, Microwave, Plumbed For Gas
Features
- Double Vanity, Eat-in Kitchen, High Speed Internet, Pantry, Cable TV, Walk-In Closet(s), Wired for Sound
- Flooring: Carpet, Ceramic Tile, Wood
- Has basement: No
- Number of fireplaces: 1
- Fireplace features: Gas, Glass Doors, Gas Log, Masonry
Interior area
- Total interior livable area: 3,291 sqft
Video & virtual tour
Property
Parking
- Total spaces: 3
- Parking features: Door-Multi, Garage Faces Front, Garage, Garage Door Opener
- Attached garage spaces: 3
Features
- Levels: Two
- Stories: 2
- Patio & porch: Covered
- Exterior features: Outdoor Living Area, Rain Gutters
- Pool features: None, Community
- Fencing: Wood
Lot
- Size: 7,840 Square Feet
- Features: Back Yard, Corner Lot, Lawn, Landscaped, Subdivision, Sprinkler System, Few Trees
Details
- Parcel number: R1183000W00501
Construction
Type & style
- Home type: SingleFamily
- Architectural style: Traditional,Detached
- Property subtype: Single Family Residence
Materials
- Foundation: Slab
- Roof: Composition
Condition
- Resale
- Year built: 2020
Utilities & green energy
- Sewer: Public Sewer
- Water: Public
- Utilities for property: Sewer Available, Water Available, Cable Available
Green energy
- Energy efficient items: Appliances, Insulation, Water Heater, Windows
Community & HOA
Community
- Features: Clubhouse, Playground, Pickleball, Pool, Tennis Court(s), Trails/Paths, Curbs, Sidewalks
- Security: Security System, Smoke Detector(s)
- Subdivision: Star Trail Ph Three
HOA
- Has HOA: Yes
- Services included: All Facilities, Association Management
- HOA fee: $385 quarterly
- HOA name: Cma
- HOA phone: 972-943-2800
Location
- Region: Prosper
Financial & listing details
- Price per square foot: $217/sqft
- Tax assessed value: $824,566
- Annual tax amount: $13,794
- Date on market: 9/24/2026
- Cumulative days on market: 187 days
- Exclusions: see agent
Estimated market value
$695,600
$661,000 - $730,000
$3,973/mo
Price history
| Date | Event | Price |
|---|---|---|
| 10/10/2026 | Price change | $714,900-1.4%$217/sqft |
Source: NTREIS #21394809 Report a problem | ||
| 10/3/2026 | Price change | $724,900-2.7%$220/sqft |
Source: NTREIS #21394809 Report a problem | ||
| 9/24/2026 | Price change | $744,900-0.7%$226/sqft |
Source: NTREIS #21394809 Report a problem | ||
| 9/10/2026 | Price change | $749,900-3.2%$228/sqft |
Source: NTREIS #21285387 Report a problem | ||
| 8/26/2026 | Price change | $774,900-2.4%$235/sqft |
Source: NTREIS #21285387 Report a problem | ||
| 8/4/2026 | Price change | $794,000-0.6%$241/sqft |
Source: NTREIS #21285387 Report a problem | ||
| 7/10/2026 | Price change | $799,000-0.1%$243/sqft |
Source: NTREIS #21285387 Report a problem | ||
| 5/29/2026 | Price change | $799,900-3%$243/sqft |
Source: NTREIS #21285387 Report a problem | ||
| 5/14/2026 | Price change | $824,900-1.8%$251/sqft |
Source: NTREIS #21234972 Report a problem | ||
| 4/10/2026 | Listed for sale | $839,900$255/sqft |
Source: NTREIS #21234972 Report a problem | ||
Public tax history
| Year | Property taxes | Tax assessment |
|---|---|---|
| 2025 | $11,170 +5% | $707,490 +10% |
| 2024 | $10,636 +10.2% | $643,173 +10% |
| 2023 | $9,649 -8.7% | $584,703 +10% |
| 2022 | $10,566 +4.9% | $531,548 +10% |
| 2021 | $10,070 +417.8% | $483,225 +463.2% |
| 2020 | $1,945 | $85,800 |
Find assessor info on the county website
Monthly payment
Est. payment
Payment breakdown
Explore the cost of this home by adjusting the details. Changes won't be saved.Climate risks
Neighborhood: 75078
Nearby schools
Schools provided by the listing agent
- Elementary: Joyce Hall
- Middle: Moseley
- High: Prosper
- District: Prosper ISD
Source: NTREIS. This data may not be complete. We recommend contacting the local school district to confirm school assignments for this home.
Similar homes
- $725,0004 bd4 ba3.4k sqft2890 Bluegill Ln, Prosper, TX 75078For Sale
 MLS ID #21397190, Angela Hudson. NTREIS
 - $850,0005 bd5 ba3.9k sqft2351 Glen Heather Ln, Prosper, TX 75078For Sale
 MLS ID #21306460, Stephanie Funk. NTREIS
 - $700,0005 bd5 ba3.6k sqft15505 City Garden Ln, Prosper, TX 75078For Sale
 MLS ID #21149137, Christopher Ohlig. NTREIS
 - $599,9004 bd3 ba3.3k sqft16109 Bidwell Park Dr, Prosper, TX 75078For Sale
 MLS ID #21340264, Alexander Taylor. NTREIS
