Welcome to 3536 Sevilla Drive, where modern luxury meets effortless everyday living in the heart of West Frisco.
Built in 2019 and thoughtfully designed, this exceptional home offers soaring ceilings, abundant natural light, and a floor plan that perfectly balances open concept entertaining with private retreats.
The chef inspired kitchen serves as the centerpiece of the home, featuring an oversized island, beautiful cabinetry, granite countertops, stainless steel appliances, generous storage, and seamless flow into the spacious family room with dramatic vaulted ceilings and a striking floor-to-ceiling fireplace.
The private primary suite is a true sanctuary with spa inspired finishes, dual vanities, an oversized walk-in shower, soaking tub, and spacious walk-in closet.
Need flexibility? You'll love the dedicated home office, spacious upstairs game room, and additional rooms that easily accommodate guests, hobbies, fitness, or multigenerational living.
Step outside to your own private backyard retreat featuring a stunning heated and chilled pool, covered patio, and low maintenance artificial turf perfect for entertaining, relaxing, or enjoying Texas summers year round.
Located in one of Frisco's most desirable neighborhoods, you're just minutes from The Star, PGA Frisco, Legacy West, Universal Kids Resort, premier shopping, dining, and easy access to the Dallas North Tollway.
This isn't simply another home on the market it's the lifestyle buyers move to West Frisco to enjoy.
For sale
Price cut: $10K (7/14)
$715,000
3536 Sevilla Dr, Frisco, TX 75034
3beds
2,678sqft
Single Family Residence
Built in 2019
5,488 Square Feet Lot
$-- Zestimate®
$267/sqft
$49/mo HOA
What's special
Dedicated home officeLow maintenance artificial turfPrivate backyard retreatAbundant natural lightStainless steel appliancesSpacious family roomGranite countertops
- 132 days |
- 951 |
- 44 |
Zillow last checked:
Listing updated:
Listed by:
Bill Greenwald 0560120,
Christie's Lone Star 214-821-3336,
Jennifer Greenwald 0851982 214-264-0011,
Christie's Lone Star
Source: NTREIS,MLS#: 21204754
Facts & features
Interior
Bedrooms & bathrooms
- Bedrooms: 3
- Bathrooms: 4
- Full bathrooms: 3
- 1/2 bathrooms: 1
Primary bedroom
- Level: First
- Dimensions: 13 x 16
Bedroom
- Level: First
- Dimensions: 11 x 12
Bedroom
- Level: First
- Dimensions: 11 x 10
Primary bathroom
- Features: Dual Sinks, Separate Shower
- Level: First
- Dimensions: 11 x 13
Dining room
- Level: First
- Dimensions: 12 x 10
Other
- Level: First
- Dimensions: 5 x 7
Other
- Level: First
- Dimensions: 5 x 8
Game room
- Features: Ceiling Fan(s)
- Level: Second
- Dimensions: 19 x 15
Half bath
- Level: Second
- Dimensions: 5 x 5
Kitchen
- Features: Built-in Features, Eat-in Kitchen, Granite Counters, Kitchen Island, Pantry, Walk-In Pantry
- Level: First
- Dimensions: 13 x 20
Laundry
- Level: First
- Dimensions: 19 x 15
Living room
- Features: Ceiling Fan(s), Fireplace
- Level: First
- Dimensions: 18 x 16
Office
- Level: First
- Dimensions: 10 x 11
Utility room
- Level: First
- Dimensions: 5 x 6
Heating
- Fireplace(s), Natural Gas
Cooling
- Central Air, Ceiling Fan(s), Electric
Appliances
- Included: Some Gas Appliances, Dishwasher, Electric Oven, Gas Cooktop, Disposal, Gas Water Heater, Microwave, Plumbed For Gas, Tankless Water Heater
- Laundry: Dryer Hookup, ElectricDryer Hookup, Laundry in Utility Room
Features
- Eat-in Kitchen, High Speed Internet, Kitchen Island, Open Floorplan, Pantry, Cable TV, Walk-In Closet(s)
- Flooring: Carpet, Ceramic Tile, Wood
- Has basement: No
- Number of fireplaces: 1
- Fireplace features: Gas, Gas Log, Gas Starter, Living Room
Interior area
- Total interior livable area: 2,678 sqft
Video & virtual tour
Property
Parking
- Total spaces: 2
- Parking features: Alley Access, Concrete, Driveway, Garage, Garage Door Opener
- Attached garage spaces: 2
Features
- Levels: Two
- Stories: 2
- Patio & porch: Covered
- Exterior features: Private Yard, Rain Gutters
- Has private pool: Yes
- Pool features: Gunite, Heated, In Ground, Outdoor Pool, Pool, Private, Pool Sweep, Water Feature
- Fencing: Back Yard,Fenced,Gate,Wood
Lot
- Size: 5,488 Square Feet
- Features: Interior Lot, Landscaped, Subdivision, Sprinkler System, Few Trees
Details
- Parcel number: R712997
Construction
Type & style
- Home type: SingleFamily
- Architectural style: Detached
- Property subtype: Single Family Residence
Materials
- Foundation: Slab
- Roof: Composition
Condition
- Year built: 2019
Utilities & green energy
- Sewer: Public Sewer
- Water: Public
- Utilities for property: Electricity Connected, Natural Gas Available, Sewer Available, Separate Meters, Underground Utilities, Water Available, Cable Available
Community & HOA
Community
- Features: Curbs, Sidewalks
- Security: Security System, Fire Alarm, Smoke Detector(s)
- Subdivision: Villages Of Majestic
HOA
- Has HOA: Yes
- Services included: All Facilities, Association Management
- HOA fee: $585 annually
- HOA name: Majestic Gardens Frisco
- HOA phone: 214-494-6002
Location
- Region: Frisco
Financial & listing details
- Price per square foot: $267/sqft
- Tax assessed value: $784,945
- Annual tax amount: $11,700
- Date on market: 3/11/2026
- Cumulative days on market: 133 days
- Exclusions: All wall mounted TVs, Artwork, collectables, decorative mirrors and work out equipment
Estimated market value
Not available
Estimated sales range
Not available
Not available
Price history
| Date | Event | Price |
|---|---|---|
| 7/14/2026 | Price change | $715,000-1.4%$267/sqft |
Source: NTREIS #21204754 Report a problem | ||
| 6/22/2026 | Price change | $725,000-3.3%$271/sqft |
Source: NTREIS #21204754 Report a problem | ||
| 6/7/2026 | Price change | $750,000-3.2%$280/sqft |
Source: NTREIS #21204754 Report a problem | ||
| 5/18/2026 | Price change | $774,900-0.7%$289/sqft |
Source: NTREIS #21204754 Report a problem | ||
| 3/26/2026 | Price change | $780,000-2.5%$291/sqft |
Source: NTREIS #21204754 Report a problem | ||
| 3/11/2026 | Listed for sale | $800,000$299/sqft |
Source: NTREIS #21204754 Report a problem | ||
Public tax history
| Year | Property taxes | Tax assessment |
|---|---|---|
| 2025 | $1,319 +8.9% | $717,399 +10% |
| 2024 | $1,211 +9.3% | $652,181 +10% |
| 2023 | $1,109 -4.3% | $592,892 +10% |
| 2022 | $1,159 +2.5% | $538,993 +10% |
| 2021 | $1,130 +11.4% | $489,994 +7.5% |
| 2020 | $1,014 +446.9% | $455,842 +453.7% |
| 2019 | $185 -0.3% | $82,328 |
| 2018 | $186 | $82,328 |
Find assessor info on the county website
Monthly payment
Est. payment
Payment breakdown
Explore the cost of this home by adjusting the details. Changes won't be saved.Climate risks
Neighborhood: 75034
Nearby schools
GreatSchools rating
- 10/10Vaughn Elementary SchoolGrades: K-5Distance: 0.8 mi
- 10/10Pioneer Heritage Middle SchoolGrades: 6-8Distance: 1.2 mi
- 10/10Wakeland High SchoolGrades: 9-12Distance: 1.5 mi
Schools provided by the listing agent
- Elementary: Vaughn
- Middle: Pioneer
- High: Wakeland
- District: Frisco ISD
Source: NTREIS. This data may not be complete. We recommend contacting the local school district to confirm school assignments for this home.
- $623,9003 bd4 ba2.6k sqft3536 Sevilla, Frisco, TX 75034Off Market
- $--3 bd3 ba2.2k sqft3548 Sevilla Dr, Roanoke, TX 75034Sold

- $657,9003 bd3 ba2.2k sqft3548 Sevilla Dr, Frisco, TX 75034Off Market
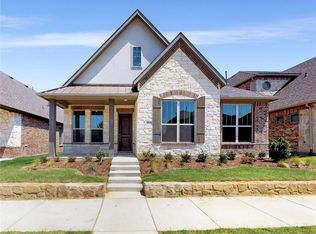
- $625,500-- bd-- ba2.2k sqft3524 Sevilla Dr, Roanoke, TX 75034Off Market
- $598,6003 bd4 ba2.6k sqft3560 Sevilla Dr, Frisco, TX 75034Off Market
- $716,7004 bd3 ba2.7k sqft3512 Sevilla Dr, Roanoke, TX 75034Off Market
- $669,6003 bd2 ba2.6k sqft3553 Harvest Ln, Roanoke, TX 75034Off Market
- $593,2003 bd3 ba2.6k sqft3553 Harvest Ln, Frisco, TX 75034Off Market
A local agent can set up tours, give advice and negotiate with sellers.
Similar homes
- $698,9994 bd4 ba3.1k sqft2270 English Ivy Rd, Frisco, TX 75033For Sale
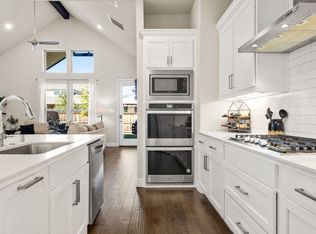 MLS ID #21277778, Amanda Rupley. NTREIS
 - $720,0005 bd4 ba3.9k sqft1601 Spanish Bay Ct, Frisco, TX 75036For Sale
 MLS ID #21326702, Sonali Sikdar. NTREIS
 - $834,9994 bd4 ba3.1k sqft1806 Evening Star Rd, Frisco, TX 75033For Sale
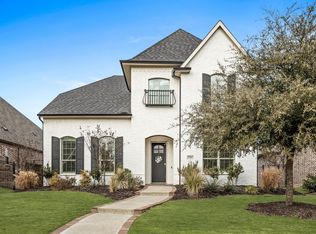 MLS ID #21334183, Amanda Rupley. NTREIS
 - $799,9004 bd5 ba3.6k sqft1119 Rolling Thunder Rd, Frisco, TX 75036For Sale
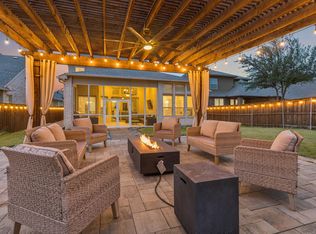 MLS ID #21220544, Cary McCoy. NTREIS
 - $760,0004 bd3 ba3k sqft12163 Curry Creek Dr, Frisco, TX 75035For SaleMLS ID #21303910, Pallavi Prabhune. NTREIS
- $819,0004 bd4 ba3.4k sqft700 Sahallee Dr, Frisco, TX 75033For SaleMLS ID #21283601, Julie Rynell. NTREIS
- $700,0005 bd4 ba3.9k sqft14563 Carlos St, Frisco, TX 75035For SaleMLS ID #21285664, Wanda Charles. NTREIS
- $685,9003 bd3 ba2.4k sqft8116 Tramore, The Colony, TX 75056For SaleMLS ID #21314760, Robert Tyson. NTREIS
- $639,9005 bd3 ba3.4k sqft4705 Ray Roberts Dr, Frisco, TX 75036For SaleMLS ID #21194905, Leslie Calvert. NTREIS
- $690,0004 bd4 ba3.3k sqft781 Elm Park Dr, Prosper, TX 75078For SaleMLS ID #21309604, Todd Tramonte. NTREIS
- $719,0004 bd4 ba3.1k sqft2825 London, The Colony, TX 75056For SaleMLS ID #21249500, Karen Mackanos Long. NTREIS
- $746,0004 bd4 ba3.1k sqft409 Palamedes St, The Colony, TX 75056For SaleMLS ID #21191938, David Tung. NTREIS
- $869,9994 bd3 ba3.1k sqft1758 Evening Star Rd, Frisco, TX 75033For SaleMLS ID #21304944, Amanda Rupley. NTREIS
- $799,0004 bd4 ba3.6k sqft13674 Carmenita Dr, Frisco, TX 75035For SaleMLS ID #21197218, Amanda Poulsen. NTREIS
- $639,0004 bd3 ba2.9k sqft851 Yellowcress Dr, Prosper, TX 75078For SaleMLS ID #21188629, Alexander Taylor. NTREIS
- $719,0004 bd3 ba2.7k sqft1123 Alpine Dr, Richardson, TX 75080For SaleMLS ID #21318914, Jennifer McKinney. NTREIS
- $675,0004 bd4 ba2.9k sqft1107 Alpine Dr, Richardson, TX 75080For SaleMLS ID #21318937, Amanda Valerio-Mendez. NTREIS
- $675,0004 bd4 ba3k sqft4720 Alexander Dr, Carrollton, TX 75010For SaleMLS ID #21303150, John Butcher. NTREIS
- $695,0004 bd3 ba3.1k sqft8813 Brunswick Ln, McKinney, TX 75072For SaleMLS ID #21275303, Kim Davis. NTREIS
- $749,0004 bd4 ba3.9k sqft791 Dover Dr, Prosper, TX 75078For SaleMLS ID #21311672, Rebecca Lee. NTREIS
