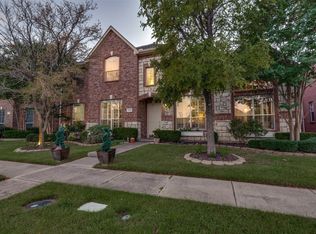
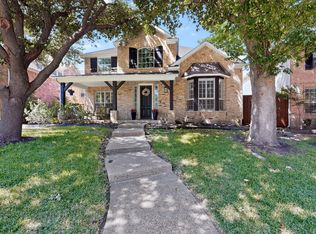
Welcome to this exceptional 4-bedroom, 3.5-bath home in the highly sought-after Heritage Lakes community of west Frisco. Offering more than 3,500 square feet of thoughtfully designed living space, this home blends timeless style with everyday comfort.
A soaring two-story foyer creates an impressive first impression, leading to elegant formal living and dining rooms. Just off the entry, a private study with French doors and custom built-ins provides a quiet workspace.
At the heart of the home, the spacious kitchen is designed for gathering, featuring a center island, gas cooktop, double ovens, abundant cabinetry, and a sunny breakfast area that flows into the welcoming family room with a cozy gas-log fireplace.
The first-floor primary suite offers a peaceful retreat with a sitting area, custom walk-in closet, and spa-inspired bath. Upstairs, three generously sized bedrooms with walk-in closets surround a large game room, providing flexible space for family, guests, or entertaining.
Thoughtful updates include hardwood flooring, dual staircases, a spacious laundry room, and a private backyard with a covered patio, stamped concrete, updated awning, and an 8-foot board-on-board privacy fence.
Heritage Lakes offers resort-style amenities including a clubhouse, lazy river, lap pool, 9-hole golf course, parks, playgrounds, scenic trails, sports courts, and 24-hour gated security. Ideally located in west Frisco with easy access to Highway 121 and the Dallas North Tollway, you're just minutes from The Star, Legacy West, Stonebriar Centre, and Grandscape.
Located within Lewisville ISD. Families interested in Frisco ISD may wish to explore Frisco ISD's out-of-district transfer program. Eligibility, availability, and approval are determined by Frisco ISD.
For sale
$709,900
3475 Pilgrim Dr, Frisco, TX 75034
4beds
3,569sqft
Single Family Residence
Built in 2005
7,448 Square Feet Lot
$693,000 Zestimate®
$199/sqft
$240/mo HOA
What's special
Updated awningSoaring two-story foyerHardwood flooringCustom walk-in closetDouble ovensSpacious laundry roomGas cooktop
- 61 days
- 279
- 4
Zillow last checked:
Listing updated:
Listed by:
Stacey Hunter 0839244 972-345-0642,
Coldwell Banker Apex, REALTORS 972-776-6200,
Kevin Hunter 0799822 214-282-6031,
Coldwell Banker Apex, REALTORS
Source: NTREIS,MLS#: 21351476
Facts & features
Interior
Bedrooms & bathrooms
- Bedrooms: 4
- Bathrooms: 4
- Full bathrooms: 3
- 1/2 bathrooms: 1
Primary bedroom
- Features: Closet Cabinetry, Ceiling Fan(s), Dual Sinks, Double Vanity, En Suite Bathroom, Jetted Tub, Linen Closet, Sitting Area in Primary, Separate Shower, Walk-In Closet(s)
- Level: First
- Dimensions: 17 x 13
Breakfast room nook
- Features: Eat-in Kitchen
- Level: First
- Dimensions: 10 x 11
Den
- Level: First
- Dimensions: 13 x 8
Game room
- Level: Second
- Dimensions: 0 x 0
Kitchen
- Features: Breakfast Bar, Built-in Features, Eat-in Kitchen, Kitchen Island, Pantry
- Level: First
- Dimensions: 14 x 12
Living room
- Features: Ceiling Fan(s), Fireplace
- Level: First
- Dimensions: 16 x 16
Office
- Level: First
- Dimensions: 13 x 13
Utility room
- Features: Built-in Features, Utility Room
- Level: First
- Dimensions: 9 x 7
Heating
- Central, Natural Gas
Cooling
- Central Air, Ceiling Fan(s), Electric
Appliances
- Included: Double Oven, Dishwasher, Gas Cooktop, Disposal
Features
- Built-in Features, Decorative/Designer Lighting Fixtures, Eat-in Kitchen, Kitchen Island, Loft, Multiple Staircases, Open Floorplan, Cable TV, Vaulted Ceiling(s), Walk-In Closet(s)
- Flooring: Carpet, Ceramic Tile, Simulated Wood
- Has basement: No
- Number of fireplaces: 1
- Fireplace features: Decorative, Glass Doors, Gas Log
Interior area
- Total interior livable area: 3,569 sqft
Video & virtual tour
Property
Parking
- Total spaces: 2
- Parking features: Door-Single, Garage, Garage Faces Rear
- Garage spaces: 2
Features
- Levels: Two
- Stories: 2
- Patio & porch: Covered
- Exterior features: Rain Gutters
- Pool features: None
- Fencing: Back Yard,Privacy,Wood
Lot
- Size: 7,448 Square Feet
- Features: Landscaped, Subdivision, Sprinkler System
Details
- Parcel number: R255014
Construction
Type & style
- Home type: SingleFamily
- Architectural style: Traditional,Detached
- Property subtype: Single Family Residence
- Attached to another structure: Yes
Materials
- Brick
- Foundation: Slab
- Roof: Composition
Condition
- Resale
- Year built: 2005
Utilities & green energy
- Sewer: Public Sewer
- Water: Public
- Utilities for property: Sewer Available, Water Available, Cable Available
Community & HOA
Community
- Features: Curbs, Gated, Sidewalks
- Security: Gated Community, Smoke Detector(s), Security Service
- Subdivision: Heritage Lakes Ph 4 & 5
HOA
- Has HOA: Yes
- Services included: All Facilities, Association Management, Maintenance Grounds, Security
- HOA fee: $720 quarterly
- HOA name: Heritage Lakes Hoa
- HOA phone: 972-668-2929
Location
- Region: Frisco
Financial & listing details
- Price per square foot: $199/sqft
- Tax assessed value: $697,000
- Annual tax amount: $12,053
- Date on market: 8/5/2026
- Cumulative days on market: 178 days
- Listing terms: Cash,Conventional,FHA,VA Loan
Estimated market value
$693,000
$658,000 - $728,000
$3,545/mo
Price history
| Date | Event | Price |
|---|---|---|
| 8/5/2026 | Listed for sale | $709,900-0.7%$199/sqft |
Source: NTREIS #21351476 Report a problem | ||
| 7/29/2026 | Listing removed | $714,900$200/sqft |
Source: NTREIS #21316073 Report a problem | ||
| 6/26/2026 | Price change | $714,900-0.7%$200/sqft |
Source: NTREIS #21168396 Report a problem | ||
| 5/1/2026 | Listed for sale | $719,900-0.7%$202/sqft |
Source: NTREIS #21168396 Report a problem | ||
| 4/25/2026 | Contingent | $724,900$203/sqft |
Source: NTREIS #21168396 Report a problem | ||
| 4/2/2026 | Price change | $724,900-3.3%$203/sqft |
Source: NTREIS #21168396 Report a problem | ||
| 2/17/2026 | Price change | $749,900-3.2%$210/sqft |
Source: NTREIS #21168396 Report a problem | ||
| 2/3/2026 | Listed for sale | $774,500+10.8%$217/sqft |
Source: NTREIS #21168396 Report a problem | ||
| 1/1/2024 | Listing removed | -- |
Source: NTREIS #20303056 Report a problem | ||
| 10/11/2023 | Listed for sale | $699,000$196/sqft |
Source: NTREIS #20303056 Report a problem | ||
| 8/27/2023 | Listing removed | -- |
Source: NTREIS #20303056 Report a problem | ||
| 8/18/2023 | Price change | $699,000-2.9%$196/sqft |
Source: NTREIS #20303056 Report a problem | ||
| 7/14/2023 | Price change | $719,900-2%$202/sqft |
Source: NTREIS #20303056 Report a problem | ||
| 6/1/2023 | Price change | $734,900-1.1%$206/sqft |
Source: NTREIS #20303056 Report a problem | ||
| 4/18/2023 | Listed for sale | $742,900$208/sqft |
Source: NTREIS #20303056 Report a problem | ||
| 9/30/2016 | Listing removed | $2,900+3.6%$1/sqft |
Source: Keller Williams - Dallas Preston Road #13422229 Report a problem | ||
| 12/16/2013 | Listing removed | $2,800$1/sqft |
Source: Keller Williams - Dallas Preston Road #11971613 Report a problem | ||
| 6/15/2013 | Listed for rent | $2,800$1/sqft |
Source: Keller Williams - Dallas Preston Road #11971613 Report a problem | ||
Public tax history
| Year | Property taxes | Tax assessment |
|---|---|---|
| 2025 | $9,087 +9.8% | $697,000 +9.9% |
| 2024 | $8,278 -3.9% | $634,000 -2.9% |
| 2023 | $8,617 +6.6% | $653,000 +17.4% |
| 2022 | $8,086 +24.9% | $556,000 +28.3% |
| 2021 | $6,476 +1.2% | $433,464 +6.5% |
| 2020 | $6,399 -0.1% | $407,000 +91.7% |
| 2019 | $6,407 -4.3% | $212,329 -48.2% |
| 2018 | $6,696 -21.1% | $410,000 +2.5% |
| 2017 | $8,486 | $400,000 -0.1% |
| 2016 | $8,486 +14.4% | $400,575 +14.9% |
| 2015 | $7,421 | $348,741 +3.8% |
| 2014 | $7,421 | $335,905 +13.1% |
| 2013 | $7,421 | $297,055 +10% |
| 2012 | -- | $270,050 +10% |
| 2011 | -- | $245,500 |
| 2010 | -- | $245,500 -10.6% |
| 2009 | -- | $274,625 -11.2% |
| 2007 | -- | $309,195 +7.8% |
| 2006 | $5,783 +753% | $286,762 +756.5% |
| 2005 | $678 | $33,480 |
Find assessor info on the county website
Monthly payment
Est. payment
Payment breakdown
Explore the cost of this home by adjusting the details. Changes won't be saved.Climate risks
Neighborhood: Heritage Lakes
Nearby schools
Schools provided by the listing agent
- Elementary: Hicks
- Middle: Arbor Creek
- High: Hebron
- District: Lewisville ISD
Source: NTREIS. This data may not be complete. We recommend contacting the local school district to confirm school assignments for this home.

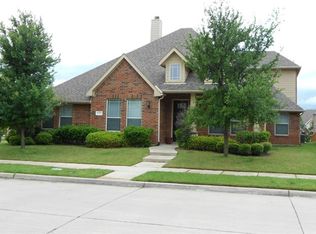
Similar homes
- $675,0004 bd4 ba3.6k sqft14731 Snowshill Dr, Frisco, TX 75035For Sale
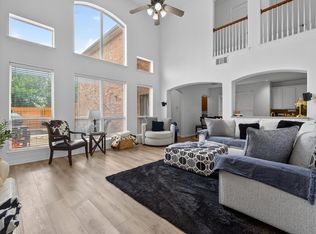 MLS ID #21322092, Tenesha Lusk. NTREIS
 - $690,0005 bd4 ba3.4k sqft11070 Sonterra Ln, Frisco, TX 75033For Sale
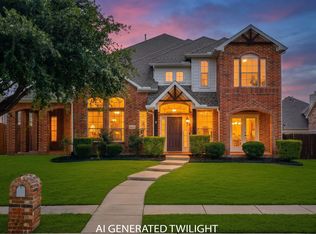 MLS ID #21364257, Jeff Cheney. NTREIS
 - $575,0004 bd3 ba3.2k sqft7621 Brookview Dr, Frisco, TX 75034For Sale
 MLS ID #21353457, Rebecca Lee. NTREIS
 - $624,9004 bd4 ba2.7k sqft2266 Fox Crossing Ln, Frisco, TX 75036For Sale
 MLS ID #21325358, Johnie Palmer. NTREIS
