Fabulous updated home on a corner lot with a sparkling pool & spa - perfectly designed for everyday comfort and effortless entertaining. The elegant interior features a dramatic two-story entryway, beautiful hardwood flooring, a staircase with iron balusters, decorative moldings, updated lighting, a private study with French doors, and fresh neutral colors throughout. The redone kitchen offers a huge island, granite countertops, gas cooktop, wine fridge, stainless-steel appliances, and a convenient butlers pantry. The spacious living room is anchored by a stone fireplace and a bright wall of windows overlooking the backyard oasis. The open floorplan provides excellent flow for gatherings. The secluded owners suite includes dual vanities, a garden tub, separate shower, and a custom walk-in closet. A secondary bedroom with its own full bath is located downstairs - ideal for guests. Upstairs you’ll find three bedrooms and two bathrooms, a large game room, and generous attic storage. Step outside to a tranquil backyard retreat with a covered patio, lush landscaping, and a sparkling pool & spa. Additional highlights include a new roof (2025) with Class 3 shingles, two new water heaters, and a 3-car garage with epoxy flooring. Fantastic location - walk to Tibbals Elementary and Waters Edge Park with playground and scenic walking trails. A beautifully updated home in an excellent neighborhood ready for its next owners.
For sale
$779,900
613 Maize Rd, Murphy, TX 75094
5beds
3,776sqft
Single Family Residence
Built in 2007
10,541 Square Feet Lot
$760,600 Zestimate®
$207/sqft
$58/mo HOA
What's special
Sparkling pool and spaStone fireplaceUpdated lightingStainless-steel appliancesBeautiful hardwood flooringDramatic two-story entrywayTranquil backyard retreat
- 16 days
- 509
- 37
Likely to sell faster than
Zillow last checked:
Listing updated:
Listed by:
Colleen Frost 0612659 469-280-0008,
Colleen Frost Real Estate Serv 469-280-0008
Source: NTREIS,MLS#: 21382681
Facts & features
Interior
Bedrooms & bathrooms
- Bedrooms: 5
- Bathrooms: 4
- Full bathrooms: 4
Primary bedroom
- Features: Ceiling Fan(s), Dual Sinks, Double Vanity, En Suite Bathroom, Garden Tub/Roman Tub, Separate Shower, Walk-In Closet(s)
- Level: First
- Dimensions: 22 x 17
Bedroom
- Features: Ceiling Fan(s), Split Bedrooms
- Level: First
- Dimensions: 18 x 13
Bedroom
- Features: Ceiling Fan(s), En Suite Bathroom, Split Bedrooms
- Level: Second
- Dimensions: 14 x 12
Bedroom
- Features: Ceiling Fan(s), Split Bedrooms
- Level: Second
- Dimensions: 17 x 12
Bedroom
- Features: Ceiling Fan(s), Split Bedrooms
- Level: Second
- Dimensions: 18 x 13
Breakfast room nook
- Level: First
- Dimensions: 12 x 11
Dining room
- Level: First
- Dimensions: 13 x 12
Game room
- Features: Ceiling Fan(s)
- Level: Second
- Dimensions: 28 x 20
Kitchen
- Features: Built-in Features, Butler's Pantry, Granite Counters, Kitchen Island, Pantry
- Level: First
- Dimensions: 14 x 12
Living room
- Features: Ceiling Fan(s), Fireplace
- Level: First
- Dimensions: 21 x 16
Office
- Features: Ceiling Fan(s)
- Level: First
- Dimensions: 15 x 12
Utility room
- Features: Built-in Features, Utility Room
- Level: First
- Dimensions: 11 x 6
Heating
- Central, Natural Gas
Cooling
- Central Air, Ceiling Fan(s), Electric
Appliances
- Included: Dishwasher, Electric Oven, Gas Cooktop, Disposal, Gas Water Heater, Microwave, Wine Cooler
- Laundry: Washer Hookup, Electric Dryer Hookup, Laundry in Utility Room
Features
- Granite Counters, High Speed Internet, Kitchen Island, Open Floorplan, Pantry, Cable TV, Vaulted Ceiling(s), Walk-In Closet(s)
- Flooring: Carpet, Ceramic Tile, Wood
- Windows: Window Coverings
- Has basement: No
- Number of fireplaces: 1
- Fireplace features: Gas Log, Living Room, Stone
Interior area
- Total interior livable area: 3,776 sqft
Property
Parking
- Total spaces: 3
- Parking features: Driveway, Garage Faces Front, Garage, Garage Door Opener, Oversized, Garage Faces Side
- Attached garage spaces: 3
Features
- Levels: Two
- Stories: 2
- Patio & porch: Front Porch, Patio, Covered
- Exterior features: Private Yard, Rain Gutters
- Pool features: Gunite, In Ground, Pool, Pool/Spa Combo, Water Feature, Community
- Fencing: Wood
Lot
- Size: 10,541 Square Feet
- Features: Corner Lot, Interior Lot, Landscaped, Subdivision, Sprinkler System, Few Trees
Details
- Parcel number: R938500A01301
Construction
Type & style
- Home type: SingleFamily
- Architectural style: Traditional,Detached
- Property subtype: Single Family Residence
Materials
- Brick
- Foundation: Slab
- Roof: Composition
Condition
- Resale
- Year built: 2007
Utilities & green energy
- Sewer: Public Sewer
- Water: Public
- Utilities for property: Sewer Available, Underground Utilities, Water Available, Cable Available
Community & HOA
Community
- Features: Clubhouse, Playground, Park, Pool, Trails/Paths, Curbs, Sidewalks
- Security: Prewired, Security System, Smoke Detector(s), Security Lights
- Subdivision: Maxwell Creek North Ph 8b
HOA
- Has HOA: Yes
- Services included: Association Management
- HOA fee: $700 annually
- HOA name: Maxwell Creek North
- HOA phone: 469-899-1000
Location
- Region: Murphy
Financial & listing details
- Price per square foot: $207/sqft
- Tax assessed value: $657,633
- Annual tax amount: $11,596
- Date on market: 9/11/2026
- Listing terms: Cash,Conventional,FHA,VA Loan
- Exclusions: Mirror in entryway
Estimated market value
$760,600
$723,000 - $799,000
$3,457/mo
Price history
| Date | Event | Price |
|---|---|---|
| 9/11/2026 | Listed for sale | $779,900+116.7%$207/sqft |
Source: NTREIS #21382681 Report a problem | ||
| 10/12/2012 | Listing removed | $359,900$95/sqft |
Source: Ebby Halliday Realtors #11826181 Report a problem | ||
| 8/23/2012 | Listed for sale | $359,900$95/sqft |
Source: Ebby Halliday Realtors #11826181 Report a problem | ||
Public tax history
| Year | Property taxes | Tax assessment |
|---|---|---|
| 2025 | $9,795 +0.4% | $657,633 +6.6% |
| 2024 | $9,754 +8.2% | $617,055 +10% |
| 2023 | $9,011 | $560,959 +10% |
| 2022 | -- | $509,963 +10% |
| 2021 | $9,810 +0.5% | $463,603 +3.3% |
| 2020 | $9,766 +1.2% | $449,000 +2% |
| 2019 | $9,647 -3.6% | $440,000 +0.6% |
| 2018 | $10,005 +6.9% | $437,213 -1.2% |
| 2017 | $9,363 | $442,591 +5.9% |
| 2016 | $9,363 +11% | $418,055 +14.3% |
| 2015 | $8,437 | $365,800 +5.1% |
| 2014 | $8,437 | $348,000 +3.1% |
| 2013 | -- | $337,512 +4.7% |
| 2012 | -- | $322,315 0% |
| 2011 | -- | $322,414 -1% |
| 2010 | -- | $325,661 -3.2% |
| 2009 | -- | $336,398 +58% |
| 2008 | -- | $212,904 |
Find assessor info on the county website
Monthly payment
Est. payment
Payment breakdown
Explore the cost of this home by adjusting the details. Changes won't be saved.Climate risks
Neighborhood: Maxwell Creek North
Nearby schools
Schools provided by the listing agent
- Elementary: Tibbals
- Middle: Dr. Al Draper,Cooper
- High: Wylie
- District: Wylie ISD
Source: NTREIS. This data may not be complete. We recommend contacting the local school district to confirm school assignments for this home.

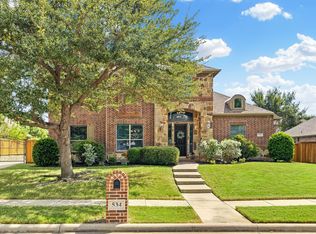
Similar homes
- $649,9904 bd4 ba4.1k sqft620 Paint Creek Ct, Murphy, TX 75094For Sale
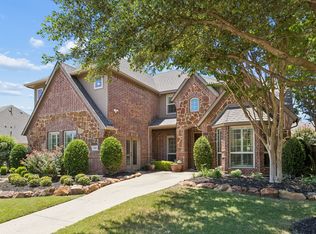 MLS ID #21327640, Marcela Escutia. NTREIS
 - $650,0004 bd4 ba4k sqft129 Timberbluff Ln, Murphy, TX 75094For Sale
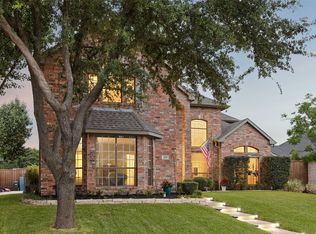 MLS ID #21257825, Carol Kahanek. NTREIS
 - $599,9505 bd3 ba2.7k sqft514 Newport Ct, Murphy, TX 75094For Sale
 MLS ID #21317016, Nadeem Khan. NTREIS
 - $874,9006 bd4 ba5.1k sqft1029 Brentwood Dr, Murphy, TX 75094For Sale
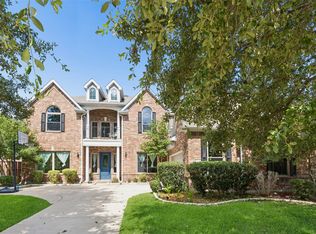 MLS ID #21288448, Camille Duhoux. NTREIS
