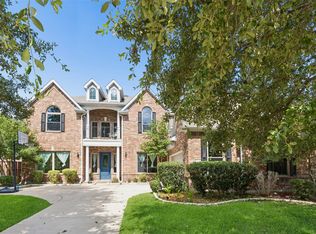
Gorgeous Plano home steps from Oak Point Park, offering the perfect blend of elegance, comfort, and convenience. A grand entry welcomes you into formal living and dining spaces, highlighted by a sweeping curved staircase. The chef’s kitchen is an entertainer’s dream with a huge island, gas cooktop, smart refrigerator, abundant cabinetry, and seamless flow to the family room.
Retreat to the spacious primary suite featuring a large walk-in closet, dual vanities, separate shower, and a relaxing garden tub. Upstairs, enjoy a dedicated game room and an impressive media room equipped with high-end projection and screen—ideal for movie nights and game days.
The backyard is a private oasis with a covered patio, sparkling pool, and spa—perfect for year-round gatherings. Nature lovers will appreciate the wonderful, treed hike-and-bike trails at Oak Point Park, and the everyday ease of walking to the nearby elementary school.
This home delivers luxury living, thoughtful design, and an unbeatable location in the heart of Plano.
For sale
Price cut: $10K (8/2)
$884,900
6425 Abbotsford Dr, Plano, TX 75074
5beds
3,831sqft
:
Get pre-qualifiedN/A
Single Family Residence
Built in 2017
9,888 Square Feet Lot
$863,300 Zestimate®
$231/sqft
$50/mo HOA
What's special
Sparkling poolGrand entryCovered patioHuge islandLarge walk-in closetDedicated game roomSweeping curved staircase
- 69 days |
- 394 |
- 18 |
Zillow last checked:
Listing updated:
Listed by:
Laura Bacon 0467964 214-534-1493,
Coldwell Banker Apex, REALTORS 972-208-8797
Source: NTREIS,MLS#: 21281074
Facts & features
Interior
Bedrooms & bathrooms
- Bedrooms: 5
- Bathrooms: 4
- Full bathrooms: 3
- 1/2 bathrooms: 1
Primary bedroom
- Level: First
- Dimensions: 0 x 0
Living room
- Level: First
- Dimensions: 0 x 0
Heating
- Central, Natural Gas
Cooling
- Central Air, Ceiling Fan(s), Electric
Appliances
- Included: Some Gas Appliances, Dishwasher, Electric Oven, Gas Cooktop, Disposal, Gas Water Heater, Plumbed For Gas
- Laundry: Washer Hookup, Dryer Hookup, ElectricDryer Hookup, Laundry in Utility Room
Features
- Decorative/Designer Lighting Fixtures, Eat-in Kitchen, Granite Counters, High Speed Internet, Kitchen Island, Open Floorplan, Cable TV
- Flooring: Carpet, Ceramic Tile, Wood
- Windows: Bay Window(s), Window Coverings
- Has basement: No
- Number of fireplaces: 1
- Fireplace features: Gas Log
Interior area
- Total interior livable area: 3,831 sqft
Video & virtual tour
Property
Parking
- Total spaces: 2
- Parking features: Garage Faces Front, Garage, Garage Door Opener
- Attached garage spaces: 2
Features
- Levels: Two
- Stories: 2
- Patio & porch: Covered
- Exterior features: Rain Gutters
- Pool features: Gunite, Heated, In Ground, Pool, Community
- Has spa: Yes
- Spa features: Hot Tub
- Fencing: Wood
Lot
- Size: 9,888 Square Feet
- Features: Back Yard, Interior Lot, Lawn, Landscaped
Details
- Parcel number: R1038000V01401
Construction
Type & style
- Home type: SingleFamily
- Architectural style: Traditional,Detached
- Property subtype: Single Family Residence
Materials
- Brick
- Foundation: Slab
- Roof: Composition
Condition
- Year built: 2017
Utilities & green energy
- Sewer: Public Sewer
- Water: Public
- Utilities for property: Sewer Available, Water Available, Cable Available
Community & HOA
Community
- Features: Park, Pool, Trails/Paths, Curbs
- Security: Security System, Smoke Detector(s)
- Subdivision: Trails Of Glenwood #3
HOA
- Has HOA: Yes
- Services included: All Facilities
- HOA fee: $598 annually
- HOA name: Rti
- HOA phone: 972-943-2828
Location
- Region: Plano
Financial & listing details
- Price per square foot: $231/sqft
- Tax assessed value: $836,763
- Annual tax amount: $14,290
- Date on market: 5/26/2026
- Cumulative days on market: 70 days
Estimated market value
$863,300
$820,000 - $906,000
$5,283/mo
Price history
| Date | Event | Price |
|---|---|---|
| 8/2/2026 | Price change | $884,900-1.1%$231/sqft |
Source: NTREIS #21281074 Report a problem | ||
| 7/10/2026 | Price change | $894,9000%$234/sqft |
Source: NTREIS #21281074 Report a problem | ||
| 5/26/2026 | Listed for sale | $895,000$234/sqft |
Source: NTREIS #21281074 Report a problem | ||
Public tax history
| Year | Property taxes | Tax assessment |
|---|---|---|
| 2025 | $11,903 +0.6% | $836,763 +2.9% |
| 2024 | $11,834 +8% | $813,199 +8.1% |
| 2023 | $10,952 | $752,329 +10% |
| 2022 | -- | $683,935 +10% |
| 2021 | $11,595 +3.1% | $621,759 +3.4% |
| 2020 | $11,250 +7.7% | $601,103 +8.1% |
| 2019 | $10,446 +7.8% | $555,861 +13.9% |
| 2018 | $9,692 +633.4% | $488,115 +461.7% |
| 2017 | $1,322 | $86,900 +45.1% |
| 2016 | $1,322 -2.4% | $59,875 -18.9% |
| 2015 | $1,353 | $73,865 +23% |
| 2014 | $1,353 | $60,060 |
Find assessor info on the county website
Monthly payment
Est. payment
Payment breakdown
Explore the cost of this home by adjusting the details. Changes won't be saved.Climate risks
Neighborhood: Trails of Glenwood
Nearby schools
GreatSchools rating
- 8/10McCall Elementary SchoolGrades: K-5Distance: 0.4 mi
- 7/10Bowman Middle SchoolGrades: 6-8Distance: 2.4 mi
- 8/10Plano East Sr High SchoolGrades: 9-12Distance: 1.6 mi
Schools provided by the listing agent
- Elementary: Mccall
- Middle: Bowman
- High: Williams,Plano East
- District: Plano ISD
Source: NTREIS. This data may not be complete. We recommend contacting the local school district to confirm school assignments for this home.
- $810,8005 bd3 ba4.1k sqft6429 Abbotsford Dr, Plano, TX 75074Off Market
- $875,1004 bd4 ba4.1k sqft6421 Abbotsford Dr, Plano, TX 75074Off Market
- $697,4005 bd4 ba3.8k sqft6420 Academy Ln, Plano, TX 75074Off Market
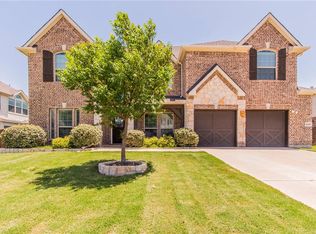
- $764,5004 bd4 ba3.9k sqft6417 Abbotsford Dr, Plano, TX 75074Off Market
- $724,5005 bd4 ba4.2k sqft6424 Academy Ln, Plano, TX 75074Off Market
- $695,9006 bd4 ba4k sqft6416 Academy Ln, Plano, TX 75074Off Market
- $704,1006 bd4 ba4k sqft6428 Abbotsford Dr, Plano, TX 75074Off Market
- $677,2005 bd3 ba3.9k sqft6432 Abbotsford Dr, Plano, TX 75074Off Market
A local agent can set up tours, give advice and negotiate with sellers.
Similar homes
- $840,0005 bd3 ba3.2k sqft2713 Greenview Dr, McKinney, TX 75072For Sale
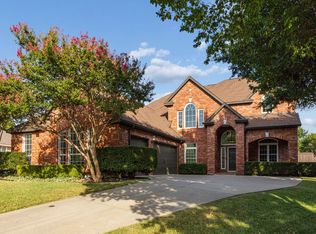 MLS ID #21343004, Krista Cheatham. NTREIS
 - $775,0004 bd4 ba3.8k sqft2524 Hayloft Way, Plano, TX 75075For Sale
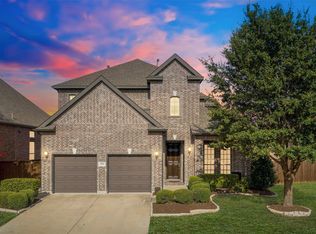 MLS ID #21344999, Susan Georgeson. NTREIS
 - $875,0005 bd4 ba3.8k sqft1105 Mallard Lakes Dr, McKinney, TX 75072For Sale
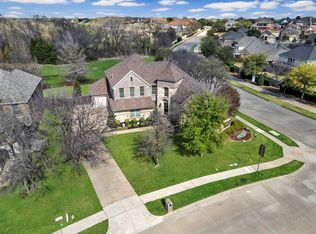 MLS ID #21306413, Pam Heinrich. NTREIS
 - $889,0006 bd4 ba5.1k sqft1029 Brentwood Dr, Murphy, TX 75094For Sale
 MLS ID #21288448, Camille Duhoux. NTREIS
 - $965,0005 bd5 ba5.2k sqft723 Nighthawk Dr, Murphy, TX 75094For SaleMLS ID #21241318, Elizabeth Bell. NTREIS
- $573,0005 bd3 ba3.2k sqft615 Lone Ridge Way, Murphy, TX 75094For SaleMLS ID #21348113, Jenny Dang. NTREIS
- $896,0005 bd4 ba4k sqft12854 Lourdes Ln, Frisco, TX 75035For SaleMLS ID #21244930, Betty McKean. NTREIS
- $910,0005 bd4 ba3.5k sqft17614 Lily Ct, Dallas, TX 75252For SaleMLS ID #21305898, Steve Davies. NTREIS
- $875,0004 bd3 ba3.5k sqft4625 Maverick Way, Carrollton, TX 75010For SaleMLS ID #21328967, Sarah Maxwell. NTREIS
- $852,5005 bd4 ba4.7k sqft2490 Stonybrook Dr, Prosper, TX 75078For SaleMLS ID #21236504, Kimberly Woodard. NTREIS
- $740,0004 bd5 ba4.1k sqft1020 Oriole Dr, Murphy, TX 75094For SaleMLS ID #21230626, Dexter Leibow. NTREIS
- $729,0005 bd4 ba3.6k sqft4405 Jubilee Dr, McKinney, TX 75070For SaleMLS ID #21327168, Dina Grudo. NTREIS
- $785,0005 bd4 ba3.8k sqft138 Spanish Bluebell Dr, Wylie, TX 75098For SaleMLS ID #21339686, Sharon Smith. NTREIS
- $849,0006 bd4 ba4.1k sqft10245 Torino Dr, Frisco, TX 75035For SaleMLS ID #21317378, Anu Gupta. NTREIS
- $835,0005 bd4 ba3.9k sqft12222 Bridgeport Dr, Frisco, TX 75035For SaleMLS ID #21281246, Chad Smith. NTREIS
- $897,9904 bd4 ba3.6k sqft1300 Brittany Way, Prosper, TX 75078For SaleMLS ID #21257294, Ryan Rite. NTREIS
- $819,0004 bd5 ba3.4k sqft14841 Germantown Ln, Frisco, TX 75035For SaleMLS ID #21301931, May Hsu. NTREIS
- $638,0005 bd4 ba3.3k sqft956 Cougar Dr, Allen, TX 75013For SaleMLS ID #21336546, Rachael Wang. NTREIS
- $599,0004 bd3 ba3.2k sqft7701 Glenmere Trl, Sachse, TX 75048For SaleMLS ID #21343971, Heather Shubzda. NTREIS
- $650,0005 bd4 ba3.2k sqft842 Sun Meadow Rd, Allen, TX 75013For SaleMLS ID #21328955, Brianne Eager. NTREIS
