This may be the last chance to get a home this valuable at such a great price. This large, estate-quality, luxury home is move-in ready, very well-maintained, over 5,200 sq ft, low HOA, with a 10-rated elementary school. This home is back on the market after adding many sought after upgrades including new tile showers, a beautiful marble bathroom, new high-end garage flooring, new shed, new custom iron-seaglass double front doors with matching custom transom, and fresh paint throughout. This home is Energy Star verified, which keeps it comfortable with lower energy bills. The 3 solar attic fans run for free to help lower the temperature while prolonging the life of the HVAC systems. The full-home water filtration system is healthy, easy on appliances, keeps showers and faucets clean, and even lowers soap usage for dishes and clothes by up to 75 %. Full-home surge protection keeps electronics safe potentially saving you thousands. The garage is pre-wired for a fast 50Amp, Level2, EV charger. An intelligent tankless water heater provides endless hot water which is great for large families. New high-end GE Profile fridge and dishwasher. Additional fridge-freezer in laundry room. All Moen fixtures. This home has a massive bedroom suite with a custom closet. It has another downstairs bedroom and bath which is perfect for parents or guests. One upstairs bedroom has a balcony and a bookshelf that opens to reveal a hidden room. The living area has a grand fireplace which is shared by a large office. The outside patio has a natural gas connection for convenient cooking. The rotunda offers a wonderful eating experience with beautiful natural light. The bonus room also has a balcony. The large media room has built-in speakers, and the attached kitchenette has a new beverage cooler. Homes this nice and well cared for rarely come available. It will be hard to imagine settling for anything less.
For sale
Price cut: $16.2K (9/28)
$907,786
723 Nighthawk Dr, Murphy, TX 75094
5beds
5,237sqft
Single Family Residence
Built in 2007
0.29 Acres Lot
$890,700 Zestimate®
$173/sqft
$38/mo HOA
What's special
Fresh paint throughoutFull-home water filtration systemNew high-end garage flooringBeautiful marble bathroomAdditional fridge-freezerTile showersFull-home surge protection
- 178 days
- 741
- 23
Zillow last checked:
Listing updated:
Listed by:
Elizabeth Bell 0613248 817-801-3030,
Serhant Texas, LLC 346-310-4739,
Erika Ontiveros 0784309 817-271-5617,
Serhant Texas, LLC
Source: NTREIS,MLS#: 21241318
Facts & features
Interior
Bedrooms & bathrooms
- Bedrooms: 5
- Bathrooms: 5
- Full bathrooms: 4
- 1/2 bathrooms: 1
Primary bedroom
- Features: Ceiling Fan(s), Sitting Area in Primary, Walk-In Closet(s)
- Level: First
- Dimensions: 14 x 30
Bedroom
- Features: Ceiling Fan(s), Split Bedrooms, Walk-In Closet(s)
- Level: First
- Dimensions: 11 x 11
Bedroom
- Features: Ceiling Fan(s)
- Level: Second
- Dimensions: 10 x 12
Bedroom
- Features: Ceiling Fan(s), Split Bedrooms, Walk-In Closet(s)
- Level: Second
- Dimensions: 14 x 15
Bedroom
- Features: Ceiling Fan(s), Split Bedrooms, Walk-In Closet(s)
- Level: Second
- Dimensions: 12 x 15
Primary bathroom
- Features: Built-in Features, Closet Cabinetry, Double Vanity, En Suite Bathroom, Garden Tub/Roman Tub, Linen Closet, Sitting Area in Primary, Separate Shower
- Level: First
- Dimensions: 11 x 16
Breakfast room nook
- Level: First
- Dimensions: 13 x 13
Dining room
- Level: First
- Dimensions: 15 x 16
Exercise room
- Features: Ceiling Fan(s)
- Level: Second
- Dimensions: 14 x 22
Other
- Features: Built-in Features
- Level: First
- Dimensions: 8 x 4
Other
- Features: Built-in Features
- Level: Second
- Dimensions: 4 x 11
Other
- Features: Built-in Features
- Level: Second
- Dimensions: 4 x 8
Game room
- Features: Ceiling Fan(s)
- Level: Second
- Dimensions: 17 x 16
Half bath
- Level: First
- Dimensions: 5 x 5
Kitchen
- Features: Built-in Features, Dual Sinks, Granite Counters, Kitchen Island, Pantry, Walk-In Pantry
- Level: First
- Dimensions: 16 x 26
Living room
- Features: Built-in Features, Ceiling Fan(s), Fireplace
- Level: First
- Dimensions: 25 x 26
Media room
- Level: Second
- Dimensions: 22 x 23
Media room
- Features: Built-in Features
- Level: Second
- Dimensions: 10 x 10
Office
- Features: Fireplace
- Level: First
- Dimensions: 13 x 12
Utility room
- Features: Built-in Features, Closet, Utility Room, Utility Sink
- Level: First
- Dimensions: 6 x 12
Heating
- Central, Natural Gas
Cooling
- Central Air, Ceiling Fan(s), Electric
Appliances
- Included: Dishwasher, Electric Oven, Disposal, Microwave
Features
- Built-in Features, Chandelier, Decorative/Designer Lighting Fixtures, Eat-in Kitchen, Granite Counters, High Speed Internet, Kitchen Island, Open Floorplan, Pantry, Cable TV, Vaulted Ceiling(s), Walk-In Closet(s)
- Flooring: Carpet, Ceramic Tile, Wood
- Has basement: No
- Number of fireplaces: 2
- Fireplace features: Gas Log, Gas Starter, Living Room
Interior area
- Total interior livable area: 5,237 sqft
Video & virtual tour
Property
Parking
- Total spaces: 3
- Parking features: Concrete, Driveway, Garage, Garage Door Opener, Garage Faces Side
- Attached garage spaces: 3
Features
- Levels: Two
- Stories: 2
- Exterior features: Rain Gutters
- Pool features: None
- Fencing: Wood
Lot
- Size: 0.29 Acres
- Features: Interior Lot, Landscaped, Subdivision, Sprinkler System, Few Trees
Details
- Parcel number: R911700I00301
- Other equipment: Home Theater, Other
Construction
Type & style
- Home type: SingleFamily
- Architectural style: Traditional,Detached
- Property subtype: Single Family Residence
Materials
- Brick
- Foundation: Slab
- Roof: Composition
Condition
- Resale
- Year built: 2007
Utilities & green energy
- Sewer: Public Sewer
- Water: Public
- Utilities for property: Sewer Available, Water Available, Cable Available
Community & HOA
Community
- Features: Curbs
- Security: Security System, Carbon Monoxide Detector(s)
- Subdivision: Aviary Ph 4
HOA
- Has HOA: Yes
- Services included: All Facilities, Association Management
- HOA fee: $460 annually
- HOA name: The Aviary Hoa Inc
- HOA phone: 214-494-6002
Location
- Region: Murphy
Financial & listing details
- Price per square foot: $173/sqft
- Tax assessed value: $857,008
- Annual tax amount: $12,991
- Date on market: 4/17/2026
- Cumulative days on market: 179 days
- Listing terms: Cash,Conventional,Other
- Exclusions: N/A
Estimated market value
$890,700
$846,000 - $935,000
$3,779/mo
Price history
| Date | Event | Price |
|---|---|---|
| 9/28/2026 | Price change | $907,786-1.8%$173/sqft |
Source: NTREIS #21241318 Report a problem | ||
| 9/21/2026 | Price change | $924,000-2.1%$176/sqft |
Source: NTREIS #21241318 Report a problem | ||
| 9/2/2026 | Price change | $944,000-2.2%$180/sqft |
Source: NTREIS #21241318 Report a problem | ||
| 6/29/2026 | Listed for sale | $965,000$184/sqft |
Source: NTREIS #21241318 Report a problem | ||
| 6/26/2026 | Contingent | $965,000$184/sqft |
Source: NTREIS #21241318 Report a problem | ||
| 6/17/2026 | Price change | $965,000-1%$184/sqft |
Source: NTREIS #21241318 Report a problem | ||
| 5/20/2026 | Listed for sale | $975,000$186/sqft |
Source: NTREIS #21241318 Report a problem | ||
| 5/13/2026 | Contingent | $975,000$186/sqft |
Source: NTREIS #21241318 Report a problem | ||
| 4/17/2026 | Listed for sale | $975,000+11.4%$186/sqft |
Source: NTREIS #21241318 Report a problem | ||
| 11/14/2025 | Listing removed | $875,000$167/sqft |
Source: NTREIS #20963141 Report a problem | ||
| 11/5/2025 | Listed for sale | $875,000-1.1%$167/sqft |
Source: NTREIS #20963141 Report a problem | ||
| 10/31/2025 | Contingent | $885,000$169/sqft |
Source: NTREIS #20963141 Report a problem | ||
| 10/16/2025 | Price change | $885,000-6.8%$169/sqft |
Source: NTREIS #20963141 Report a problem | ||
| 9/30/2025 | Price change | $950,000-5%$181/sqft |
Source: NTREIS #20963141 Report a problem | ||
| 8/31/2025 | Price change | $1,000,000+1.5%$191/sqft |
Source: NTREIS #20963141 Report a problem | ||
| 6/19/2025 | Listed for sale | $985,000+64.2%$188/sqft |
Source: NTREIS #20963141 Report a problem | ||
| 11/13/2020 | Sold | -- |
Source: Agent Provided Report a problem | ||
| 10/20/2020 | Pending sale | $600,000$115/sqft |
Source: 190 - Richardson Office #14449413 Report a problem | ||
| 10/9/2020 | Listed for sale | $600,000+12.2%$115/sqft |
Source: Ebby Halliday, REALTORS #14449413 Report a problem | ||
| 7/25/2013 | Sold | -- |
Source: Agent Provided Report a problem | ||
| 4/7/2013 | Listed for sale | $534,900-6%$102/sqft |
Source: Keller Williams - Allen #11844604 Report a problem | ||
| 10/3/2012 | Listed for sale | $569,000$109/sqft |
Source: Tom Grisak Estate Homes #11844604 Report a problem | ||
Public tax history
| Year | Property taxes | Tax assessment |
|---|---|---|
| 2025 | $12,290 +4.7% | $857,008 +7.9% |
| 2024 | $11,740 +5.5% | $794,290 +10% |
| 2023 | $11,123 -9.5% | $722,082 +10% |
| 2022 | $12,285 +2.9% | $656,438 +10% |
| 2021 | $11,938 +13% | $596,762 +5% |
| 2020 | $10,562 +0% | $568,335 +0.4% |
| 2019 | $10,559 0% | $566,126 0% |
| 2018 | $10,563 -1.2% | $566,133 -4.2% |
| 2017 | $10,688 | $590,770 +1% |
| 2016 | $10,688 -2.7% | $584,741 +16.3% |
| 2015 | $10,984 | $502,605 +3.3% |
| 2014 | $10,984 | $486,344 +7.7% |
| 2013 | -- | $451,610 +6.2% |
| 2012 | -- | $425,061 -2.2% |
| 2011 | -- | $434,430 +1.5% |
| 2010 | -- | $427,834 -3.2% |
| 2009 | -- | $441,970 +1.6% |
| 2008 | -- | $434,989 +795% |
| 2007 | -- | $48,600 |
Find assessor info on the county website
Monthly payment
Est. payment
Payment breakdown
Explore the cost of this home by adjusting the details. Changes won't be saved.Climate risks
Neighborhood: The Aviary
Nearby schools
Schools provided by the listing agent
- Elementary: Boggess
- Middle: Murphy
- High: Mcmillen,Plano East
- District: Plano ISD
Source: NTREIS. This data may not be complete. We recommend contacting the local school district to confirm school assignments for this home.

Similar homes
- $960,0005 bd5 ba4.7k sqft1312 Thornwood Dr, Murphy, TX 75094For Sale
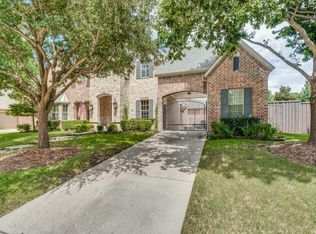 MLS ID #21320256, Julie Acuna. NTREIS
 - $850,0006 bd4 ba5.1k sqft1029 Brentwood Dr, Murphy, TX 75094For Sale
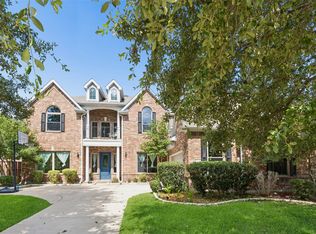 MLS ID #21288448, Camille Duhoux. NTREIS
 - $549,9995 bd3 ba2.7k sqft324 Ambrose Dr, Murphy, TX 75094For Sale
 MLS ID #21380488, Mumtaz Afzal. NTREIS
 - $535,0004 bd3 ba3.1k sqft108 Windsor Dr, Murphy, TX 75094For Sale
 MLS ID #21370519, Joseph Korte. NTREIS
