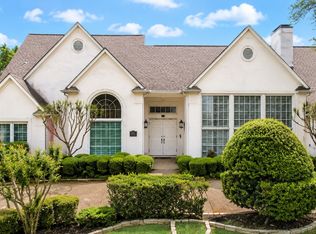
Rare creek side custom home in the heart of West Plano, offering exceptional privacy, flexible living space, and an unbeatable location within highly sought-after Frisco ISD. Backing to a peaceful greenbelt and creek, this original-owner residence combines timeless design with thoughtful modern upgrades across more than 4,700 square feet. The home features two spacious primary suites, ideal for multigenerational living or extended guest accommodations, along with expansive living and entertaining areas filled with natural light. A dramatic sliding glass wall seamlessly connects indoor and outdoor spaces, creating the perfect setting for gatherings and everyday living. The chef’s kitchen opens to the family room and breakfast area, while the dedicated media room includes a projector and impressive 130-inch screen for a true theater experience at home. Additional highlights include a 3-car garage, recently updated fence and sliding gate, generous storage throughout, and flexible spaces for work, fitness, or recreation. Enjoy the rare combination of creek side tranquility and premier convenience just minutes from Legacy West, The Shops at Legacy, Grand scape, major corporate campuses, dining, shopping, and entertainment.This is a unique opportunity to own a spacious custom home on one of the most desirable lots in West Plano.
For sale
Price cut: $10K (6/27)
$949,900
4568 Kentucky Dr, Plano, TX 75024
4beds
4,709sqft
:
Get pre-qualified$6,650/mo
Single Family Residence
Built in 2006
8,712 Square Feet Lot
$922,100 Zestimate®
$202/sqft
$40/mo HOA
What's special
Flexible living spaceTwo spacious primary suitesGenerous storage throughoutCreek side tranquility
- 92 days |
- 666 |
- 25 |
Zillow last checked:
Listing updated:
Listed by:
RenHong Lai 0504806 972-612-4808,
DFW Home 972-612-4808
Source: NTREIS,MLS#: 21249886
Facts & features
Interior
Bedrooms & bathrooms
- Bedrooms: 4
- Bathrooms: 5
- Full bathrooms: 4
- 1/2 bathrooms: 1
Primary bedroom
- Level: First
- Dimensions: 14 x 18
Primary bedroom
- Level: Second
- Dimensions: 27 x 12
Bedroom
- Level: Second
- Dimensions: 14 x 18
Bedroom
- Level: Second
- Dimensions: 13 x 16
Breakfast room nook
- Level: First
- Dimensions: 11 x 11
Dining room
- Level: First
- Dimensions: 12 x 16
Family room
- Level: First
- Dimensions: 18 x 22
Game room
- Level: Second
- Dimensions: 18 x 19
Kitchen
- Features: Built-in Features, Granite Counters, Kitchen Island
- Level: First
- Dimensions: 18 x 21
Living room
- Level: First
- Dimensions: 13 x 14
Media room
- Level: Second
- Dimensions: 18 x 17
Office
- Level: First
- Dimensions: 14 x 13
Appliances
- Included: Dishwasher, Gas Cooktop, Disposal, Microwave
Features
- Granite Counters, Kitchen Island, Open Floorplan
- Has basement: No
- Number of fireplaces: 1
- Fireplace features: Family Room
Interior area
- Total interior livable area: 4,709 sqft
Video & virtual tour
Property
Parking
- Total spaces: 3
- Parking features: Garage, Garage Door Opener
- Attached garage spaces: 3
Features
- Levels: Two
- Stories: 2
- Pool features: None
Lot
- Size: 8,712 Square Feet
Details
- Parcel number: R902600A03701
Construction
Type & style
- Home type: SingleFamily
- Architectural style: Detached
- Property subtype: Single Family Residence
Condition
- Year built: 2006
Utilities & green energy
- Sewer: Public Sewer
- Water: Public
- Utilities for property: Sewer Available, Water Available
Community & HOA
Community
- Subdivision: Deerfield North Ph Iii
HOA
- Has HOA: Yes
- Services included: Association Management
- HOA fee: $480 annually
- HOA name: Sbb
- HOA phone: 972-960-2800
Location
- Region: Plano
Financial & listing details
- Price per square foot: $202/sqft
- Tax assessed value: $900,000
- Annual tax amount: $13,935
- Date on market: 4/24/2026
- Cumulative days on market: 93 days
Estimated market value
$922,100
$876,000 - $968,000
$4,113/mo
Price history
| Date | Event | Price |
|---|---|---|
| 6/27/2026 | Price change | $949,900-1%$202/sqft |
Source: NTREIS #21249886 Report a problem | ||
| 5/22/2026 | Price change | $959,900-3%$204/sqft |
Source: NTREIS #21249886 Report a problem | ||
| 4/24/2026 | Listed for sale | $989,900$210/sqft |
Source: NTREIS #21249886 Report a problem | ||
Public tax history
| Year | Property taxes | Tax assessment |
|---|---|---|
| 2025 | $11,507 +6% | $825,752 +10% |
| 2024 | $10,855 +15.2% | $750,684 +10% |
| 2023 | $9,426 -9.4% | $682,440 +10% |
| 2022 | $10,400 +2% | $620,400 +10% |
| 2021 | $10,199 -2% | $564,000 +0.5% |
| 2020 | $10,411 -7.3% | $561,327 -5.7% |
| 2019 | $11,237 -7.6% | $595,402 -2% |
| 2018 | $12,160 +10% | $607,672 +3.1% |
| 2017 | $11,056 | $589,256 +9.5% |
| 2016 | $11,056 +10.2% | $538,196 +0.6% |
| 2015 | $10,030 | $534,913 +12.5% |
| 2014 | $10,030 | $475,356 +5.7% |
| 2013 | -- | $449,647 +5.8% |
| 2012 | -- | $425,172 +0% |
| 2011 | -- | $425,025 -9.3% |
| 2010 | -- | $468,709 +0.8% |
| 2009 | -- | $464,792 -1.1% |
| 2008 | -- | $470,000 +167.9% |
| 2007 | -- | $175,433 |
Find assessor info on the county website
Monthly payment
Est. payment
Payment breakdown
Explore the cost of this home by adjusting the details. Changes won't be saved.Climate risks
Neighborhood: Deerfield
Nearby schools
GreatSchools rating
- 9/10Riddle Elementary SchoolGrades: K-5Distance: 0.5 mi
- 10/10Fowler Middle SchoolGrades: 6-8Distance: 1.6 mi
- 8/10Lebanon Trail High SchoolGrades: 9-12Distance: 2.8 mi
Schools provided by the listing agent
- Elementary: Riddle
- Middle: Fowler
- High: Lebanon Trail
- District: Frisco ISD
Source: NTREIS. This data may not be complete. We recommend contacting the local school district to confirm school assignments for this home.
- $910,5006 bd5 ba4.9k sqft4572 Kentucky Dr, Plano, TX 75024Off Market
- $804,6005 bd4 ba4.1k sqft4564 Kentucky Dr, Plano, TX 75024Off Market
- $827,8004 bd6 ba4k sqft4576 Kentucky Dr, Plano, TX 75024Off Market

- $883,4005 bd3 ba4.7k sqft4573 Kentucky Dr, Plano, TX 75024Off Market

- $--4 bd6 ba4.3k sqft4577 Kentucky Dr, Plano, TX 75024Sold
- $1,001,2006 bd5 ba5.4k sqft4569 Kentucky Dr, Plano, TX 75024Off Market
- $865,1004 bd5 ba4.7k sqft4580 Kentucky Dr, Plano, TX 75024Off Market
- $781,0004 bd4 ba3.9k sqft4560 Kentucky Dr, Plano, TX 75024Off Market
A local agent can set up tours, give advice and negotiate with sellers.
A local lender can help you make sure your offer is ready when you are.
Similar homes
- $950,0004 bd4 ba3.8k sqft5725 Meadowhaven Dr, Plano, TX 75093For Sale
 MLS ID #21339812, Stephanie Vermenouze. NTREIS
 - $995,0004 bd4 ba3.9k sqft4612 Saxon Dr, Plano, TX 75093For Sale
 MLS ID #21227940, Daniel Turner. NTREIS
 - $935,0004 bd4 ba3.9k sqft7527 Wright Dr, Frisco, TX 75035For Sale
 MLS ID #21313040, Maureen Steitle. NTREIS
 - $920,0005 bd5 ba4.5k sqft1838 Olney Dr, Allen, TX 75013For Sale
 MLS ID #21286986, Rakesh Ravela. NTREIS
 - $799,5004 bd4 ba3.7k sqft4516 Salerno Cir, Plano, TX 75093For SaleMLS ID #21300686, Christie Cannon. NTREIS
- $925,0004 bd4 ba3.4k sqft6436 Bermuda Dunes Dr, Plano, TX 75093For SaleMLS ID #21221859, Arturo Vazquez De Anda. NTREIS
- $758,9004 bd4 ba3.7k sqft2508 Mitchell Dr, Plano, TX 75025For SaleMLS ID #21308449, Leo Liu. NTREIS
- $769,9004 bd4 ba3.7k sqft3428 Cabriolet Ct, Plano, TX 75023For SaleMLS ID #21295538, greg Gorczyca. NTREIS
- $900,0006 bd4 ba4.3k sqft10256 Casetta Dr, Frisco, TX 75035For SaleMLS ID #21310780, Charles Ryan. NTREIS
- $925,0004 bd4 ba3.5k sqft3536 Bay Rdg, Little Elm, TX 75068For SaleMLS ID #21306406, Shane Yarbrough. NTREIS
- $929,9004 bd4 ba4.1k sqft821 Kiowa Dr, Prosper, TX 75078For SaleMLS ID #21289029, Mitchell Gropper. NTREIS
- $898,5005 bd4 ba3.5k sqft5913 Sandhills Cir, Plano, TX 75093For SaleMLS ID #21184388, Dona Timm. NTREIS
- $899,9995 bd5 ba4.4k sqft1504 Cayman Dr, Allen, TX 75013For SaleMLS ID #21217869, Jeff Cieslik. NTREIS
- $965,0005 bd5 ba5.2k sqft723 Nighthawk Dr, Murphy, TX 75094For SaleMLS ID #21241318, Elizabeth Bell. NTREIS
- $899,0004 bd5 ba4.7k sqft1224 Crockett Dr, Frisco, TX 75033For SaleMLS ID #21248991, Nika Arastoupour. NTREIS
- $900,0005 bd4 ba4.3k sqft927 McKamy Dr, Allen, TX 75013For SaleMLS ID #21322790, Kelly Pearson. NTREIS
- $865,0004 bd5 ba4.2k sqft2948 Clearfork Trl, Frisco, TX 75034For SaleMLS ID #21301075, Mila Yakhnis. NTREIS
- $750,0004 bd4 ba3.5k sqft2632 Barrington Dr, Plano, TX 75093For SaleMLS ID #21220602, Elissa Sabel. NTREIS
- $775,0005 bd4 ba4.1k sqft2035 Burnside Dr, Allen, TX 75013For SaleMLS ID #21284620, Joshua McCraw. NTREIS
- $1,009,0004 bd4 ba4.1k sqft5213 Balmoral Ln, Flower Mound, TX 75028For SaleMLS ID #21311151, Jennifer Kovacs. NTREIS
