Situated within the prestigious Balmoral at Bridlewood, one of Flower Mound's most sought-after golf course communities, this residence offers an unparalleled blend of luxury, comfort, and resort-style living. Perfectly positioned along the golf course, this beautifully appointed residence showcases timeless architecture, exquisite craftsmanship, and breathtaking outdoor amenities.
Designed for both elegant entertaining and everyday living, the home features 4 spacious bedrooms, 4 full bathrooms, and a dedicated executive office. The private primary suite is thoughtfully located on the main level, creating a serene retreat complete with spa-like comfort. Extensive custom millwork, plantation shutters, and refined architectural details are showcased throughout, reflecting exceptional quality and attention to detail.
The kitchen is a chef's dream, featuring granite countertops, double ovens, a gas cooktop, a new Bosch dishwasher, abundant cabinetry, and seamless flow into the home's inviting living and dining spaces. Large secondary bedrooms offer generous proportions, walk-in closets, and comfortable accommodations for family and guests.
Step outside to a true backyard oasis overlooking the golf course. Completed in 2022, the stunning heated pool and spa create a private resort experience, while the expansive patio and outdoor kitchen provide the perfect setting for year-round entertaining and relaxation. Whether hosting guests or enjoying a quiet evening, the outdoor living spaces are designed to maximize the home's picturesque golf course setting.
Additional highlights include a spacious 3-car garage and a premium hail-resistant roof, providing both convenience and peace of mind. Located within Lewisville ISD and surrounded by Bridlewood's premier amenities, including golf, scenic walking trails, and community spaces, this remarkable residence presents a rare opportunity to enjoy luxury living in one of Flower Mound's most desirable neighborhoods.
For sale
Price cut: $34K (8/21)
$975,000
5213 Balmoral Ln, Flower Mound, TX 75028
4beds
4,192sqft
Single Family Residence
Built in 1999
0.31 Acres Lot
$956,400 Zestimate®
$233/sqft
$92/mo HOA
What's special
Timeless architectureOutdoor kitchenDedicated executive officeNew bosch dishwasherExpansive patioGranite countertopsBreathtaking outdoor amenities
- 106 days
- 783
- 33
Zillow last checked:
Listing updated:
Listed by:
Jennifer Kovacs 0747409 855-450-0442,
Real Broker, LLC 855-450-0442
Source: NTREIS,MLS#: 21311151
Facts & features
Interior
Bedrooms & bathrooms
- Bedrooms: 4
- Bathrooms: 4
- Full bathrooms: 4
Primary bedroom
- Features: Ceiling Fan(s), Walk-In Closet(s)
- Level: First
- Dimensions: 15 x 18
Bedroom
- Features: Ceiling Fan(s), Fireplace, Walk-In Closet(s)
- Level: Second
- Dimensions: 13 x 13
Bedroom
- Features: Ceiling Fan(s), En Suite Bathroom, Walk-In Closet(s)
- Level: Second
- Dimensions: 13 x 14
Bedroom
- Features: En Suite Bathroom, Walk-In Closet(s)
- Level: Second
- Dimensions: 12 x 16
Primary bathroom
- Features: Dual Sinks, En Suite Bathroom, Jetted Tub, Separate Shower
- Level: First
- Dimensions: 11 x 14
Breakfast room nook
- Level: First
- Dimensions: 13 x 15
Dining room
- Level: First
- Dimensions: 14 x 13
Family room
- Features: Built-in Features, Ceiling Fan(s), Fireplace
- Level: First
- Dimensions: 20 x 17
Other
- Features: Solid Surface Counters, Separate Shower
- Level: First
- Dimensions: 8 x 5
Other
- Features: Jack and Jill Bath
- Level: Second
- Dimensions: 5 x 6
Other
- Features: Solid Surface Counters
- Level: Second
- Dimensions: 9 x 5
Game room
- Features: Ceiling Fan(s)
- Level: Second
- Dimensions: 24 x 19
Kitchen
- Features: Eat-in Kitchen, Granite Counters, Kitchen Island, Walk-In Pantry
- Level: First
- Dimensions: 14 x 15
Laundry
- Features: Built-in Features, Utility Sink
- Level: First
- Dimensions: 9 x 8
Living room
- Features: Fireplace
- Level: First
- Dimensions: 14 x 16
Office
- Features: Built-in Features, Ceiling Fan(s)
- Level: First
- Dimensions: 12 x 13
Heating
- Central, Natural Gas
Cooling
- Central Air, Ceiling Fan(s), Electric
Appliances
- Included: Convection Oven, Double Oven, Dishwasher, Electric Oven, Gas Cooktop, Disposal, Gas Water Heater, Microwave
- Laundry: Electric Dryer Hookup, Laundry in Utility Room
Features
- Built-in Features, Dry Bar, Multiple Staircases, Cable TV, Vaulted Ceiling(s)
- Flooring: Carpet, Ceramic Tile, Hardwood
- Windows: Shutters
- Has basement: No
- Number of fireplaces: 2
- Fireplace features: Family Room, Gas Starter, Living Room, Masonry
Interior area
- Total interior livable area: 4,192 sqft
Video & virtual tour
Property
Parking
- Total spaces: 3
- Parking features: Garage, Garage Door Opener
- Attached garage spaces: 3
Features
- Levels: Two
- Stories: 2
- Patio & porch: Front Porch, Patio
- Pool features: Heated, In Ground, Pool, Pool Sweep, Pool/Spa Combo, Waterfall, Community
- Fencing: Wrought Iron
Lot
- Size: 0.31 Acres
Details
- Parcel number: R203108
Construction
Type & style
- Home type: SingleFamily
- Architectural style: Traditional,Detached
- Property subtype: Single Family Residence
Materials
- Brick
- Foundation: Slab
- Roof: Composition
Condition
- Resale
- Year built: 1999
Utilities & green energy
- Sewer: Public Sewer
- Water: Public
- Utilities for property: Sewer Available, Underground Utilities, Water Available, Cable Available
Community & HOA
Community
- Features: Clubhouse, Pool, Curbs, Sidewalks
- Security: Security System
- Subdivision: Balmoral At Bridlewood
HOA
- Has HOA: Yes
- Services included: All Facilities
- HOA fee: $1,100 annually
- HOA name: Bridlewood Homeowners Association
- HOA phone: 972-899-5678
Location
- Region: Flower Mound
Financial & listing details
- Price per square foot: $233/sqft
- Tax assessed value: $931,577
- Annual tax amount: $14,568
- Date on market: 6/25/2026
- Cumulative days on market: 106 days
- Listing terms: Cash,Conventional,FHA,VA Loan
- Exclusions: TV wall mounts, refridgerators, outdoor refridgerator
Estimated market value
$956,400
$909,000 - $1.00M
$5,232/mo
Price history
| Date | Event | Price |
|---|---|---|
| 8/21/2026 | Price change | $975,000-3.4%$233/sqft |
Source: NTREIS #21311151 Report a problem | ||
| 7/24/2026 | Price change | $1,009,000-3.9%$241/sqft |
Source: NTREIS #21311151 Report a problem | ||
| 6/25/2026 | Listed for sale | $1,050,000+103.9%$250/sqft |
Source: NTREIS #21311151 Report a problem | ||
| 10/9/2019 | Listing removed | $514,900$123/sqft |
Source: Ebby Halliday, REALTORS #14148568 Report a problem | ||
| 8/27/2019 | Price change | $514,900-1.9%$123/sqft |
Source: Ebby Halliday Realtors #14148568 Report a problem | ||
| 7/26/2019 | Listed for sale | $525,000$125/sqft |
Source: Ebby Halliday, REALTORS #14148568 Report a problem | ||
Public tax history
| Year | Property taxes | Tax assessment |
|---|---|---|
| 2025 | $12,264 +5.2% | $861,469 +10% |
| 2024 | $11,661 +10.8% | $783,154 +10% |
| 2023 | $10,524 -3.5% | $711,958 +13.2% |
| 2022 | $10,901 +2.2% | $629,200 +10% |
| 2021 | $10,668 +6.2% | $572,000 +10% |
| 2020 | $10,040 -6% | $520,000 -7% |
| 2019 | $10,683 -5.4% | $558,895 -10% |
| 2018 | $11,290 +0.6% | $620,824 +4.6% |
| 2017 | $11,217 | $593,555 +0.4% |
| 2016 | $11,217 -1.5% | $591,261 +5.9% |
| 2015 | $11,393 | $558,350 +5.2% |
| 2014 | $11,393 | $530,763 +5.5% |
| 2013 | $11,393 | $503,228 -3% |
| 2012 | -- | $518,887 +7.2% |
| 2011 | -- | $484,018 -3.1% |
| 2010 | -- | $499,594 -2.3% |
| 2009 | -- | $511,522 -4.3% |
| 2007 | $12,161 -1.3% | $534,397 +4.7% |
| 2006 | $12,327 +2.3% | $510,603 +2.6% |
| 2005 | $12,053 | $497,834 -3% |
| 2004 | -- | $512,991 -2.1% |
| 2003 | -- | $523,845 -2.2% |
| 2002 | -- | $535,884 +2.2% |
| 2001 | -- | $524,394 |
Find assessor info on the county website
Monthly payment
Est. payment
Payment breakdown
Explore the cost of this home by adjusting the details. Changes won't be saved.Climate risks
Neighborhood: Bridlewood
Nearby schools
Schools provided by the listing agent
- Elementary: Bridlewood
- Middle: Clayton Downing
- High: Marcus
- District: Lewisville ISD
Source: NTREIS. This data may not be complete. We recommend contacting the local school district to confirm school assignments for this home.
- $1,022,9004 bd5 ba4.6k sqft5209 Balmoral Ln, Flower Mound, TX 75028Off Market

- $1,012,1005 bd4 ba4.4k sqft5217 Balmoral Ln, Flower Mound, TX 75028Off Market
- $1,049,9995 bd5 ba4.1k sqft5205 Balmoral Ln, Flower Mound, TX 75028Pending
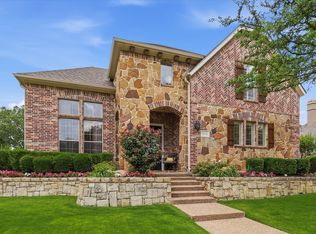
- $1,175,9006 bd6 ba5.3k sqft5212 Balmoral Ln, Flower Mound, TX 75028Off Market
Similar homes
- $899,9004 bd4 ba3.6k sqft4009 Beacon St, Flower Mound, TX 75028For Sale
 MLS ID #20957825, Russell Rhodes. NTREIS
 - $949,0004 bd5 ba4.5k sqft5021 Rangewood Dr, Flower Mound, TX 75028For Sale
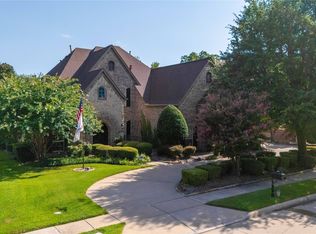 MLS ID #21344967, Marissa Tah. NTREIS
 - $899,0004 bd4 ba3.2k sqft5120 Remington Park Dr, Flower Mound, TX 75028For Sale
 MLS ID #21255024, Stacey Sauer. NTREIS
 - $1,150,0005 bd4 ba4.4k sqft5209 Saddle Dr, Flower Mound, TX 75028For Sale
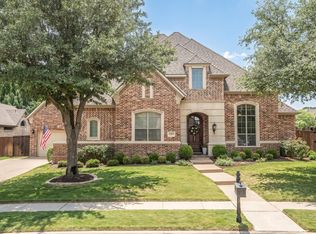 MLS ID #21375948, William Shuler. NTREIS
