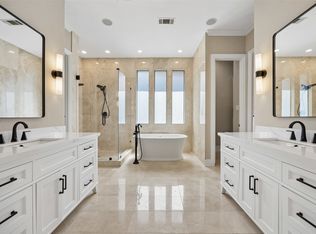
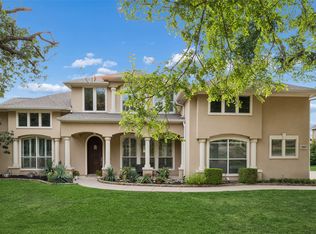
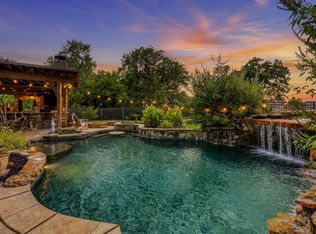
Stunning Golf Course Lot — Pond Views, Beach Entry Pool, Outdoor Kitchen & 4-Car Garage! Prepare to fall absolutely in love — this exceptional home sits on a premier golf course lot overlooking a serene pond with breathtaking views of the 14th hole, creating a backdrop so spectacular you will never want to leave! Gorgeous wood floors set a warm and sophisticated tone throughout. A dedicated office off the foyer is perfect for working from home, while the thoughtfully designed floor plan provides space and privacy for everyone. The first floor features both a luxurious and very private primary suite and an additional guest suite. Two bedrooms, two baths, a bonus room, and a media room upstairs deliver exceptional space and entertainment flexibility. The well-equipped kitchen boasts granite countertops, a large island, generous pantry, and gorgeous pool views. Family meals become something special on the expansive covered patio with outdoor kitchen — and the showstopping beach entry pool and spa complete this resort-style backyard oasis set within a shaded, quiet, and private setting. Smart home features include WiFi-connected pool controls, sprinkler system, garage doors, and Ring cameras throughout. Recent updates bring tremendous peace of mind: class 4 hail-resistant roof (7.5 years), HVAC units replaced at 1, 4, and 8-9 years, and water heaters replaced within the last year. The four-car garage is a rare and coveted bonus. Close to premier dining, shopping, and DFW Airport. Zoned to beloved Bridlewood Elementary, Downing Middle School, and Bridlewood community amenities.
Luxury, lifestyle, and a neighborhood you will never want to leave — this one is extraordinary!
For sale
Price cut: $20K (9/28)
$975,000
5021 Rangewood Dr, Flower Mound, TX 75028
4beds
4,549sqft
Single Family Residence
Built in 2001
0.31 Acres Lot
$961,200 Zestimate®
$214/sqft
$100/mo HOA
What's special
Beach entry poolGolf course lotOutdoor kitchenGorgeous wood floorsResort-style backyard oasisGranite countertopsThoughtfully designed floor plan
- 61 days
- 1,375
- 100
Likely to sell faster than
Zillow last checked:
Listing updated:
Listed by:
Marissa Tah 0814848 214-991-6422,
Orchard Brokerage 844-515-9880
Source: NTREIS,MLS#: 21344967
Facts & features
Interior
Bedrooms & bathrooms
- Bedrooms: 4
- Bathrooms: 5
- Full bathrooms: 4
- 1/2 bathrooms: 1
Primary bedroom
- Features: Double Vanity, En Suite Bathroom, Jetted Tub, Linen Closet, Sitting Area in Primary, Separate Shower, Walk-In Closet(s)
- Level: First
- Dimensions: 17 x 15
Bedroom
- Level: Second
- Dimensions: 13 x 11
Bedroom
- Level: First
- Dimensions: 13 x 12
Bedroom
- Level: Second
- Dimensions: 15 x 13
Breakfast room nook
- Level: First
- Dimensions: 14 x 10
Den
- Features: Built-in Features
- Level: First
- Dimensions: 12 x 10
Dining room
- Level: First
- Dimensions: 14 x 13
Game room
- Level: Second
- Dimensions: 18 x 18
Kitchen
- Features: Breakfast Bar, Butler's Pantry, Granite Counters, Kitchen Island, Stone Counters, Walk-In Pantry
- Level: First
- Dimensions: 13 x 13
Living room
- Level: First
- Dimensions: 16 x 16
Living room
- Level: First
- Dimensions: 17 x 15
Media room
- Level: Second
- Dimensions: 23 x 15
Utility room
- Features: Utility Room
- Level: First
- Dimensions: 12 x 5
Heating
- Central, Natural Gas, Zoned
Cooling
- Central Air, Ceiling Fan(s), Electric, Zoned
Appliances
- Included: Some Gas Appliances, Built-In Refrigerator, Double Oven, Dishwasher, Electric Oven, Gas Cooktop, Disposal, Gas Water Heater, Microwave, Plumbed For Gas, Trash Compactor
- Laundry: Washer Hookup, Electric Dryer Hookup
Features
- Wet Bar, Decorative/Designer Lighting Fixtures, High Speed Internet, Multiple Staircases, Cable TV, Vaulted Ceiling(s), Wired for Sound
- Flooring: Carpet, Ceramic Tile, Hardwood
- Windows: Shutters, Window Coverings
- Has basement: No
- Number of fireplaces: 1
- Fireplace features: Gas Log, Gas Starter
Interior area
- Total interior livable area: 4,549 sqft
Video & virtual tour
Property
Parking
- Total spaces: 4
- Parking features: Additional Parking, Garage
- Attached garage spaces: 4
Features
- Levels: Two
- Stories: 2
- Patio & porch: Balcony, Covered
- Exterior features: Balcony, Lighting, Outdoor Living Area
- Pool features: Gunite, Heated, In Ground, Pool, Pool/Spa Combo, Salt Water, Community
- Fencing: Brick,Metal
- Has view: Yes
- View description: Water
- Has water view: Yes
Lot
- Size: 0.31 Acres
- Features: Corner Lot, Landscaped, On Golf Course, Subdivision, Sprinkler System, Few Trees
- Residential vegetation: Grassed
Details
- Parcel number: R225798
Construction
Type & style
- Home type: SingleFamily
- Architectural style: Traditional,Detached
- Property subtype: Single Family Residence
Materials
- Brick, Rock, Stone
- Foundation: Slab
- Roof: Composition
Condition
- Resale
- Year built: 2001
Utilities & green energy
- Sewer: Public Sewer
- Water: Public
- Utilities for property: Sewer Available, Underground Utilities, Water Available, Cable Available
Green energy
- Energy efficient items: Appliances, HVAC, Insulation, Windows
Community & HOA
Community
- Features: Clubhouse, Golf, Lake, Playground, Pool, Tennis Court(s), Trails/Paths, Curbs, Sidewalks
- Security: Prewired, Security System, Smoke Detector(s)
- Subdivision: Coventry At Bridlewood Ph Iii
HOA
- Has HOA: Yes
- Services included: All Facilities, Association Management, Maintenance Grounds
- HOA fee: $1,200 annually
- HOA name: Bridlewood Hoa
- HOA phone: 972-899-5678
Location
- Region: Flower Mound
Financial & listing details
- Price per square foot: $214/sqft
- Tax assessed value: $955,000
- Annual tax amount: $16,149
- Date on market: 7/31/2026
- Cumulative days on market: 63 days
- Listing terms: Cash,Conventional,FHA,VA Loan
- Exclusions: Media room TV, sound system, are for sale along with the media room chairs.
Estimated market value
$961,200
$913,000 - $1.01M
$5,998/mo
Price history
| Date | Event | Price |
|---|---|---|
| 9/28/2026 | Price change | $975,000-2%$214/sqft |
Source: NTREIS #21344967 Report a problem | ||
| 9/18/2026 | Price change | $995,000-3.4%$219/sqft |
Source: NTREIS #21344967 Report a problem | ||
| 8/31/2026 | Price change | $1,030,000-5.1%$226/sqft |
Source: NTREIS #21344967 Report a problem | ||
| 8/18/2026 | Price change | $1,085,000-3%$239/sqft |
Source: NTREIS #21344967 Report a problem | ||
| 7/31/2026 | Listed for sale | $1,119,000+66.4%$246/sqft |
Source: NTREIS #21344967 Report a problem | ||
| 2/22/2019 | Listing removed | $672,500$148/sqft |
Source: Keller Williams Realty-FM #14006896 Report a problem | ||
| 2/9/2019 | Pending sale | $672,500$148/sqft |
Source: Keller Williams Realty-FM #14006896 Report a problem | ||
| 1/29/2019 | Listed for sale | $672,500$148/sqft |
Source: Keller Williams Realty Dallas Metro North #14006896 Report a problem | ||
| 1/29/2019 | Pending sale | $672,500$148/sqft |
Source: Keller Williams Realty Dallas Metro North #14006896 Report a problem | ||
| 1/24/2019 | Listed for sale | $672,500+12.1%$148/sqft |
Source: Keller Williams Realty Dallas Metro North #14006896 Report a problem | ||
| 7/16/2013 | Sold | -- |
Source: Agent Provided Report a problem | ||
| 11/17/2012 | Listed for sale | $599,900-4%$132/sqft |
Source: RE/MAX DFW Associates #11865415 Report a problem | ||
| 9/12/2011 | Listing removed | $625,000$137/sqft |
Source: Sackborn Corp, LLC #11626875 Report a problem | ||
| 7/14/2011 | Price change | $625,000-1.6%$137/sqft |
Source: Sackborn Corp, LLC #11626875 Report a problem | ||
| 10/31/2010 | Price change | $634,929-2.3%$140/sqft |
Source: Sackborn Corp, LLC #11487600 Report a problem | ||
| 10/3/2010 | Price change | $650,000-3.7%$143/sqft |
Source: Sackborn Corp, LLC #11487600 Report a problem | ||
| 9/30/2010 | Price change | $675,000-1.4%$148/sqft |
Source: Sackborn Corp, LLC #11487600 Report a problem | ||
| 9/9/2010 | Price change | $684,929-2.2%$151/sqft |
Source: Sackborn Corp, LLC #11487600 Report a problem | ||
| 8/28/2010 | Listed for sale | $700,000$154/sqft |
Source: The Buehlers & Associates - Keller Williams Realty #11465346 Report a problem | ||
Public tax history
| Year | Property taxes | Tax assessment |
|---|---|---|
| 2025 | $13,827 -2.3% | $955,000 +2.5% |
| 2024 | $14,156 +10.4% | $931,700 +10% |
| 2023 | $12,825 -4.4% | $847,000 +10% |
| 2022 | $13,417 0% | $770,000 +4.2% |
| 2021 | $13,420 +2.6% | $739,200 +10% |
| 2020 | $13,074 +5.9% | $672,000 -0.1% |
| 2019 | $12,343 -10.4% | $672,500 -6.1% |
| 2018 | $13,780 +0.9% | $716,000 +5.3% |
| 2017 | $13,659 | $680,000 +2.3% |
| 2016 | $13,659 -1.8% | $665,000 |
| 2015 | $13,904 | $665,000 +3% |
| 2014 | $13,904 | $645,553 +11.5% |
| 2013 | $13,904 | $579,000 |
| 2012 | -- | $579,000 |
| 2011 | -- | $579,000 -8.1% |
| 2010 | -- | $630,014 -0.2% |
| 2009 | -- | $631,328 -0.8% |
| 2007 | -- | $636,229 +16.9% |
| 2006 | $13,161 -5.3% | $544,422 -4.9% |
| 2005 | $13,897 | $572,321 +4% |
| 2004 | -- | $550,264 -2.3% |
| 2003 | -- | $563,480 +1.7% |
| 2002 | -- | $553,921 |
Find assessor info on the county website
Monthly payment
Est. payment
Payment breakdown
Explore the cost of this home by adjusting the details. Changes won't be saved.Climate risks
Neighborhood: Bridlewood
Nearby schools
Schools provided by the listing agent
- Elementary: Bridlewood
- Middle: Clayton Downing
- High: Marcus
- District: Lewisville ISD
Source: NTREIS. This data may not be complete. We recommend contacting the local school district to confirm school assignments for this home.
Similar homes
- $975,0004 bd4 ba4.1k sqft5213 Balmoral Ln, Flower Mound, TX 75028For Sale
 MLS ID #21311151, Jennifer Kovacs. NTREIS
 - $899,0004 bd4 ba3.2k sqft5120 Remington Park Dr, Flower Mound, TX 75028For Sale
 MLS ID #21255024, Stacey Sauer. NTREIS
 - $1,000,0004 bd4 ba4.6k sqft3005 Native Oak Dr, Flower Mound, TX 75022For Sale
 MLS ID #21263781, Michael Hershenberg. NTREIS
 - $949,9995 bd4 ba4.5k sqft8571 Navisota Dr, Argyle, TX 76226For Sale
 MLS ID #21356581, Katherine Allen. NTREIS
