Stunning Executive home in desirable Hillcrest at Wellington. Large and inviting front porch with ceiling fan. Beautiful wood floors throughout first level, formal living room and formal dining room. Family room has built in book shelves and looks out to the gorgeous back yard and pool with heated spa and water feature. Downstairs bedroom has double doors that lead out to back yard. Updated kitchen with island, granite counters and breakfast bar with eat in kitchen. Sunroom off of kitchen gives a lot of flexibility of use to this floor plan. Split staircase takes you up the secluded primary bedroom that is spacious and open with tons of natural light. Large walk in closet, balcony that overlooks the backyard pool, separate office space and large en suite bathroom featuring walk in double shower make this a true retreat! Second floor step up to 3rd living space which is a large game room with it's own pool table, 3 more bedrooms and a computer work area. Enjoy the best that Wellington has to offer with use of the Communities Amenities Club House, Park, Playground, Tennis Court, bike paths and fishing pond.
For sale
$989,900
2625 Huntly Ln, Flower Mound, TX 75022
5beds
4,245sqft
Single Family Residence
Built in 2000
10,193 Square Feet Lot
$958,600 Zestimate®
$233/sqft
$83/mo HOA
What's special
Split staircaseFormal dining roomSeparate office spaceComputer work areaLarge walk in closetSunroom off of kitchenEat in kitchen
- 16 days
- 1,165
- 84
Likely to sell faster than
Zillow last checked:
Listing updated:
Listed by:
Erum Ali 0589884 214-299-8399,
Loves Realty 214-299-8399
Source: NTREIS,MLS#: 21416279
Facts & features
Interior
Bedrooms & bathrooms
- Bedrooms: 5
- Bathrooms: 5
- Full bathrooms: 4
- 1/2 bathrooms: 1
Primary bedroom
- Features: Dual Sinks, En Suite Bathroom, Walk-In Closet(s)
- Level: Second
- Dimensions: 18 x 11
Bedroom
- Features: Walk-In Closet(s)
- Level: Second
- Dimensions: 12 x 11
Bedroom
- Level: First
- Dimensions: 11 x 10
Bedroom
- Features: Walk-In Closet(s)
- Level: Second
- Dimensions: 16 x 10
Bedroom
- Level: Second
- Dimensions: 12 x 10
Breakfast room nook
- Features: Eat-in Kitchen
- Level: First
- Dimensions: 10 x 12
Dining room
- Level: First
- Dimensions: 12 x 10
Game room
- Level: Second
- Dimensions: 30 x 16
Kitchen
- Features: Breakfast Bar, Built-in Features, Eat-in Kitchen, Granite Counters, Walk-In Pantry
- Level: First
- Dimensions: 13 x 14
Living room
- Level: First
- Dimensions: 13 x 12
Living room
- Level: First
- Dimensions: 21 x 21
Sunroom
- Level: First
- Dimensions: 12 x 13
Utility room
- Features: Built-in Features, Utility Room, Utility Sink
- Level: First
- Dimensions: 5 x 8
Heating
- Central, Natural Gas
Cooling
- Central Air, Electric
Appliances
- Included: Some Gas Appliances, Dishwasher, Electric Oven, Gas Cooktop, Disposal, Microwave, Plumbed For Gas
Features
- Decorative/Designer Lighting Fixtures, High Speed Internet, Multiple Staircases, Cable TV, Vaulted Ceiling(s)
- Flooring: Carpet, Ceramic Tile, Wood
- Has basement: No
- Number of fireplaces: 1
- Fireplace features: Gas, Gas Log
Interior area
- Total interior livable area: 4,245 sqft
Video & virtual tour
Property
Parking
- Total spaces: 3
- Parking features: Garage Faces Side
- Attached garage spaces: 3
Features
- Levels: Two
- Stories: 2
- Patio & porch: Covered
- Exterior features: Rain Gutters
- Pool features: Gunite, Heated, Pool, Pool Sweep, Pool/Spa Combo, Water Feature
- Fencing: Wood,Wrought Iron
Lot
- Size: 10,193 Square Feet
- Features: Greenbelt, Interior Lot, Subdivision, Sprinkler System
Details
- Parcel number: R209728
Construction
Type & style
- Home type: SingleFamily
- Architectural style: Traditional,Detached
- Property subtype: Single Family Residence
Materials
- Brick
Condition
- Resale
- Year built: 2000
Utilities & green energy
- Sewer: Public Sewer
- Water: Public
- Utilities for property: Natural Gas Available, Sewer Available, Water Available, Cable Available
Community & HOA
Community
- Subdivision: Hillcrest At Wellington Ph 2
HOA
- Has HOA: Yes
- Services included: All Facilities, Association Management, Maintenance Grounds
- HOA fee: $500 semi-annually
- HOA name: Wellington Hoa
- HOA phone: 972-874-8483
Location
- Region: Flower Mound
Financial & listing details
- Price per square foot: $233/sqft
- Tax assessed value: $811,141
- Annual tax amount: $13,717
- Date on market: 10/20/2026
- Cumulative days on market: 16 days
- Listing terms: Cash,Conventional,VA Loan
Estimated market value
$958,600
$911,000 - $1.01M
$7,076/mo
Price history
| Date | Event | Price |
|---|---|---|
| 10/20/2026 | Listed for sale | $989,900+2.1%$233/sqft |
Source: NTREIS #21416279 Report a problem | ||
| 7/16/2026 | Listing removed | $969,500$228/sqft |
Source: NTREIS #21279023 Report a problem | ||
| 6/3/2026 | Price change | $969,500-1%$228/sqft |
Source: NTREIS #21279023 Report a problem | ||
| 5/22/2026 | Listed for sale | $979,500+11.9%$231/sqft |
Source: NTREIS #21279023 Report a problem | ||
| 4/6/2023 | Listing removed | -- |
Source: NTREIS #20081901 Report a problem | ||
| 7/7/2022 | Listing removed | $875,000$206/sqft |
Source: NTREIS #20081901 Report a problem | ||
| 6/22/2022 | Price change | $875,000-1.7%$206/sqft |
Source: NTREIS #20081901 Report a problem | ||
| 6/20/2022 | Price change | $890,000-1.1%$210/sqft |
Source: NTREIS #20081901 Report a problem | ||
| 6/17/2022 | Price change | $900,000-3.7%$212/sqft |
Source: NTREIS #20081901 Report a problem | ||
| 6/9/2022 | Listed for sale | $935,000+24.7%$220/sqft |
Source: NTREIS #20081901 Report a problem | ||
| 8/17/2021 | Pending sale | $750,000$177/sqft |
Source: NTREIS #14638990 Report a problem | ||
| 8/2/2021 | Listed for sale | $750,000$177/sqft |
Source: NTREIS #14638990 Report a problem | ||
Public tax history
| Year | Property taxes | Tax assessment |
|---|---|---|
| 2025 | $13,717 +0.2% | $811,141 +0.3% |
| 2024 | $13,688 -5% | $808,536 -4.2% |
| 2023 | $14,411 +7.9% | $844,259 +17.5% |
| 2022 | $13,355 +26.4% | $718,281 +26.9% |
| 2021 | $10,566 -4.4% | $566,137 -0.8% |
| 2020 | $11,058 +2.3% | $570,984 +1.9% |
| 2019 | $10,807 +2.7% | $560,348 +6.7% |
| 2018 | $10,526 +7% | $524,964 +5% |
| 2017 | $9,837 | $499,819 +3.4% |
| 2016 | $9,837 +7.2% | $483,611 +6.1% |
| 2015 | $9,176 | $455,944 +6.2% |
| 2014 | $9,176 | $429,487 +7.1% |
| 2013 | $9,176 | $400,962 +1.8% |
| 2012 | -- | $393,729 -6.2% |
| 2011 | -- | $419,726 +0.7% |
| 2010 | -- | $416,800 +1.5% |
| 2009 | -- | $410,504 +5.7% |
| 2007 | $8,774 -1.2% | $388,521 +4.7% |
| 2006 | $8,885 +2% | $371,029 +2.3% |
| 2005 | $8,712 | $362,796 -1.6% |
| 2004 | -- | $368,553 -3.8% |
| 2003 | -- | $382,993 +1.9% |
| 2002 | -- | $375,954 +4.2% |
| 2001 | -- | $360,795 |
Find assessor info on the county website
Monthly payment
Est. payment
Payment breakdown
Explore the cost of this home by adjusting the details. Changes won't be saved.Climate risks
Neighborhood: Wellington
Nearby schools
Schools provided by the listing agent
- Elementary: Wellington
- Middle: Mckamy
- High: Flower Mound
- District: Lewisville ISD
Source: NTREIS. This data may not be complete. We recommend contacting the local school district to confirm school assignments for this home.
Similar homes
- $1,000,0004 bd4 ba4.6k sqft3005 Native Oak Dr, Flower Mound, TX 75022For Sale
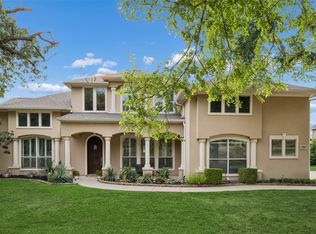 MLS ID #21263781, Michael Hershenberg. NTREIS
- $975,0004 bd4 ba4.1k sqft5213 Balmoral Ln, Flower Mound, TX 75028For Sale
 MLS ID #21311151, Jennifer Kovacs. NTREIS
- $899,9994 bd5 ba4.5k sqft5021 Rangewood Dr, Flower Mound, TX 75028For Sale
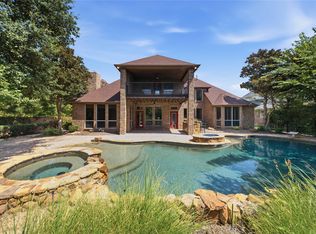 MLS ID #21344967, Marissa Tah. NTREIS
- $669,9005 bd3 ba3k sqft3421 Dowland Dr, Flower Mound, TX 75022For Sale
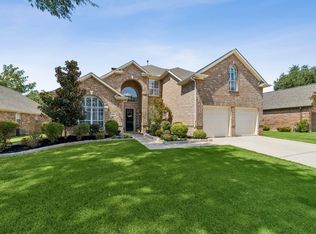 MLS ID #21378207, Gregory Owen. NTREIS
