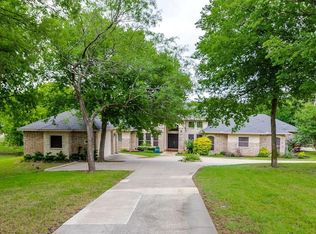
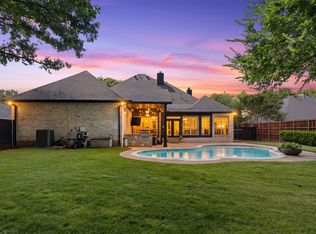
Inside the desirable community of Emerald Sound at Lake Lewisville you will find this exceptional custom family home offering warmth and character which is hard to find these days. Situated on 1.79 acres with a sprawling fenced backyard and lush grass, the possibilities are endless for the outdoor space. Relax on your screened in sun porch and enjoy the privacy, trees, and the tranquility of nature in your own backyard. Ample room for kids and dogs to run and play, walkways around the property, gardens, sitting areas, a workshop or a pool. Inside you will find space for your entire family, a huge living room with fireplace and built-in bookshelves, open to oversized, updated kitchen with a large island, abundant cabinets and counter space so everyone can help with the cooking. The pantry is large and quite impressive. Primary suite is downstairs as well as a secondary bedroom and bath, perfect for a guest room or mother in-law suite. Custom built in bookcases in the office make it an ideal work from home space. Upstairs you will find a second living space as well as two more bedrooms and a bath. The surprise upstairs is an enormous unfinished bonus room so don't miss it! It's just waiting for someone to create their personal living space. Every bedroom has a huge walk-in closet and the primary has two. closets. Storage is plentiful in this home and you will find it wherever you turn. The oversized 3 car garage boasts 2 work areas; one has a sink and one is a true workbench. Fresh paint in several areas of the home, custom wood built ins throughout the home, carpet just replaced recently, granite in the kitchen and all of the baths, private water well and sprinkler system covering entire property. Access to Lake Lewisville, community parks, playgrounds, and nature trails, close to Prestonwood Polo Club and Dallas Corinthian Yacht Club plus access to boat ramps in Oak Point and nearby Little Elm. Completely ready for new family to enjoy.
For sale
$998,500
341 Onyx Dr, Oak Pt, TX 75068
4beds
3,938sqft
:
Get pre-qualified$7,391/mo
Single Family Residence
Built in 2000
1.79 Acres Lot
$953,600 Zestimate®
$254/sqft
$20/mo HOA
What's special
Sitting areasLush grassWalkways around the propertyScreened in sun porchSprawling fenced backyard
- 48 days |
- 239 |
- 10 |
Zillow last checked:
Listing updated:
Listed by:
Cande Green 0494447 214-717-2071,
Competitive Edge Realty LLC 972-200-3685
Source: NTREIS,MLS#: 21299837
Facts & features
Interior
Bedrooms & bathrooms
- Bedrooms: 4
- Bathrooms: 4
- Full bathrooms: 3
- 1/2 bathrooms: 1
Primary bedroom
- Features: Ceiling Fan(s), Dual Sinks, Double Vanity, En Suite Bathroom, Garden Tub/Roman Tub, Sitting Area in Primary, Separate Shower, Walk-In Closet(s)
- Level: First
- Dimensions: 19 x 18
Bedroom
- Features: Built-in Features, Ceiling Fan(s), Split Bedrooms, Walk-In Closet(s)
- Level: First
- Dimensions: 18 x 13
Bedroom
- Features: Ceiling Fan(s), En Suite Bathroom, Split Bedrooms, Walk-In Closet(s)
- Level: Second
- Dimensions: 14 x 14
Bedroom
- Features: Ceiling Fan(s), Split Bedrooms, Walk-In Closet(s)
- Level: Second
- Dimensions: 14 x 13
Primary bathroom
- Features: Built-in Features, Dual Sinks, Double Vanity, En Suite Bathroom, Granite Counters, Garden Tub/Roman Tub, Multiple Shower Heads, Separate Shower
- Level: First
- Dimensions: 15 x 13
Bonus room
- Level: Second
- Dimensions: 44 x 17
Breakfast room nook
- Level: First
- Dimensions: 15 x 14
Dining room
- Level: First
- Dimensions: 14 x 13
Other
- Features: Built-in Features, Dual Sinks, Double Vanity, En Suite Bathroom, Granite Counters, Separate Shower
- Level: Second
- Dimensions: 15 x 6
Other
- Features: Built-in Features, Granite Counters, Separate Shower
- Level: First
- Dimensions: 9 x 11
Kitchen
- Features: Breakfast Bar, Built-in Features, Ceiling Fan(s), Granite Counters, Kitchen Island, Pantry, Walk-In Pantry
- Level: First
- Dimensions: 21 x 14
Living room
- Features: Ceiling Fan(s), Fireplace
- Level: First
- Dimensions: 26 x 21
Living room
- Features: Ceiling Fan(s)
- Level: Second
- Dimensions: 25 x 10
Office
- Features: Built-in Features, Ceiling Fan(s)
- Level: First
- Dimensions: 15 x 13
Sunroom
- Features: Ceiling Fan(s)
- Level: First
- Dimensions: 37 x 13
Utility room
- Features: Built-in Features, Closet, Linen Closet, Utility Room, Utility Sink
- Level: First
- Dimensions: 13 x 8
Heating
- Central, Electric
Cooling
- Central Air, Ceiling Fan(s), Electric
Appliances
- Included: Convection Oven, Dishwasher, Electric Cooktop, Electric Oven, Disposal, Microwave
- Laundry: Common Area, Washer Hookup, Dryer Hookup, ElectricDryer Hookup, Laundry in Utility Room
Features
- Chandelier, Cathedral Ceiling(s), Decorative/Designer Lighting Fixtures, Double Vanity, Granite Counters, High Speed Internet, In-Law Floorplan, Kitchen Island, Open Floorplan, Pantry, Cable TV, Vaulted Ceiling(s), Wired for Data, Natural Woodwork, Walk-In Closet(s)
- Flooring: Carpet, Tile
- Windows: Bay Window(s), Skylight(s), Window Coverings
- Has basement: No
- Number of fireplaces: 1
- Fireplace features: Family Room, Masonry, Wood Burning
Interior area
- Total interior livable area: 3,938 sqft
Video & virtual tour
Property
Parking
- Total spaces: 3
- Parking features: Additional Parking, Concrete, Door-Multi, Door-Single, Driveway, Garage, Kitchen Level, Oversized, Paved, Parking Pad, Garage Faces Side, Workshop in Garage
- Attached garage spaces: 3
Features
- Levels: Two
- Stories: 2
- Patio & porch: Rear Porch, Enclosed, Screened, Covered
- Exterior features: Garden, Rain Gutters
- Pool features: None
- Fencing: Back Yard,Fenced,Gate,Partial Cross,Pipe,Split Rail,Wire
Lot
- Size: 1.79 Acres
- Features: Acreage, Back Yard, Cleared, Interior Lot, Irregular Lot, Lawn, Landscaped, Many Trees, Subdivision, Sprinkler System
- Residential vegetation: Partially Wooded
Details
- Additional structures: Shed(s)
- Parcel number: R173932
- Other equipment: Irrigation Equipment, Satellite Dish
Construction
Type & style
- Home type: SingleFamily
- Architectural style: Traditional,Detached
- Property subtype: Single Family Residence
- Attached to another structure: Yes
Materials
- Brick
- Foundation: Slab
- Roof: Composition
Condition
- Year built: 2000
Utilities & green energy
- Sewer: Aerobic Septic
- Utilities for property: Electricity Available, Septic Available, Underground Utilities, Cable Available
Community & HOA
Community
- Features: Fishing, Playground, Park, Pickleball, Trails/Paths
- Security: Smoke Detector(s)
- Subdivision: Emerald Sound At Lake Lewisvil
HOA
- Has HOA: Yes
- Services included: All Facilities, Association Management, Maintenance Grounds
- HOA fee: $240 annually
- HOA name: Mac Group
- HOA phone: 972-943-2828
Location
- Region: Oak Pt
Financial & listing details
- Price per square foot: $254/sqft
- Tax assessed value: $796,000
- Annual tax amount: $14,553
- Date on market: 6/12/2026
- Cumulative days on market: 48 days
- Listing terms: Cash,Conventional
- Road surface type: Asphalt
Estimated market value
$953,600
$906,000 - $1.00M
$3,804/mo
Price history
| Date | Event | Price |
|---|---|---|
| 6/12/2026 | Listed for sale | $998,500$254/sqft |
Source: NTREIS #21299837 Report a problem | ||
Public tax history
| Year | Property taxes | Tax assessment |
|---|---|---|
| 2025 | $11,418 -8.4% | $796,000 +1.4% |
| 2024 | $12,460 +8.1% | $785,290 +10% |
| 2023 | $11,524 -7.1% | $713,900 +10% |
| 2022 | $12,406 +4.2% | $649,000 +8% |
| 2021 | $11,904 -0.5% | $601,063 +3.9% |
| 2020 | $11,966 +0.2% | $578,234 +3.6% |
| 2019 | $11,938 +2.8% | $558,000 +6.3% |
| 2018 | $11,614 +13.6% | $525,000 +6.5% |
| 2017 | $10,220 | $493,171 +9.4% |
| 2016 | $10,220 +15.7% | $451,000 +10% |
| 2015 | $8,833 | $410,000 +7.9% |
| 2014 | $8,833 | $380,000 +3% |
| 2013 | $8,833 | $369,000 +6.6% |
| 2012 | -- | $346,000 -1.1% |
| 2011 | -- | $350,000 +6.1% |
| 2010 | -- | $330,000 -3.2% |
| 2009 | -- | $340,920 -2.6% |
| 2007 | $9,012 +15.3% | $350,000 +3.1% |
| 2006 | $7,813 +3.9% | $339,351 +11.9% |
| 2005 | $7,519 | $303,370 -3.6% |
| 2004 | -- | $314,801 -1.6% |
| 2003 | -- | $319,997 +3.8% |
| 2002 | -- | $308,169 +214.2% |
| 2001 | -- | $98,074 |
Find assessor info on the county website
Monthly payment
Est. payment
Payment breakdown
Explore the cost of this home by adjusting the details. Changes won't be saved.Climate risks
Neighborhood: Emerald Sound
Nearby schools
GreatSchools rating
- 3/10Cross Oaks Elementary SchoolGrades: PK-5Distance: 1.8 mi
- 5/10Rodriguez MiddleGrades: 6-8Distance: 1.2 mi
- 4/10Ray E Braswell High SchoolGrades: 9-12Distance: 5.1 mi
Schools provided by the listing agent
- Elementary: Cross Oaks
- Middle: Rodriguez
- High: Ray Braswell
- District: Denton ISD
Source: NTREIS. This data may not be complete. We recommend contacting the local school district to confirm school assignments for this home.
- $894,0004 bd4 ba3.4k sqft331 Onyx Dr, Oak Pt, TX 75068Off Market
- $713,0003 bd2 ba2.3k sqft361 Onyx Dr, Oak Pt, TX 75068Off Market
- $874,8004 bd3 ba2.9k sqft940 Coral Cv, Oak Pt, TX 75068Off Market
- $698,7003 bd2 ba2.3k sqft321 Onyx Dr, Oak Pt, TX 75068Off Market
- $735,6113 bd2 ba2.8k sqft950 Coral Cv, Little Elm, TX 75068Off Market
- $850,7004 bd4 ba4k sqft930 Coral Cv, Oak Pt, TX 75068Off Market
- $589,1003 bd2 ba2.6k sqft960 Coral Cv, Oak Pt, TX 75068Off Market
- $576,300-- bd2 ba2.4k sqft311 Onyx Dr, Oak Pt, TX 75068Off Market
A local agent can set up tours, give advice and negotiate with sellers.
Similar homes
- $925,0004 bd4 ba3.5k sqft3536 Bay Rdg, Little Elm, TX 75068For Sale
 MLS ID #21306406, Shane Yarbrough. NTREIS
 - $925,0004 bd3 ba3.2k sqft1085 Timber Rdg, Aubrey, TX 76227For Sale
 MLS ID #21310297, Christopher Mays. NTREIS
 - $700,0004 bd3 ba2.8k sqft6413 Shoreline Dr, Little Elm, TX 75068For Sale
 MLS ID #21252000, Daniel Harker. NTREIS
 - $975,0005 bd5 ba5.1k sqft609 Seville Rd, Denton, TX 76205For Sale
 MLS ID #21296115, Melanie Hill Anderson. NTREIS
 - $1,050,0004 bd3 ba3.6k sqft122 W Carruth Ln, Double Oak, TX 75077For SaleMLS ID #21332932, Holly Torri. NTREIS
- $995,0004 bd3 ba3.9k sqft5913 Lavon Dr, Flower Mound, TX 75028For SaleMLS ID #21261210, Stephanie Driver. NTREIS
- $840,0004 bd4 ba3.1k sqft508 Ambergate Dr, Shady Shores, TX 76208For SaleMLS ID #21318971, Douglas Shanahan. NTREIS
- $1,099,0004 bd4 ba3.3k sqft4308 Equestrian Way, Flower Mound, TX 75028For SaleMLS ID #21314005, Judy Jobin. NTREIS
- $550,0004 bd5 ba3.4k sqft1221 Whitewing Dove Dr, Little Elm, TX 75068For SaleMLS ID #21321893, Matt Norton. NTREIS
- $1,000,0004 bd4 ba4.6k sqft3005 Native Oak Dr, Flower Mound, TX 75022For SaleMLS ID #21263781, Michael Hershenberg. NTREIS
- $899,9995 bd4 ba3.5k sqft810 Cross Timbers Dr, Double Oak, TX 75077For SaleMLS ID #21311818, Kristy Pirrello. NTREIS
- $1,050,0005 bd4 ba3.7k sqft2000 Fair Oaks Ln, Prosper, TX 75078For SaleMLS ID #21255635, Ericka Hardin. NTREIS
- $615,0004 bd4 ba3.1k sqft14217 Winter Hill Dr, Little Elm, TX 75068For SaleMLS ID #21314143, Erin Hall. NTREIS
- $1,150,0004 bd4 ba4k sqft1761 Elmhurst Ct, Prosper, TX 75078For SaleMLS ID #21308026, Hunter Dehn. NTREIS
- $1,395,0004 bd3 ba3.4k sqft730 Peninsula Bnd, Shady Shores, TX 76208For SaleMLS ID #21279164, Hudson Floyd. NTREIS
- $1,100,0004 bd4 ba4k sqft3225 Club View Dr, Argyle, TX 76226For SaleMLS ID #21206596, Stephanie Wilson. NTREIS
- $1,200,0004 bd3 ba3.1k sqft1820 Blue Forest Dr, Prosper, TX 75078For SaleMLS ID #21311527, Kristi Reinertsen. NTREIS
- $899,0005 bd4 ba4k sqft10761 Silver Dollar Dr, Frisco, TX 75033For SaleMLS ID #21256176, Laurie Deckert. NTREIS
- $699,0005 bd4 ba3.1k sqft109 Palomino Ct, Shady Shores, TX 76208For SaleMLS ID #21299139, Chad Mudd. NTREIS
- $929,9004 bd4 ba4.1k sqft821 Kiowa Dr, Prosper, TX 75078For SaleMLS ID #21289029, Mitchell Gropper. NTREIS
