Stunning luxury with a pool oasis and private Mother-In-Law suite on this beautiful estate lot. So well designed this tucked away gem has sought after privacy and so many unique features. Natural lighting fills the living area and kitchen with views of the expansive backyard oasis. Master suite is downstairs and features a sitting area looking out over the backyard and pool. Upstairs features 3 roomy bedrooms and large living area and gameroom. Step outside into the gorgeous backyard pool and cabana and get ready for entertainment and fun. Cabana features full kitchen and grill setup with outdoor TV and roomy sitting area with fans. Pool house is a Mother-In-Law suite with full bath and can also function as a private office-so many possibilities! The large driveway gives you the ability to park extra vehicles for the kids or guests with 3 car garage and extra room to park your RV. Convenient to Denton, Corinth and Lake Lewisville the location and privacy of this home cannot be compared.
For sale
Price cut: $15.9K (7/7)
$699,000
109 Palomino Ct, Shady Shores, TX 76208
5beds
3,102sqft
:
Get pre-qualified$5,160/mo
Single Family Residence
Built in 2001
0.49 Acres Lot
$686,600 Zestimate®
$225/sqft
$-- HOA
What's special
Pool oasisPrivate mother-in-law suiteBeautiful estate lot
- 63 days |
- 550 |
- 50 |
Zillow last checked:
Listing updated:
Listed by:
Chad Mudd 0652467 940-565-8326,
Newland Real Estate, Inc. 940-565-8326
Source: NTREIS,MLS#: 21299139
Facts & features
Interior
Bedrooms & bathrooms
- Bedrooms: 5
- Bathrooms: 4
- Full bathrooms: 3
- 1/2 bathrooms: 1
Primary bedroom
- Features: Dual Sinks, Garden Tub/Roman Tub, Separate Shower, Walk-In Closet(s)
- Level: First
- Dimensions: 14 x 19
Bedroom
- Level: Second
- Dimensions: 11 x 14
Bedroom
- Level: Second
- Dimensions: 9 x 10
Bedroom
- Level: Second
- Dimensions: 10 x 12
Primary bathroom
- Features: Dual Sinks, Granite Counters, Jetted Tub, Separate Shower
- Level: First
- Dimensions: 11 x 10
Bonus room
- Level: First
- Dimensions: 11 x 13
Breakfast room nook
- Level: First
- Dimensions: 10 x 12
Dining room
- Level: First
- Dimensions: 12 x 11
Other
- Level: Second
- Dimensions: 12 x 5
Kitchen
- Features: Breakfast Bar, Built-in Features, Kitchen Island, Stone Counters
- Level: First
- Dimensions: 20 x 12
Living room
- Level: First
- Dimensions: 19 x 17
Living room
- Level: Second
- Dimensions: 25 x 17
Heating
- Central, Electric
Cooling
- Central Air, Electric
Appliances
- Included: Dishwasher, Electric Cooktop, Electric Range, Disposal
- Laundry: Washer Hookup, Electric Dryer Hookup
Features
- Granite Counters, High Speed Internet, Kitchen Island, Open Floorplan, Vaulted Ceiling(s), Walk-In Closet(s)
- Flooring: Carpet, Ceramic Tile, Laminate
- Has basement: No
- Number of fireplaces: 1
- Fireplace features: Decorative
Interior area
- Total interior livable area: 3,102 sqft
Video & virtual tour
Property
Parking
- Total spaces: 3
- Parking features: Garage
- Attached garage spaces: 3
Features
- Levels: Two
- Stories: 2
- Patio & porch: Covered
- Exterior features: Outdoor Grill, Outdoor Kitchen, Outdoor Living Area, Rain Gutters
- Pool features: Cabana, Gunite, Pool
- Fencing: Wood
Lot
- Size: 0.49 Acres
Details
- Parcel number: R195887
Construction
Type & style
- Home type: SingleFamily
- Architectural style: Detached
- Property subtype: Single Family Residence
- Attached to another structure: Yes
Materials
- Foundation: Slab
- Roof: Composition
Condition
- Year built: 2001
Utilities & green energy
- Sewer: Public Sewer
- Water: Public
- Utilities for property: Sewer Available, Water Available
Community & HOA
Community
- Subdivision: Mustang Estates Ph Ii
HOA
- Has HOA: No
Location
- Region: Shady Shores
Financial & listing details
- Price per square foot: $225/sqft
- Tax assessed value: $668,000
- Annual tax amount: $8,833
- Date on market: 6/11/2026
- Cumulative days on market: 64 days
- Listing terms: Cash,Conventional,FHA
- Road surface type: Asphalt
Estimated market value
$686,600
$652,000 - $721,000
$4,408/mo
Price history
| Date | Event | Price |
|---|---|---|
| 8/6/2026 | Listed for sale | $699,000$225/sqft |
Source: NTREIS #21299139 Report a problem | ||
| 8/5/2026 | Contingent | $699,000$225/sqft |
Source: NTREIS #21299139 Report a problem | ||
| 7/7/2026 | Price change | $699,000-2.2%$225/sqft |
Source: NTREIS #21299139 Report a problem | ||
| 6/11/2026 | Listed for sale | $714,900$230/sqft |
Source: NTREIS #21299139 Report a problem | ||
| 4/14/2020 | Listing removed | $2,795$1/sqft |
Source: 1 Source DFW Realty #14317873 Report a problem | ||
| 4/8/2020 | Listed for rent | $2,795$1/sqft |
Source: 1 Source DFW Realty #14317873 Report a problem | ||
Public tax history
| Year | Property taxes | Tax assessment |
|---|---|---|
| 2025 | $8,833 +8.5% | $627,000 +10% |
| 2024 | $8,140 +6.7% | $570,000 +6.6% |
| 2023 | $7,628 -11.1% | $534,820 +10% |
| 2022 | $8,581 +5.9% | $486,200 +4.4% |
| 2021 | $8,103 +2.6% | $465,850 +10% |
| 2020 | $7,898 +7% | $423,500 +0.2% |
| 2019 | $7,383 +7.3% | $422,500 +20.7% |
| 2018 | $6,880 +3.9% | $350,000 |
| 2017 | $6,620 | $350,000 +4.8% |
| 2016 | $6,620 +17.8% | $333,839 +10% |
| 2015 | $5,621 | $303,490 +10% |
| 2014 | $5,621 | $275,900 +6.4% |
| 2013 | $5,621 | $259,330 -4.7% |
| 2012 | -- | $272,191 +10% |
| 2011 | -- | $247,446 -3.7% |
| 2010 | -- | $256,958 -1.6% |
| 2009 | -- | $261,074 +7.2% |
| 2007 | $5,390 -1.8% | $243,595 +2.9% |
| 2006 | $5,488 -8.3% | $236,805 -2.8% |
| 2005 | $5,987 | $243,511 +7.6% |
| 2004 | -- | $226,225 +1.4% |
| 2003 | -- | $223,168 +90% |
| 2002 | -- | $117,453 |
Find assessor info on the county website
Monthly payment
Est. payment
Payment breakdown
Explore the cost of this home by adjusting the details. Changes won't be saved.Climate risks
Neighborhood: 76208
Nearby schools
GreatSchools rating
- 4/10Stephens Elementary SchoolGrades: PK-5Distance: 0.7 mi
- 5/10Bettye Myers Middle SchoolGrades: 6-8Distance: 0.6 mi
- 6/10Ryan High SchoolGrades: 9-12Distance: 4.4 mi
Schools provided by the listing agent
- Elementary: Olive Stephens
- Middle: Bettye Myers
- High: Ryan H S
- District: Denton ISD
Source: NTREIS. This data may not be complete. We recommend contacting the local school district to confirm school assignments for this home.
- $565,8003 bd2 ba2.6k sqft111 Palomino Ct, Shady Shores, TX 76208Off Market

- $577,6004 bd3 ba2.6k sqft107 Palomino Ct, Shady Shores, TX 76208Off Market
- $492,7005 bd4 ba3.2k sqft4113 Creek Hill Ln, Corinth, TX 76208Off Market

- $515,0004 bd3 ba3k sqft4111 Creek Hill Ln, Corinth, TX 76208For Sale
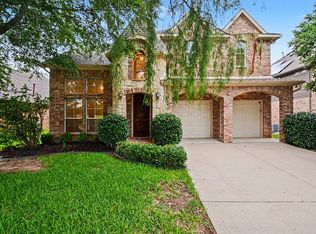
- $408,0004 bd3 ba2.7k sqft4115 Creek Hill Ln, Corinth, TX 76208Off Market
- $362,5003 bd2 ba2k sqft4109 Creek Hill Ln, Corinth, TX 76208Off Market
- $571,2003 bd2 ba2.4k sqft113 Palomino Ct, Shady Shores, TX 76208Off Market
- $414,8005 bd3 ba2.9k sqft4117 Creek Hill Ln, Corinth, TX 76208Off Market
A local agent can set up tours, give advice and negotiate with sellers.
Similar homes
- $698,0004 bd5 ba4k sqft1100 Durango Cir, Shady Shores, TX 76208For Sale
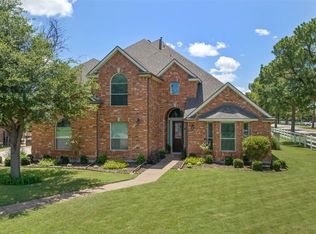 MLS ID #21298138, William Roebken. NTREIS
 - $695,0004 bd5 ba3.4k sqft2300 High Pointe Dr, Corinth, TX 76210For Sale
 MLS ID #21341586, MARIANNE LAMB. NTREIS
 - $670,0004 bd3 ba3.2k sqft3016 Pottery Trl, Corinth, TX 76210For Sale
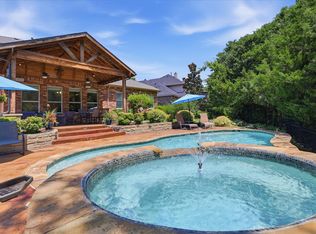 MLS ID #21330956, Jill Hughes. NTREIS
 - $749,9894 bd3 ba3k sqft1500 Ash Grove Ct, Flower Mound, TX 75028For Sale
 MLS ID #21352704, Joy Rice. NTREIS
 - $679,9994 bd4 ba3.3k sqft2326 Balleybrooke Dr, Highland Village, TX 75077For SaleMLS ID #21259797, Eddie Yoo. NTREIS
- $630,0005 bd4 ba3.4k sqft541 Hunter St, Argyle, TX 76226For SaleMLS ID #21347347, J D Aaron. NTREIS
- $734,9005 bd4 ba3.6k sqft1909 Grand Park Place Ln, Flower Mound, TX 75028For SaleMLS ID #21265397, Theresa Emerson. NTREIS
- $748,0005 bd3 ba3.4k sqft316 Sandy Cv, Argyle, TX 76226For SaleMLS ID #21333139, Carrie Summers. NTREIS
- $635,0003 bd3 ba2.5k sqft1728 Hacienda Heights Ln, Frisco, TX 75034For SaleMLS ID #21358201, Stacey Reynolds. NTREIS
- $765,0004 bd4 ba3.4k sqft186 Las Colinas Trl, Crossroads, TX 76227For SaleMLS ID #21281810, Chrissy Mallouf. NTREIS
- $719,0005 bd4 ba3.8k sqft1501 Stone Dr, Carrollton, TX 75010For SaleMLS ID #21339093, Kimberly Woodard. NTREIS
- $599,0005 bd4 ba2.8k sqft1321 Shell Beach Dr, Little Elm, TX 75068For SaleMLS ID #21061301, Jan Eaken. NTREIS
- $619,0005 bd4 ba3k sqft3100 Green Hollow Ct, Highland Village, TX 75077For SaleMLS ID #21310753, Hudson Floyd. NTREIS
- $676,5005 bd3 ba3.2k sqft12321 Alfa Romeo Way, Frisco, TX 75033For SaleMLS ID #21318234, Lance Taylor. NTREIS
- $570,0004 bd3 ba2.5k sqft415 Patricia Ln, Highland Village, TX 75077For SaleMLS ID #21343040, Michelle Girvan. NTREIS
- $925,0004 bd4 ba3.5k sqft3536 Bay Rdg, Little Elm, TX 75068For SaleMLS ID #21306406, Shane Yarbrough. NTREIS
- $699,9004 bd4 ba3.5k sqft775 Burr Oak Dr, Frisco, TX 75033For SaleMLS ID #21235017, Sogol Kashani. NTREIS
- $710,0005 bd4 ba3.4k sqft8708 Winter Wood Ct, Plano, TX 75024For SaleMLS ID #21341976, John Harper. NTREIS
- $699,0006 bd4 ba3.6k sqft851 White River Dr, Prosper, TX 75078For SaleMLS ID #21333739, Kirstan Thomas. NTREIS
- $695,0005 bd3 ba3.2k sqft4112 Blackpool Dr, Plano, TX 75093For SaleMLS ID #21331829, Sean Parsons. NTREIS
