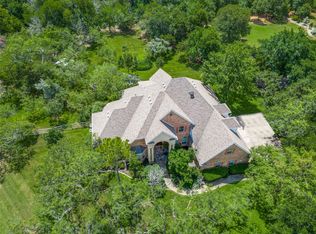
Welcome to 186 Las Colinas in the highly sought-after gated community of The Villages at Cross Roads — a stunning single-story First Texas home perfectly situated on a sprawling 1.02-acre lot backing to a peaceful park area with beautiful water views from the primary suite and enclosed back patio. Designed with both luxury and functionality in mind, this thoughtfully crafted multigenerational floor plan offers a private secondary suite, split-bedroom layout, dedicated home office, formal dining room, and multiple living spaces ideal for entertaining or everyday living. The oversized primary retreat is a true sanctuary featuring a cozy fireplace, freestanding round soaking tub, dual closets with custom built-ins, and direct access to the patio. Inside, you’ll find engineered hardwood flooring throughout with no carpet, custom closets and pantry upgrades, decorative lighting, custom paint accents, and double convection ovens in the beautifully appointed kitchen. Additional highlights include two wood-burning fireplaces with gas starters, a gas tankless water heater, ceiling fan wiring throughout the home, and an enclosed back patio perfect for year-round enjoyment. Car enthusiasts and hobbyists will appreciate the oversized tandem garage setup with 220V electric vehicle charging capability and ample storage space. Enjoy the serenity of estate-style living with room to build a pool, all while being conveniently located just minutes from Lake Lewisville, Ray Roberts Lake State Park, and easy access to I-35 for commuting, shopping, and dining.
For sale
$765,000
186 Las Colinas Trl, Crossroads, TX 76227
4beds
3,457sqft
Single Family Residence
Built in 2014
1 Acres Lot
$746,900 Zestimate®
$221/sqft
$117/mo HOA
What's special
Cozy fireplaceDedicated home officeFormal dining roomMultigenerational floor planFreestanding round soaking tubPrivate secondary suiteDecorative lighting
- 135 days
- 334
- 24
Zillow last checked:
Listing updated:
Listed by:
Chrissy Mallouf 0576155 940-206-7555,
Real Broker, LLC 855-450-0442
Source: NTREIS,MLS#: 21281810
Facts & features
Interior
Bedrooms & bathrooms
- Bedrooms: 4
- Bathrooms: 4
- Full bathrooms: 3
- 1/2 bathrooms: 1
Primary bedroom
- Features: Closet Cabinetry, Ceiling Fan(s), Dual Sinks, En Suite Bathroom, Fireplace, Sitting Area in Primary, Separate Shower, Walk-In Closet(s)
- Level: First
- Dimensions: 24 x 15
Primary bedroom
- Features: En Suite Bathroom
- Level: First
- Dimensions: 16 x 11
Bedroom
- Features: Split Bedrooms, Walk-In Closet(s)
- Level: First
- Dimensions: 14 x 11
Bedroom
- Features: Split Bedrooms, Walk-In Closet(s)
- Level: First
- Dimensions: 14 x 12
Breakfast room nook
- Level: First
- Dimensions: 17 x 10
Dining room
- Level: First
- Dimensions: 15 x 11
Family room
- Features: Fireplace
- Level: First
- Dimensions: 21 x 17
Kitchen
- Features: Butler's Pantry, Granite Counters, Kitchen Island, Pantry, Walk-In Pantry
- Level: First
- Dimensions: 14 x 13
Living room
- Level: First
- Dimensions: 15 x 15
Office
- Level: First
- Dimensions: 15 x 10
Heating
- Central, Natural Gas
Cooling
- Central Air, Ceiling Fan(s), Electric
Appliances
- Included: Built-In Gas Range, Convection Oven, Double Oven, Dishwasher, Gas Cooktop, Disposal, Gas Oven, Gas Range, Microwave, Tankless Water Heater
- Laundry: Washer Hookup, Dryer Hookup, Laundry in Utility Room
Features
- Eat-in Kitchen, In-Law Floorplan, Kitchen Island, Multiple Master Suites, Open Floorplan, Pantry, Walk-In Closet(s)
- Flooring: Engineered Hardwood
- Windows: Window Coverings
- Has basement: No
- Number of fireplaces: 2
- Fireplace features: Bedroom, Living Room
Interior area
- Total interior livable area: 3,457 sqft
Video & virtual tour
Property
Parking
- Total spaces: 3
- Parking features: Additional Parking, Garage, Garage Door Opener, Tandem
- Attached garage spaces: 3
Features
- Levels: One
- Stories: 1
- Patio & porch: Covered
- Pool features: None
- Has view: Yes
- View description: Park/Greenbelt, Water
- Has water view: Yes
Lot
- Size: 1 Acres
- Features: Back Yard, Lawn, Landscaped, Subdivision, Sprinkler System
Details
- Parcel number: R527417
Construction
Type & style
- Home type: SingleFamily
- Architectural style: Traditional,Detached
- Property subtype: Single Family Residence
Materials
- Brick
- Foundation: Slab
- Roof: Composition
Condition
- Resale
- Year built: 2014
Utilities & green energy
- Water: Community/Coop
- Utilities for property: Electricity Available, Water Available
Community & HOA
Community
- Features: Fenced Yard, Gated
- Security: Gated Community
- Subdivision: Villages At Cross Roads
HOA
- Has HOA: Yes
- Services included: Association Management
- HOA fee: $1,400 annually
- HOA name: Villages Of Crossroads
- HOA phone: 940-497-7328
Location
- Region: Crossroads
Financial & listing details
- Price per square foot: $221/sqft
- Tax assessed value: $768,824
- Annual tax amount: $10,153
- Date on market: 5/27/2026
- Cumulative days on market: 134 days
- Listing terms: Cash,Conventional,FHA,VA Loan
Estimated market value
$746,900
$710,000 - $784,000
$4,078/mo
Price history
| Date | Event | Price |
|---|---|---|
| 5/27/2026 | Listed for sale | $765,000+2%$221/sqft |
Source: NTREIS #21281810 Report a problem | ||
| 11/19/2025 | Listing removed | $750,000$217/sqft |
Source: NTREIS #21024841 Report a problem | ||
| 10/26/2025 | Price change | $750,000-2.6%$217/sqft |
Source: NTREIS #21024841 Report a problem | ||
| 8/6/2025 | Listed for sale | $770,000$223/sqft |
Source: NTREIS #21024841 Report a problem | ||
Public tax history
| Year | Property taxes | Tax assessment |
|---|---|---|
| 2025 | $9,659 +7.9% | $728,947 +10% |
| 2024 | $8,950 +9.7% | $662,679 +10% |
| 2023 | $8,162 -11.4% | $602,435 +10% |
| 2022 | $9,214 +4.7% | $547,668 +10% |
| 2021 | $8,799 -0.1% | $497,880 +2.2% |
| 2020 | $8,804 -3.6% | $487,396 -0.4% |
| 2019 | $9,137 +3.4% | $489,292 +7.8% |
| 2018 | $8,835 +3.8% | $453,684 +8.2% |
| 2017 | $8,513 | $419,418 +2.7% |
| 2016 | $8,513 | $408,350 +54.8% |
| 2015 | -- | $263,755 +538% |
| 2014 | -- | $41,341 -8.3% |
| 2013 | -- | $45,099 +4.2% |
| 2012 | -- | $43,288 -6.7% |
| 2011 | -- | $46,380 |
| 2010 | -- | $46,380 -25% |
| 2009 | -- | $61,840 |
Find assessor info on the county website
Monthly payment
Est. payment
Payment breakdown
Explore the cost of this home by adjusting the details. Changes won't be saved.Climate risks
Neighborhood: 76227
Nearby schools
Schools provided by the listing agent
- Elementary: Providence
- Middle: Rodriguez
- High: Ray Braswell
- District: Denton ISD
Source: NTREIS. This data may not be complete. We recommend contacting the local school district to confirm school assignments for this home.

Similar homes
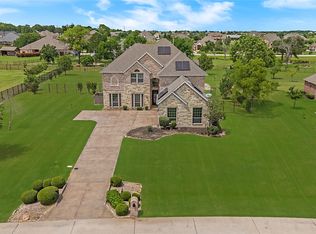
- $655,0004 bd3 ba3.3k sqft100 Woodland Dr, Aubrey, TX 76227For Sale
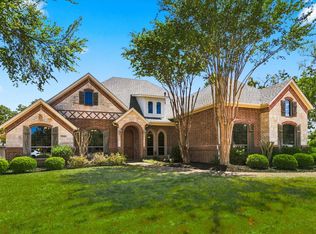 MLS ID #21357522, Ryan Collinsworth. NTREIS
 - $800,0004 bd4 ba3.1k sqft508 Ambergate Dr, Shady Shores, TX 76208For Sale
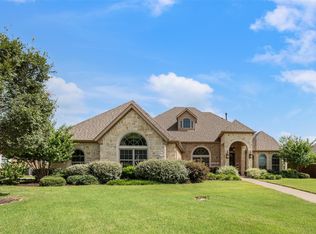 MLS ID #21318971, Douglas Shanahan. NTREIS
 - $860,0005 bd3 ba3k sqft3541 Pinnacle Bay Point, Little Elm, TX 75068For Sale
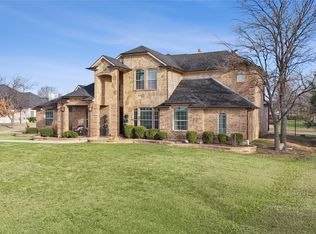 MLS ID #21190299, Ivon Yanes. NTREIS
 - $925,0004 bd4 ba3.9k sqft341 Onyx Dr, Oak Pt, TX 75068For Sale
 MLS ID #21299837, Cande Green. NTREIS
