MOTIVATED SELLERS. Come see this amazing property on a **one-acre lot** in an exclusive gated community. This impressive 5-bedroom, 4-bathroom home is designed for comfort, space, and unforgettable gatherings. From soaring ceilings to sunlit living areas, every detail invites you to feel right at home.
The open-concept kitchen offers plenty of counter space, a large island, and a functional layout that flows into the living and dining areas—ideal for both everyday living and entertaining. The spacious primary suite features a spa-inspired bathroom and a generous walk-in closet, while four additional bedrooms provide flexibility for the whole family.
Enjoy movie nights or game days in the dedicated media room, and take advantage of the 3-car garage with ample space for vehicles, storage, or hobbies. Separate game room and a dedicated office to truly fit all of your needs.
Step outside to your own personal paradise—a sparkling **pool**, covered patio with a fireplace, and a huge backyard perfect for kids, pets, or simply enjoying the outdoors. Whether you're hosting or relaxing, this home has space to do it all.
Located in a gated community known for privacy, security, and a strong sense of community. Truly a stunning home ready for you to make it yours! Come out and see for yourself!
Sold
Price Unknown
188 Las Colinas Trl, Crossroads, TX 76227
5beds
4,509sqft
Single Family Residence
Built in 2012
1 Acres Lot
$791,200 Zestimate®
$--/sqft
$5,445 Estimated rent
Home value
$791,200
$744,000 - $847,000
$5,445/mo
Zestimate® history
Owner options
List your home for rent
$5,445/mo
Rent Zestimate®
Find your next renter with Zillow Rental Manager. Plus, with online applications, you can quickly screen prospective tenants – for free.
$5,445/mo
Rent Zestimate®
Refinance and save
$80/mo
Est. payment
Refinancing to a lower rate could help reduce your monthly payments and save thousands over the life of the loan.
$80/mo
Est. payment
Explore your selling options
Work with a Zillow partner agent
Leverage their expertise and Zillow's premium Showcase listings to get your home seen by more buyers.
Get startedList with your own agent
Get your home in front of millions of buyers by listing it on Zillow.
Learn how to do itSell it yourself
Take full control of how buyers see your home on Zillow by listing For Sale by Owner (FSBO).
List your homeWhat's special
Huge backyardOne-acre lotGenerous walk-in closetSoaring ceilingsOpen-concept kitchenDedicated media roomLarge island
Zillow last checked:
Listing updated:
Listed by:
Jordan Collins 0827462 972-382-8882,
Keller Williams Prosper Celina 972-382-8882
Bought with:
Amitay Huerta
DHS Realty
Source: NTREIS,MLS#: 20933097
Facts & features
Interior
Bedrooms & bathrooms
- Bedrooms: 5
- Bathrooms: 4
- Full bathrooms: 4
Primary bedroom
- Features: Ceiling Fan(s), En Suite Bathroom, Walk-In Closet(s)
- Level: First
- Dimensions: 14 x 12
Bedroom
- Features: Walk-In Closet(s)
- Level: Second
- Dimensions: 15 x 12
Bedroom
- Features: Walk-In Closet(s)
- Level: Second
- Dimensions: 14 x 13
Bedroom
- Features: Walk-In Closet(s)
- Level: Second
- Dimensions: 15 x 13
Bedroom
- Features: Walk-In Closet(s)
- Level: Second
- Dimensions: 16 x 12
Dining room
- Level: First
- Dimensions: 16 x 10
Other
- Features: Built-in Features, Dual Sinks, Double Vanity, En Suite Bathroom, Granite Counters, Jetted Tub, Linen Closet, Stone Counters, Separate Shower
- Level: First
- Dimensions: 19 x 9
Game room
- Features: Ceiling Fan(s)
- Level: Second
- Dimensions: 18 x 15
Kitchen
- Features: Breakfast Bar, Built-in Features, Butler's Pantry, Granite Counters, Kitchen Island, Pantry, Walk-In Pantry
- Level: First
- Dimensions: 12 x 15
Living room
- Level: First
- Dimensions: 16 x 11
Living room
- Features: Ceiling Fan(s), Fireplace
- Level: First
- Dimensions: 20 x 17
Media room
- Features: Built-in Features
- Level: Second
- Dimensions: 19 x 14
Office
- Features: Ceiling Fan(s)
- Level: First
- Dimensions: 14 x 12
Utility room
- Features: Built-in Features, Utility Room
- Level: First
- Dimensions: 9 x 7
Heating
- Central, Fireplace(s)
Cooling
- Central Air
Appliances
- Included: Convection Oven, Double Oven, Dishwasher, Gas Cooktop, Disposal, Microwave, Tankless Water Heater
- Laundry: Washer Hookup, Electric Dryer Hookup, Laundry in Utility Room
Features
- Wet Bar, Chandelier, Dry Bar, Decorative/Designer Lighting Fixtures, Eat-in Kitchen, High Speed Internet, Kitchen Island, Pantry, Paneling/Wainscoting, Cable TV, Vaulted Ceiling(s), Walk-In Closet(s), Wired for Sound
- Flooring: Carpet, Tile, Wood
- Windows: Bay Window(s), Window Coverings
- Has basement: No
- Number of fireplaces: 2
- Fireplace features: Gas, Living Room, Outside, Raised Hearth, Stone
Interior area
- Total interior livable area: 4,509 sqft
Property
Parking
- Total spaces: 3
- Parking features: Additional Parking, Concrete, Driveway, Garage, Garage Door Opener, Inside Entrance, Garage Faces Side
- Attached garage spaces: 3
- Has uncovered spaces: Yes
Features
- Levels: Two
- Stories: 2
- Patio & porch: Rear Porch, Covered
- Exterior features: Dog Run, Private Yard, Rain Gutters
- Pool features: Heated, In Ground, Pool, Water Feature
- Has spa: Yes
- Spa features: Hot Tub
- Fencing: Fenced,Wood,Wrought Iron
Lot
- Size: 1 Acres
- Features: Acreage, Back Yard, Interior Lot, Lawn, Landscaped, Subdivision, Sprinkler System, Few Trees
- Residential vegetation: Cleared, Grassed
Details
- Parcel number: R527418
- Other equipment: Home Theater, Satellite Dish
Construction
Type & style
- Home type: SingleFamily
- Architectural style: Traditional,Detached
- Property subtype: Single Family Residence
Materials
- Brick, Rock, Stone
- Foundation: Slab
- Roof: Composition
Condition
- Year built: 2012
Utilities & green energy
- Sewer: Public Sewer
- Water: Public
- Utilities for property: Natural Gas Available, Sewer Available, Separate Meters, Underground Utilities, Water Available, Cable Available
Green energy
- Energy generation: Solar
Community & HOA
Community
- Features: Gated
- Security: Security System, Carbon Monoxide Detector(s), Fire Alarm, Gated Community, Smoke Detector(s)
- Subdivision: Villages At Cross Roads
HOA
- Has HOA: Yes
- Services included: Association Management
- HOA fee: $80 monthly
- HOA name: Secure Management
- HOA phone: 940-497-7328
Location
- Region: Crossroads
Financial & listing details
- Tax assessed value: $853,457
- Annual tax amount: $10,570
- Date on market: 5/15/2025
- Cumulative days on market: 142 days
Price history
| Date | Event | Price |
|---|---|---|
| 9/10/2025 | Sold | -- |
Source: NTREIS #20933097 Report a problem | ||
| 8/24/2025 | Pending sale | $820,000$182/sqft |
Source: NTREIS #20933097 Report a problem | ||
| 8/4/2025 | Contingent | $820,000$182/sqft |
Source: NTREIS #20933097 Report a problem | ||
| 6/27/2025 | Price change | $820,000-3.5%$182/sqft |
Source: NTREIS #20933097 Report a problem | ||
| 5/15/2025 | Listed for sale | $850,000-4%$189/sqft |
Source: NTREIS #20933097 Report a problem | ||
| 4/17/2025 | Listing removed | $885,000$196/sqft |
Source: NTREIS #20844462 Report a problem | ||
| 2/28/2025 | Price change | $885,000-1.7%$196/sqft |
Source: NTREIS #20844462 Report a problem | ||
| 2/14/2025 | Listed for sale | $900,000$200/sqft |
Source: NTREIS #20844462 Report a problem | ||
| 10/27/2024 | Listing removed | $900,000$200/sqft |
Source: NTREIS #20683681 Report a problem | ||
| 9/30/2024 | Listed for sale | $900,000$200/sqft |
Source: NTREIS #20683681 Report a problem | ||
| 9/15/2024 | Listing removed | $900,000$200/sqft |
Source: NTREIS #20683681 Report a problem | ||
| 8/8/2024 | Listed for sale | $900,000+42.9%$200/sqft |
Source: NTREIS #20683681 Report a problem | ||
| 7/14/2020 | Sold | -- |
Source: Agent Provided Report a problem | ||
| 6/25/2020 | Pending sale | $630,000$140/sqft |
Source: JP & Associates Frisco #14268599 Report a problem | ||
| 3/6/2020 | Price change | $630,000-1.1%$140/sqft |
Source: JP & Associates Frisco #14268599 Report a problem | ||
| 2/18/2020 | Price change | $637,000-1.2%$141/sqft |
Source: JP & Associates Frisco #14268599 Report a problem | ||
| 12/28/2019 | Price change | $645,000-2.3%$143/sqft |
Source: Congress Realty #14243659 Report a problem | ||
| 12/13/2019 | Price change | $660,000+0.8%$146/sqft |
Source: Owner Report a problem | ||
| 10/29/2019 | Price change | $655,000-1.5%$145/sqft |
Source: The Michael Group Real Estate #14033422 Report a problem | ||
| 3/18/2019 | Price change | $665,000-1.5%$147/sqft |
Source: The Michael Group Real Estate #14033422 Report a problem | ||
| 10/9/2018 | Price change | $675,000-0.7%$150/sqft |
Source: Josh DeShong Real Estate, LLC #13949808 Report a problem | ||
| 10/4/2018 | Price change | $680,000-1.4%$151/sqft |
Source: Mission Real Estate Group #13832142 Report a problem | ||
| 9/24/2018 | Price change | $689,500-0.8%$153/sqft |
Source: Mission Real Estate Group #13832142 Report a problem | ||
| 8/7/2018 | Price change | $695,000-0.7%$154/sqft |
Source: Mission Real Estate Group #13832142 Report a problem | ||
| 5/1/2018 | Listed for sale | $699,950+40.1%$155/sqft |
Source: Mission Real Estate Group #13832142 Report a problem | ||
| 5/18/2016 | Listing removed | $499,500$111/sqft |
Source: CENTURY 21 Judge Fite Company #13350169 Report a problem | ||
Public tax history
| Year | Property taxes | Tax assessment |
|---|---|---|
| 2025 | $11,391 +7.4% | $853,457 +8.6% |
| 2024 | $10,607 +9.7% | $786,045 +10% |
| 2023 | $9,672 -10.5% | $714,586 +10% |
| 2022 | $10,805 +5.2% | $649,624 +10% |
| 2021 | $10,275 +23% | $590,567 +2.7% |
| 2020 | $8,354 -0.4% | $574,931 -1.6% |
| 2019 | $8,389 +1.1% | $584,341 +7.7% |
| 2018 | $8,297 +3.8% | $542,739 +7.8% |
| 2017 | $7,990 | $503,401 +5.4% |
| 2016 | $7,990 -9.8% | $477,528 +5.2% |
| 2015 | $8,858 | $453,939 +7.6% |
| 2014 | $8,858 | $422,065 +955.2% |
| 2012 | -- | $40,000 -13.6% |
| 2011 | -- | $46,278 +100% |
| 2010 | -- | $23,139 |
Find assessor info on the county website
Neighborhood: 76227
Nearby homes
- $765,0004 bd4 ba3.4k sqft186 Las Colinas Trl, Crossroads, TX 76227For Sale
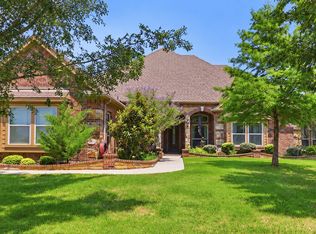
- $671,5004 bd4 ba3.3k sqft190 Las Colinas Trl, Crossroads, TX 76227Off Market

- $881,6006 bd4 ba4.3k sqft193 Las Colinas Trl, Crossroads, TX 76227Off Market
- $937,1004 bd4 ba4.1k sqft212 Lake Way, Crossroads, TX 76227Off Market

- $754,3004 bd3 ba3.9k sqft184 Las Colinas Trl, Crossroads, TX 76227Off Market
- $783,5005 bd4 ba4.5k sqft502 Audra Ct, Crossroads, TX 76227Off Market
- $912,0004 bd4 ba4.2k sqft189 Las Colinas Trl, Crossroads, TX 76227Off Market
- $829,2004 bd3 ba3.1k sqft214 Lake Way, Crossroads, TX 76227Off Market
Nearby schools
GreatSchools rating
- 3/10Providence Elementary SchoolGrades: PK-5Distance: 1.3 mi
- 5/10Rodriguez MiddleGrades: 6-8Distance: 2.5 mi
- 4/10Ray E Braswell High SchoolGrades: 9-12Distance: 3.6 mi
Schools provided by the listing agent
- Elementary: Providence
- Middle: Rodriguez
- High: Ray Braswell
- District: Denton ISD
Source: NTREIS. This data may not be complete. We recommend contacting the local school district to confirm school assignments for this home.
Get a cash offer in 3 minutes
Find out how much your home could sell for in as little as 3 minutes with a no-obligation cash offer.
Estimated market value
$791,200
Get a cash offer in 3 minutes
Find out how much your home could sell for in as little as 3 minutes with a no-obligation cash offer.
Estimated market value
$791,200
- Texas
- Denton County
- Cross Roads
- 76227
- 188 Las Colinas Trl
