Beautiful 4-bedroom, 3.5-bath home featuring an open-concept design, soaring ceilings, and abundant natural light. The main level offers a dedicated study, two dining areas, and two bedrooms, providing plenty of room for work, entertaining, and living. The spacious kitchen features crisp white cabinetry, ample counter space, stainless steel appliances, and a large breakfast bar that opens to the living area. Upstairs, you'll find two additional bedrooms and a versatile flex space ideal for a media room, game room, playroom, home gym, or additional living space. Enjoy outdoor living under the large covered patio overlooking the lush backyard, with plenty of space for relaxing, grilling, and entertaining. This home offers generous living spaces and a layout designed to accommodate a variety of needs.
For sale
$695,000
109 Visalia Ln, Denton, TX 76210
4beds
3,836sqft
Single Family Residence
Built in 1998
0.37 Acres Lot
$674,500 Zestimate®
$181/sqft
$-- HOA
What's special
Lush backyardLarge covered patioAbundant natural lightStainless steel appliancesGenerous living spacesDedicated studyTwo dining areas
- 30 days
- 280
- 24
Likely to sell faster than
Zillow last checked:
Listing updated:
Listed by:
MYRA OLIVER 0490513 (940)484-9411,
Keller Williams Realty 940-484-9411,
Tori Wilson 0620330 940-300-2060,
Keller Williams Realty
Source: NTREIS,MLS#: 21383711
Facts & features
Interior
Bedrooms & bathrooms
- Bedrooms: 4
- Bathrooms: 4
- Full bathrooms: 3
- 1/2 bathrooms: 1
Primary bedroom
- Features: Ceiling Fan(s), Fireplace, Jetted Tub, Separate Shower, Walk-In Closet(s)
- Level: First
- Dimensions: 15 x 16
Bedroom
- Level: First
- Dimensions: 11 x 11
Bedroom
- Features: Walk-In Closet(s)
- Level: Second
- Dimensions: 12 x 16
Bedroom
- Level: Second
- Dimensions: 11 x 13
Breakfast room nook
- Level: First
- Dimensions: 11 x 12
Dining room
- Level: First
- Dimensions: 13 x 14
Game room
- Features: Ceiling Fan(s)
- Level: Second
- Dimensions: 12 x 14
Kitchen
- Features: Breakfast Bar, Built-in Features, Butler's Pantry, Pantry, Stone Counters
- Level: First
- Dimensions: 11 x 17
Laundry
- Features: Built-in Features
- Level: First
- Dimensions: 15 x 8
Living room
- Features: Ceiling Fan(s), Fireplace
- Level: First
- Dimensions: 22 x 24
Office
- Features: Built-in Features
- Level: First
- Dimensions: 11 x 11
Heating
- Central, Natural Gas
Cooling
- Central Air
Appliances
- Included: Dishwasher, Gas Cooktop, Disposal, Vented Exhaust Fan
Features
- Built-in Features, Central Vacuum, Decorative/Designer Lighting Fixtures, Granite Counters, High Speed Internet, Multiple Staircases, Open Floorplan, Pantry, Cable TV, Vaulted Ceiling(s), Walk-In Closet(s)
- Flooring: Bamboo, Carpet, Ceramic Tile, Wood
- Has basement: No
- Number of fireplaces: 1
- Fireplace features: Wood Burning
Interior area
- Total interior livable area: 3,836 sqft
Video & virtual tour
Property
Parking
- Total spaces: 2
- Parking features: Garage, Garage Door Opener, Garage Faces Side
- Attached garage spaces: 2
Features
- Levels: Two
- Stories: 2
- Exterior features: Lighting
- Pool features: None
- Fencing: Wood,Wrought Iron
Lot
- Size: 0.37 Acres
- Features: Landscaped, Subdivision, Sprinkler System
Details
- Parcel number: R191734
Construction
Type & style
- Home type: SingleFamily
- Architectural style: Traditional,Detached
- Property subtype: Single Family Residence
Materials
- Brick
- Foundation: Slab
- Roof: Composition
Condition
- Resale
- Year built: 1998
Utilities & green energy
- Sewer: Public Sewer
- Water: Public
- Utilities for property: Sewer Available, Water Available, Cable Available
Community & HOA
Community
- Security: Smoke Detector(s)
- Subdivision: Estates Of Forrestridge Sec 2
HOA
- Has HOA: No
Location
- Region: Denton
Financial & listing details
- Price per square foot: $181/sqft
- Tax assessed value: $699,990
- Annual tax amount: $12,309
- Date on market: 9/11/2026
- Cumulative days on market: 30 days
- Listing terms: Cash,Conventional
Estimated market value
$674,500
$641,000 - $708,000
$3,682/mo
Price history
| Date | Event | Price |
|---|---|---|
| 9/11/2026 | Listed for sale | $695,000-10.3%$181/sqft |
Source: NTREIS #21383711 Report a problem | ||
| 8/6/2026 | Listing removed | $775,000$202/sqft |
Source: NTREIS #21128435 Report a problem | ||
| 6/29/2026 | Price change | $775,000-6.1%$202/sqft |
Source: NTREIS #21128435 Report a problem | ||
| 5/27/2026 | Price change | $825,000-2.4%$215/sqft |
Source: NTREIS #21128435 Report a problem | ||
| 5/7/2026 | Price change | $845,000-2.8%$220/sqft |
Source: NTREIS #21128435 Report a problem | ||
| 12/9/2025 | Listed for sale | $869,000-6.1%$227/sqft |
Source: NTREIS #21128435 Report a problem | ||
| 11/8/2025 | Listing removed | $925,000$241/sqft |
Source: NTREIS #20989495 Report a problem | ||
| 7/7/2025 | Listed for sale | $925,000+209.4%$241/sqft |
Source: NTREIS #20989495 Report a problem | ||
| 12/16/2011 | Listing removed | $299,000$78/sqft |
Source: LANE REAL ESTATE #11667071 Report a problem | ||
| 11/18/2011 | Listed for sale | $299,000-0.3%$78/sqft |
Source: LANE REAL ESTATE #11667071 Report a problem | ||
| 11/18/2011 | Listing removed | $2,500$1/sqft |
Source: LANE REAL ESTATE #11664871 Report a problem | ||
| 9/30/2011 | Listed for rent | $2,500$1/sqft |
Source: LANE REAL ESTATE #11664871 Report a problem | ||
| 9/3/2011 | Listing removed | $299,900$78/sqft |
Source: CENTURY 21 Judge Fite Co. #11597797 Report a problem | ||
| 8/21/2011 | Price change | $299,900-6.3%$78/sqft |
Source: CENTURY 21 Judge Fite Co. #11597797 Report a problem | ||
| 4/30/2011 | Price change | $319,900-15.8%$83/sqft |
Source: Century 21 Judge Fite #11474171 Report a problem | ||
| 9/18/2010 | Listed for sale | $379,900$99/sqft |
Source: CENTURY 21 JUDGE FITE CO. #11474171 Report a problem | ||
Public tax history
| Year | Property taxes | Tax assessment |
|---|---|---|
| 2025 | $3,138 -24.9% | $699,990 +9.8% |
| 2024 | $4,180 -0.3% | $637,711 +10% |
| 2023 | $4,190 -37.9% | $579,737 +10% |
| 2022 | $6,749 | $527,034 +10% |
| 2021 | $6,749 +0.2% | $479,122 +10% |
| 2020 | $6,738 -0.2% | $435,565 +0.1% |
| 2019 | $6,749 +0.6% | $435,142 +4.3% |
| 2018 | $6,710 +2.8% | $417,269 +10% |
| 2017 | $6,525 | $379,335 +10% |
| 2016 | $6,525 +5.4% | $344,850 +10% |
| 2015 | $6,190 | $313,500 +10% |
| 2014 | $6,190 | $285,000 |
| 2013 | $6,190 | $285,000 |
| 2012 | -- | $285,000 -23% |
| 2011 | -- | $369,976 +4.9% |
| 2010 | -- | $352,679 +1.6% |
| 2009 | -- | $346,975 -2.4% |
| 2007 | $9,028 +2.5% | $355,537 +6% |
| 2006 | $8,811 -0.3% | $335,500 -0.4% |
| 2005 | $8,839 | $336,732 -4.7% |
| 2004 | -- | $353,388 -2.7% |
| 2003 | -- | $363,254 -0.9% |
| 2002 | -- | $366,674 +0.3% |
| 2001 | -- | $365,500 |
Find assessor info on the county website
Monthly payment
Est. payment
Payment breakdown
Explore the cost of this home by adjusting the details. Changes won't be saved.Climate risks
Neighborhood: Forrestridge
Nearby schools
Schools provided by the listing agent
- Elementary: Houston
- Middle: Mcmath
- High: Denton
- District: Denton ISD
Source: NTREIS. This data may not be complete. We recommend contacting the local school district to confirm school assignments for this home.

Similar homes

- $625,0004 bd4 ba3.6k sqft205 Thistle Rdg, Denton, TX 76210For Sale
 MLS ID #21372404, Tim Schoendorf. NTREIS
 - $698,0004 bd5 ba4k sqft1100 Durango Cir, Shady Shores, TX 76208For Sale
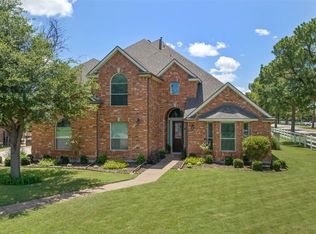 MLS ID #21298138, William Roebken. NTREIS
 - $684,9005 bd4 ba3.1k sqft109 Palomino Ct, Shady Shores, TX 76208For Sale
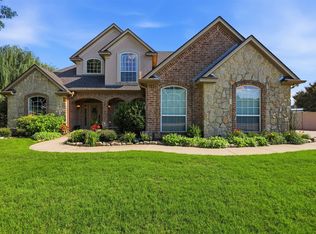 MLS ID #21299139, Chad Mudd. NTREIS
 - $625,0004 bd4 ba3.5k sqft700 Paradise Cv, Shady Shores, TX 76208For Sale
 MLS ID #21383966, Brad Huey. NTREIS
