UPDATED & MOVE-IN READY Flower Mound home that gives everyone their own space. Downstairs private in-law suite. Home office. Media room. 4 bedrooms. 3 full baths. 3,674 sq. ft. And you're just ½ block from Marcus High School & minutes from Flower Mound shopping, dining & major roadways. Meticulously maintained, this spacious home offers flexible living spaces, an ideal location & private backyard. The welcoming 2-story entry opens to formal living & dining areas, while a private office provides a quiet work-from-home space. Downstairs in-law quarters feature an oversized bedroom with sitting area, ensuite bath, walk-in closet & access to a second closet beneath the stairs - ideal for multigenerational living, guests or extended family. The remodeled open-concept kitchen, breakfast area & family room create a natural gathering space. The kitchen features a center island, 4-burner gas cooktop, soft-close cabinets with pull-out shelves, pantry & breakfast bar overlooking the family room. The family room offers a fireplace with beautiful tile surround & windows overlooking the backyard. The breakfast area provides backyard views & direct patio access. Upstairs, the private owner’s retreat features a spa-like ensuite bath with soaking tub & separate shower. Two additional bedrooms offer walk-in closets with a full remodeled bath nearby. A dedicated media room provides flexible space for movie nights, gaming, hobbies or a second living area. Abundant storage throughout, with generous closet space and multiple storage areas both upstairs and down. New HVAC & tankless water heaters add efficiency & peace of mind. Outside, enjoy the spacious private backyard with TWO patios - perfect for entertaining, dining or relaxing. Community pool & tennis courts are just one block away. Near Marcus High School, elementary & middle schools, Flower Mound shopping & dining, FM 407 & FM 3040, this Chaucer Estates home offers space, flexibility & an unbeatable location.
For sale
Price cut: $6K (10/14)
$729,000
2116 Tennyson Dr, Flower Mound, TX 75028
4beds
3,674sqft
Single Family Residence
Built in 1997
8,581 Square Feet Lot
$-- Zestimate®
$198/sqft
$69/mo HOA
What's special
Private backyardHome officeRemodeled open-concept kitchenFull remodeled bath nearbyMedia roomDownstairs private in-law suiteWalk-in closet
- 40 days
- 631
- 27
Zillow last checked:
Listing updated:
Listed by:
Marisa Kahley 0697293 214-995-9107,
Coldwell Banker Apex, Realtors 972-829-4450
Source: NTREIS,MLS#: 21376116
Facts & features
Interior
Bedrooms & bathrooms
- Bedrooms: 4
- Bathrooms: 3
- Full bathrooms: 3
Primary bedroom
- Features: Ceiling Fan(s), En Suite Bathroom, Walk-In Closet(s)
- Level: Second
- Dimensions: 19 x 16
Primary bedroom
- Features: En Suite Bathroom, Sitting Area in Primary, Walk-In Closet(s)
- Level: First
- Dimensions: 16 x 26
Bedroom
- Features: Ceiling Fan(s), Walk-In Closet(s)
- Level: Second
- Dimensions: 13 x 14
Bedroom
- Features: Ceiling Fan(s), Walk-In Closet(s)
- Level: Second
- Dimensions: 14 x 12
Primary bathroom
- Features: Built-in Features, Dual Sinks, En Suite Bathroom, Separate Shower
- Level: Second
- Dimensions: 12 x 16
Breakfast room nook
- Level: First
- Dimensions: 12 x 9
Dining room
- Level: First
- Dimensions: 12 x 11
Family room
- Features: Ceiling Fan(s), Fireplace
- Level: First
- Dimensions: 20 x 16
Other
- Features: Built-in Features, En Suite Bathroom
- Level: First
- Dimensions: 13 x 6
Other
- Features: Built-in Features
- Level: Second
- Dimensions: 14 x 5
Kitchen
- Features: Built-in Features, Dual Sinks, Eat-in Kitchen, Granite Counters, Kitchen Island
- Level: First
- Dimensions: 12 x 14
Laundry
- Features: Built-in Features
- Level: First
- Dimensions: 8 x 5
Living room
- Level: First
- Dimensions: 12 x 13
Media room
- Features: Ceiling Fan(s)
- Level: Second
- Dimensions: 12 x 16
Office
- Level: First
- Dimensions: 13 x 11
Heating
- Central, Natural Gas, Zoned
Cooling
- Central Air, Ceiling Fan(s), Electric, Zoned
Appliances
- Included: Dishwasher, Electric Oven, Gas Cooktop, Disposal, Gas Water Heater, Microwave
- Laundry: Washer Hookup, Electric Dryer Hookup, Laundry in Utility Room
Features
- Decorative/Designer Lighting Fixtures, Eat-in Kitchen, In-Law Floorplan, Open Floorplan, Pantry, Cable TV, Walk-In Closet(s)
- Flooring: Carpet, Tile, Wood
- Windows: Window Coverings
- Has basement: No
- Number of fireplaces: 1
- Fireplace features: Family Room, Glass Doors, Gas Log
Interior area
- Total interior livable area: 3,674 sqft
Video & virtual tour
Property
Parking
- Total spaces: 2
- Parking features: Door-Single, Driveway, Garage Faces Front, Garage, Garage Door Opener
- Attached garage spaces: 2
Features
- Levels: Two
- Stories: 2
- Patio & porch: Patio
- Exterior features: Rain Gutters
- Pool features: None, Community
- Fencing: Back Yard,Wood
Lot
- Size: 8,581 Square Feet
- Features: Back Yard, Interior Lot, Lawn, Landscaped, Subdivision, Sprinkler System, Few Trees
Details
- Parcel number: R168507
Construction
Type & style
- Home type: SingleFamily
- Architectural style: Traditional,Detached
- Property subtype: Single Family Residence
Materials
- Brick
- Foundation: Slab
- Roof: Composition
Condition
- Resale
- Year built: 1997
Utilities & green energy
- Sewer: Public Sewer
- Water: Public
- Utilities for property: Sewer Available, Water Available, Cable Available
Community & HOA
Community
- Features: Pool, Tennis Court(s), Curbs, Sidewalks
- Security: Security System Owned, Carbon Monoxide Detector(s), Smoke Detector(s)
- Subdivision: Chaucer Estates Ph 1
HOA
- Has HOA: Yes
- Services included: All Facilities, Association Management
- HOA fee: $825 annually
- HOA name: Accelerated Association Management
- HOA phone: 972-372-0752
Location
- Region: Flower Mound
Financial & listing details
- Price per square foot: $198/sqft
- Tax assessed value: $670,601
- Annual tax amount: $11,257
- Date on market: 9/9/2026
- Cumulative days on market: 40 days
- Exclusions: TVs (mounts remain) Gun Safes
Estimated market value
Not available
Estimated sales range
Not available
Not available
Price history
| Date | Event | Price |
|---|---|---|
| 10/14/2026 | Price change | $729,000-0.8%$198/sqft |
Source: NTREIS #21376116 Report a problem | ||
| 10/3/2026 | Price change | $735,000-2%$200/sqft |
Source: NTREIS #21376116 Report a problem | ||
| 9/9/2026 | Listed for sale | $750,000+114.3%$204/sqft |
Source: NTREIS #21376116 Report a problem | ||
| 3/30/2015 | Sold | -- |
Source: Agent Provided Report a problem | ||
| 1/24/2015 | Listed for sale | $350,000$95/sqft |
Source: Keller Williams Realty Report a problem | ||
Public tax history
| Year | Property taxes | Tax assessment |
|---|---|---|
| 2025 | $9,160 +3.9% | $665,689 +10% |
| 2024 | $8,815 +11.6% | $605,172 +10% |
| 2023 | $7,898 -8.1% | $550,156 +10% |
| 2022 | $8,591 -1% | $500,142 +6.9% |
| 2021 | $8,679 +2% | $468,071 +5.6% |
| 2020 | $8,512 +2.7% | $443,457 +2.3% |
| 2019 | $8,285 +1.2% | $433,502 +5.2% |
| 2018 | $8,186 +14.8% | $412,052 +8.2% |
| 2017 | $7,130 | $380,718 +7.2% |
| 2016 | $7,130 +1.9% | $355,183 +3.7% |
| 2015 | $6,994 | $342,529 +3.9% |
| 2014 | $6,994 | $329,743 +8.1% |
| 2013 | $6,994 | $304,959 +5.4% |
| 2012 | -- | $289,239 -4.2% |
| 2011 | -- | $302,033 +2.4% |
| 2010 | -- | $294,869 +2.8% |
| 2009 | -- | $286,889 +0.7% |
| 2007 | $6,371 +1.7% | $285,000 +7.7% |
| 2006 | $6,262 +1.5% | $264,694 +1.8% |
| 2005 | $6,167 | $259,945 +4.2% |
| 2004 | -- | $249,436 -5.1% |
| 2003 | -- | $262,811 -0.4% |
| 2002 | -- | $263,990 +0.8% |
| 2001 | -- | $261,938 |
Find assessor info on the county website
Monthly payment
Est. payment
Payment breakdown
Explore the cost of this home by adjusting the details. Changes won't be saved.Climate risks
Neighborhood: Chaucer Estates
Nearby schools
Schools provided by the listing agent
- Elementary: Prairie Trail
- Middle: Lamar
- High: Marcus
- District: Lewisville ISD
Source: NTREIS. This data may not be complete. We recommend contacting the local school district to confirm school assignments for this home.


Similar homes
- $665,0004 bd3 ba2.8k sqft4210 Liberty Ct, Flower Mound, TX 75028For Sale
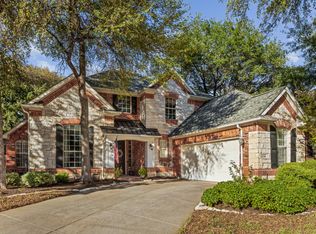 MLS ID #21405954, Beth Gaskill. NTREIS
 - $679,0005 bd4 ba3k sqft2408 Amber Ln, Flower Mound, TX 75028For Sale
 MLS ID #21401402, Colton Widemon. NTREIS
 - $614,9004 bd3 ba3.2k sqft2225 Kings Forest Ln, Flower Mound, TX 75028For Sale By Owner

- $724,5004 bd4 ba3.1k sqft3629 Nandina Dr, Flower Mound, TX 75022For Sale
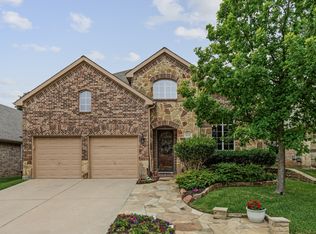 MLS ID #21356585, Beth Gaskill. NTREIS
