NEW PRICE! FRESH NEW LOOK! MOVE-IN READY! HOLIDAY HOSTING READY! Offered at $984,999 with a $16,000 professional interior paint refresh! Freshly painted walls, ceilings, trim and doors throughout the first floor, plus soaring two-story spaces and the upstairs game room and hallway. Discover this stunning 5-bedroom Flower Mound home in Lewisville ISD’s Premier Feeder to Flower Mound High and just a short walk to neighborhood amenities. Beautiful brick-and-stone curb appeal leads to a grand entry with sweeping curved staircase. Walls of windows fill the dramatic two-story living and dining rooms with natural light, while a floor-to-ceiling fireplace makes a statement. Hand-scraped hardwood floors flow throughout the first floor. The chef-inspired kitchen features granite counters, stacked-stone backsplash, stainless steel appliances, oversized island, coffee bar, butler’s pantry and generous walk-in pantry. A dedicated office offers privacy for working from home. The first-floor primary suite includes a soaking tub, oversized separate shower, dual granite-topped vanities and two walk-in closets with direct laundry room access. A second downstairs bedroom with full bath offers flexibility for guests, in-laws or little ones. Upstairs are three additional bedrooms, two full baths, a half bath, spacious game room and dedicated media room. Abundant storage keeps everything organized, and the pool-sized backyard offers room to create your ideal outdoor retreat. Fresh presentation, flexible floor plan and room to host the holidays. Schedule your showing and see the transformation for yourself!
For sale
$984,999
3012 Reid Dr, Flower Mound, TX 75022
5beds
4,829sqft
Single Family Residence
Built in 2012
10,454 Square Feet Lot
$968,100 Zestimate®
$204/sqft
$83/mo HOA
What's special
Floor-to-ceiling fireplaceBeautiful brick-and-stone curb appealStainless steel appliancesGranite countersSoaring two-story spacesDual granite-topped vanitiesSoaking tub
- 1 day
- 363
- 27
Zillow last checked:
Listing updated:
Listed by:
Melissa Harshman 0444092 817-980-3948,
Coldwell Banker Apex, REALTORS 940-326-5001
Source: NTREIS,MLS#: 21353150
Facts & features
Interior
Bedrooms & bathrooms
- Bedrooms: 5
- Bathrooms: 5
- Full bathrooms: 4
- 1/2 bathrooms: 1
Primary bedroom
- Features: En Suite Bathroom, Walk-In Closet(s)
- Level: First
- Dimensions: 17 x 17
Bedroom
- Features: Split Bedrooms, Walk-In Closet(s)
- Level: First
- Dimensions: 14 x 12
Bedroom
- Features: Split Bedrooms, Walk-In Closet(s)
- Level: Second
- Dimensions: 14 x 12
Bedroom
- Features: Split Bedrooms, Walk-In Closet(s)
- Level: Second
- Dimensions: 14 x 11
Bedroom
- Features: Walk-In Closet(s)
- Level: Second
- Dimensions: 16 x 13
Primary bathroom
- Features: Built-in Features, Double Vanity, En Suite Bathroom, Granite Counters, Garden Tub/Roman Tub, Multiple Shower Heads, Separate Shower
- Level: First
- Dimensions: 14 x 14
Breakfast room nook
- Level: First
- Dimensions: 15 x 12
Dining room
- Level: First
- Dimensions: 15 x 12
Other
- Features: Built-in Features, Granite Counters
- Level: First
- Dimensions: 10 x 5
Other
- Features: Built-in Features, En Suite Bathroom, Granite Counters
- Level: Second
- Dimensions: 9 x 5
Other
- Features: Granite Counters, Jack and Jill Bath
- Level: Second
- Dimensions: 0 x 0
Game room
- Features: Built-in Features, Ceiling Fan(s), Other
- Level: Second
- Dimensions: 27 x 19
Half bath
- Features: Granite Counters
- Level: Second
- Dimensions: 0 x 0
Kitchen
- Features: Built-in Features, Butler's Pantry, Dual Sinks, Granite Counters, Kitchen Island, Walk-In Pantry
- Level: First
- Dimensions: 15 x 12
Laundry
- Features: Built-in Features, Granite Counters, Utility Sink
- Level: First
- Dimensions: 9 x 6
Living room
- Features: Fireplace
- Level: First
- Dimensions: 20 x 19
Media room
- Level: Second
- Dimensions: 17 x 16
Office
- Features: Built-in Features
- Level: First
- Dimensions: 17 x 11
Heating
- Central, Natural Gas
Cooling
- Central Air, Ceiling Fan(s), Electric
Appliances
- Included: Dishwasher, Electric Oven, Gas Cooktop, Disposal, Microwave
- Laundry: Washer Hookup, Electric Dryer Hookup, Laundry in Utility Room
Features
- Built-in Features, Chandelier, Decorative/Designer Lighting Fixtures, Double Vanity, Granite Counters, Kitchen Island, Open Floorplan, Vaulted Ceiling(s), Walk-In Closet(s)
- Flooring: Carpet, Tile, Wood
- Windows: Bay Window(s), Window Coverings
- Has basement: No
- Number of fireplaces: 1
- Fireplace features: Gas Log
Interior area
- Total interior livable area: 4,829 sqft
Video & virtual tour
Property
Parking
- Total spaces: 3
- Parking features: Door-Single, Garage Faces Front, Garage, Garage Door Opener, Garage Faces Side
- Attached garage spaces: 3
Features
- Levels: Two
- Stories: 2
- Patio & porch: Covered
- Exterior features: Rain Gutters
- Pool features: None, Community
- Fencing: Fenced,Wood
Lot
- Size: 10,454 Square Feet
- Features: Back Yard, Lawn, Landscaped, Sprinkler System
Details
- Parcel number: R497968
Construction
Type & style
- Home type: SingleFamily
- Architectural style: Traditional,Detached
- Property subtype: Single Family Residence
Materials
- Brick, Rock, Stone
- Foundation: Slab
- Roof: Composition
Condition
- Resale
- Year built: 2012
Utilities & green energy
- Sewer: Public Sewer
- Water: Public
- Utilities for property: Natural Gas Available, Sewer Available, Separate Meters, Water Available
Community & HOA
Community
- Features: Pickleball, Pool, Tennis Court(s), Curbs, Sidewalks
- Subdivision: Wellington Manor
HOA
- Has HOA: Yes
- Services included: All Facilities, Association Management
- HOA fee: $1,000 annually
- HOA name: Guardian Association Management
- HOA phone: 972-458-2200
Location
- Region: Flower Mound
Financial & listing details
- Price per square foot: $204/sqft
- Tax assessed value: $1,114,800
- Annual tax amount: $18,677
- Date on market: 10/15/2026
- Cumulative days on market: 179 days
- Listing terms: Cash,Conventional,VA Loan
- Exclusions: N/A
Estimated market value
$968,100
$920,000 - $1.02M
$6,593/mo
Price history
| Date | Event | Price |
|---|---|---|
| 10/15/2026 | Listed for sale | $984,999-0.5%$204/sqft |
Source: NTREIS #21353150 Report a problem | ||
| 10/1/2026 | Listing removed | $989,999$205/sqft |
Source: NTREIS #21353150 Report a problem | ||
| 9/3/2026 | Price change | $989,999-3.4%$205/sqft |
Source: NTREIS #21353150 Report a problem | ||
| 8/7/2026 | Listed for sale | $1,025,000-8.9%$212/sqft |
Source: NTREIS #21353150 Report a problem | ||
| 8/4/2026 | Listing removed | $1,125,000$233/sqft |
Source:  Douglas Elliman #21185231 Report a problem Douglas Elliman #21185231 Report a problem | ||
| 7/14/2026 | Price change | $1,125,000-5.4%$233/sqft |
Source: NTREIS #21185231 Report a problem | ||
| 6/24/2026 | Listed for sale | $1,189,000$246/sqft |
Source: NTREIS #21185231 Report a problem | ||
| 6/17/2026 | Contingent | $1,189,000$246/sqft |
Source: NTREIS #21185231 Report a problem | ||
| 6/17/2026 | Pending sale | $1,189,000$246/sqft |
Source: Douglas Elliman #21185231 Report a problem | ||
| 6/10/2026 | Price change | $1,189,000-1.5%$246/sqft |
Source: NTREIS #21185231 Report a problem | ||
| 2/20/2026 | Listed for sale | $1,207,500-1%$250/sqft |
Source: NTREIS #21185231 Report a problem | ||
| 12/31/2025 | Listing removed | $1,219,900$253/sqft |
Source: Douglas Elliman #21072450 Report a problem | ||
| 11/11/2025 | Listed for sale | $1,219,900$253/sqft |
Source: NTREIS #21072450 Report a problem | ||
| 11/8/2025 | Contingent | $1,219,900$253/sqft |
Source: NTREIS #21072450 Report a problem | ||
| 10/21/2025 | Price change | $1,219,900-0.4%$253/sqft |
Source: Douglas Elliman #21072450 Report a problem | ||
| 10/8/2025 | Listed for sale | $1,225,000$254/sqft |
Source: NTREIS #21072450 Report a problem | ||
| 2/28/2013 | Sold | -- |
Source: Agent Provided Report a problem | ||
Public tax history
| Year | Property taxes | Tax assessment |
|---|---|---|
| 2025 | $16,227 +5.9% | $1,104,461 +10% |
| 2024 | $15,325 +10.6% | $1,004,055 +10% |
| 2023 | $13,859 -4.6% | $912,777 +10% |
| 2022 | $14,529 +2.4% | $829,797 +10% |
| 2021 | $14,188 -1.7% | $754,361 -0.8% |
| 2020 | $14,431 +5.5% | $760,693 +7.9% |
| 2019 | $13,684 -4% | $705,000 |
| 2018 | $14,256 +10.3% | $705,000 +1.7% |
| 2017 | $12,922 | $693,000 +10% |
| 2016 | $12,922 +6.4% | $630,000 +3.1% |
| 2015 | $12,142 | $611,000 +8.1% |
| 2014 | $12,142 | $565,000 +52% |
| 2013 | $12,142 | $371,746 |
Find assessor info on the county website
Monthly payment
Est. payment
Payment breakdown
Explore the cost of this home by adjusting the details. Changes won't be saved.Climate risks
Neighborhood: Wellington
Nearby schools
Schools provided by the listing agent
- Elementary: Wellington
- Middle: Mckamy
- High: Flower Mound
- District: Lewisville ISD
Source: NTREIS. This data may not be complete. We recommend contacting the local school district to confirm school assignments for this home.
Similar homes
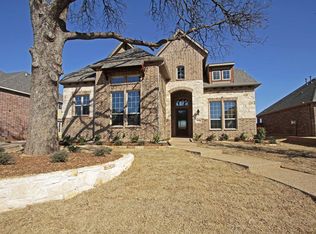
- $1,000,0004 bd4 ba4.2k sqft4605 Portsmouth Ct, Flower Mound, TX 75022For SaleMLS ID #21393909, Kevin Allen Henry. NTREIS
- $1,150,0005 bd4 ba4.4k sqft5209 Saddle Dr, Flower Mound, TX 75028For Sale
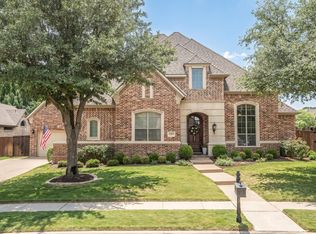 MLS ID #21375948, William Shuler. NTREIS
 - $725,0005 bd4 ba3.2k sqft4508 Cassandra Dr, Flower Mound, TX 75022For Sale
 MLS ID #21373151, Chris Bentley. NTREIS
 - $1,149,9005 bd5 ba5.1k sqft4815 Aurora Ct, Flower Mound, TX 75028For Sale
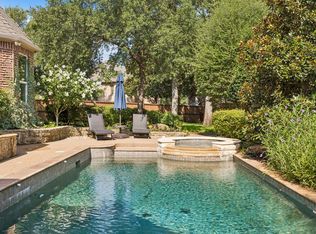 MLS ID #21346860, Ryan Enos. NTREIS
