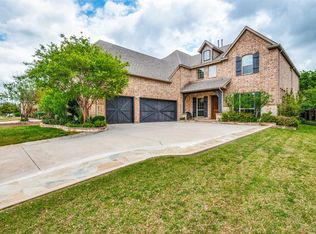
Welcome to your dream home! This spacious 5-bedroom, 4-bathroom residence offers everything you've been searching for and more. Step inside to discover an elegant layout featuring a dedicated office, a cozy media room, and a vibrant game room—perfect for both relaxation and entertainment.
The heart of the home is the gourmet kitchen, which opens up to a living area overlooking the beautiful backyard. Step outside to find your private oasis, adorned with magnolia trees, complete with a sparkling saltwater heated pool and hot tub, a covered patio, a built-in grill, warming drawer, and fridge—ideal for outdoor entertaining year-round.
Nestled in a picturesque neighborhood, this home offers unparalleled access to community amenities. You'll be within walking distance to the elementary school, parks, a serene lake, tennis courts, and community pools.
Don't miss out on this exceptional property that combines luxury, convenience, and a community like no other.
Sold
Price Unknown
4009 Jasmine Fox Ln, Arlington, TX 76005
5beds
4,314sqft
Single Family Residence
Built in 2014
9,147 Square Feet Lot
$856,800 Zestimate®
$--/sqft
$6,638 Estimated rent
Home value
$856,800
$788,000 - $925,000
$6,638/mo
Zestimate® history
Owner options
List your home for rent
$6,638/mo
Rent Zestimate®
Find your next renter with Zillow Rental Manager. Plus, with online applications, you can quickly screen prospective tenants – for free.
$6,638/mo
Rent Zestimate®
Refinance and save
$330/mo
Est. payment
Refinancing to a lower rate could help reduce your monthly payments and save thousands over the life of the loan.
$330/mo
Est. payment
Explore your selling options
Work with a Zillow partner agent
Leverage their expertise and Zillow's premium Showcase listings to get your home seen by more buyers.
Get startedList with your own agent
Get your home in front of millions of buyers by listing it on Zillow.
Learn how to do itSell it yourself
Take full control of how buyers see your home on Zillow by listing For Sale by Owner (FSBO).
List your homeWhat's special
Sparkling saltwater poolMagnolia treesPrivate oasisDedicated officeBuilt-in grillCovered patioVibrant game room
Zillow last checked:
Listing updated:
Listed by:
Erin Noblitt 0678516 972-836-9295,
JPAR - Central Metro 972-836-9295
Bought with:
Gary Weintraub
DFW SELLER REALTY
Source: NTREIS,MLS#: 20694631
Facts & features
Interior
Bedrooms & bathrooms
- Bedrooms: 5
- Bathrooms: 4
- Full bathrooms: 4
Primary bedroom
- Features: Double Vanity, En Suite Bathroom, Linen Closet, Separate Shower, Walk-In Closet(s)
- Level: First
Bedroom
- Features: Walk-In Closet(s)
- Level: First
Bedroom
- Features: Walk-In Closet(s)
- Level: Second
Bedroom
- Features: Walk-In Closet(s)
- Level: Second
Bedroom
- Features: Walk-In Closet(s)
- Level: Second
Living room
- Level: First
Living room
- Level: Second
Media room
- Level: Second
Office
- Level: First
Heating
- Central
Cooling
- Central Air
Appliances
- Included: Dishwasher, Electric Oven, Disposal, Gas Range, Microwave, Tankless Water Heater
Features
- Decorative/Designer Lighting Fixtures, Eat-in Kitchen, Granite Counters, High Speed Internet, Kitchen Island, Open Floorplan, Pantry, Cable TV, Walk-In Closet(s), Wired for Sound
- Flooring: Concrete, Hardwood, Tile
- Has basement: No
- Number of fireplaces: 1
- Fireplace features: Gas Log, Living Room
Interior area
- Total interior livable area: 4,314 sqft
Property
Parking
- Total spaces: 3
- Parking features: Door-Multi, Driveway, Garage Faces Front, Garage, Garage Door Opener, Tandem
- Attached garage spaces: 3
- Has uncovered spaces: Yes
Features
- Levels: Two
- Stories: 2
- Patio & porch: Covered
- Exterior features: Outdoor Grill, Rain Gutters
- Pool features: Gunite, Heated, In Ground, Outdoor Pool, Pool, Pool/Spa Combo, Salt Water
- Fencing: Wood,Wrought Iron
Lot
- Size: 9,147 Square Feet
- Features: Interior Lot, Subdivision, Sprinkler System
Details
- Additional structures: Pergola
- Parcel number: 41624114
Construction
Type & style
- Home type: SingleFamily
- Architectural style: Traditional,Detached
- Property subtype: Single Family Residence
Materials
- Brick, Rock, Stone
- Foundation: Slab
- Roof: Composition
Condition
- Year built: 2014
Utilities & green energy
- Sewer: Public Sewer
- Water: Public
- Utilities for property: Electricity Connected, Natural Gas Available, Sewer Available, Separate Meters, Underground Utilities, Water Available, Cable Available
Community & HOA
Community
- Features: Curbs, Sidewalks
- Security: Smoke Detector(s)
- Subdivision: Viridian Village 1b
HOA
- Has HOA: Yes
- Services included: All Facilities
- HOA fee: $330 quarterly
- HOA name: CCMC / Viridian HOA
- HOA phone: 817-494-8598
Location
- Region: Arlington
Financial & listing details
- Tax assessed value: $803,022
- Annual tax amount: $16,819
- Date on market: 8/24/2024
- Cumulative days on market: 243 days
- Listing terms: Cash,Conventional,FHA,VA Loan
- Exclusions: projector in media room, curtains in primary, office, downstairs bedroom, surround sound in media room, all tv's, myQ garage controller, green egg.
- Electric utility on property: Yes
Price history
| Date | Event | Price |
|---|---|---|
| 5/27/2025 | Sold | -- |
Source: NTREIS #20694631 Report a problem | ||
| 5/6/2025 | Pending sale | $899,900$209/sqft |
Source: NTREIS #20694631 Report a problem | ||
| 4/30/2025 | Contingent | $899,900$209/sqft |
Source: NTREIS #20694631 Report a problem | ||
| 4/7/2025 | Price change | $899,900-1.1%$209/sqft |
Source: NTREIS #20694631 Report a problem | ||
| 3/26/2025 | Listed for sale | $910,000$211/sqft |
Source: NTREIS #20694631 Report a problem | ||
| 3/20/2025 | Contingent | $910,000$211/sqft |
Source: NTREIS #20694631 Report a problem | ||
| 2/19/2025 | Price change | $910,000-1%$211/sqft |
Source: NTREIS #20694631 Report a problem | ||
| 1/4/2025 | Price change | $919,000-2.2%$213/sqft |
Source: NTREIS #20694631 Report a problem | ||
| 10/16/2024 | Listed for sale | $940,000-5.1%$218/sqft |
Source: NTREIS #20694631 Report a problem | ||
| 9/30/2024 | Listing removed | $990,000$229/sqft |
Source: NTREIS #20694631 Report a problem | ||
| 9/6/2024 | Price change | $990,000-9.1%$229/sqft |
Source: NTREIS #20694631 Report a problem | ||
| 8/24/2024 | Listed for sale | $1,089,000+94.5%$252/sqft |
Source: NTREIS #20694631 Report a problem | ||
| 4/24/2020 | Sold | -- |
Source: Agent Provided Report a problem | ||
| 4/25/2019 | Listing removed | $560,000$130/sqft |
Source: RE/MAX Pinnacle Group Realtors #13863749 Report a problem | ||
| 4/7/2019 | Pending sale | $560,000$130/sqft |
Source: RE/MAX Pinnacle Group Realtors #13863749 Report a problem | ||
| 9/18/2018 | Price change | $560,000-2.6%$130/sqft |
Source: RE/MAX Pinnacle Group Realtors #13863749 Report a problem | ||
| 6/17/2018 | Listed for sale | $575,000$133/sqft |
Source: RE/MAX Pinnacle Group Realtors #13863749 Report a problem | ||
Public tax history
| Year | Property taxes | Tax assessment |
|---|---|---|
| 2025 | $19,104 +9.6% | $803,022 |
| 2024 | $17,432 +10.4% | $803,022 -4.6% |
| 2023 | $15,791 -5.9% | $842,016 +22.2% |
| 2022 | $16,786 +5.7% | $689,039 +22% |
| 2021 | $15,873 +1.9% | $565,000 +3.7% |
| 2020 | $15,570 -3.8% | $545,000 -10.2% |
| 2019 | $16,179 +0.2% | $606,584 +18.6% |
| 2018 | $16,140 +4.2% | $511,618 +4.8% |
| 2017 | $15,494 -2.4% | $488,200 |
| 2016 | $15,867 +474.2% | $488,200 +13.8% |
| 2015 | $2,763 | $429,090 +513% |
| 2014 | $2,763 | $70,000 +677.8% |
| 2013 | -- | $9,000 |
Find assessor info on the county website
Neighborhood: North
Nearby homes
- $--4 bd4 ba3.9k sqft4011 Jasmine Fox Ln, Arlington, TX 76005Sold

- $784,4004 bd4 ba3.8k sqft4007 Jasmine Fox Ln, Arlington, TX 76005Off Market
- $373,1002 bd2 ba1.6k sqft4303 Briar Patch Way, Arlington, TX 76005Off Market
- $526,1003 bd3 ba2.3k sqft4511 Meadow Hawk Dr, Arlington, TX 76005Off Market
- $678,6003 bd3 ba2.5k sqft1809 Granite Range Lane, Arlington, TX 76005Off Market
- $1,250,0005 bd4 ba4.2k sqft1115 Blue Lake Blvd, Arlington, TX 76005For Sale
- $723,3004 bd4 ba4.1k sqft4015 Jasmine Fox Ln, Arlington, TX 76005Off Market
- $747,0004 bd4 ba3.6k sqft4005 Jasmine Fox Ln, Arlington, TX 76005Off Market
Nearby schools
GreatSchools rating
- 10/10Viridian Elementary SchoolGrades: PK-6Distance: 0.1 mi
- 9/10Harwood Junior High SchoolGrades: 7-9Distance: 4 mi
- 6/10Trinity High SchoolGrades: 10-12Distance: 3 mi
Schools provided by the listing agent
- Elementary: Viridian
- High: Trinity
- District: Hurst-Euless-Bedford ISD
Source: NTREIS. This data may not be complete. We recommend contacting the local school district to confirm school assignments for this home.
Get a cash offer in 3 minutes
Find out how much your home could sell for in as little as 3 minutes with a no-obligation cash offer.
Estimated market value
$856,800
Get a cash offer in 3 minutes
Find out how much your home could sell for in as little as 3 minutes with a no-obligation cash offer.
Estimated market value
$856,800
- Texas
- Tarrant County
- Arlington
- 76005
- North
- 4009 Jasmine Fox Ln
Nearby cities
Nearby neighborhoods
Nearby zip codes
Other Arlington Topics
