Welcome to 3531 Calico Dr., Irving, TX 75038, a spacious 5-bedroom, 4-bath home offering approximately 3,600 sq. ft. of thoughtfully designed living space. The versatile floor plan features two bedrooms on the first floor, a spacious private office, an expansive kitchen at the heart of the home, and generous living areas ideal for everyday comfort, holiday celebrations, and entertaining family and friends.
Upstairs, you'll find three additional bedrooms and a spacious media room, perfect for movie nights, game days, or a private entertainment retreat. Step outside to a beautiful backyard with a charming gazebo, offering an inviting setting for outdoor dining, gatherings, or simply relaxing. With abundant space inside and out, this home combines comfort, versatility, and effortless entertaining in a desirable Irving location.
For sale
$847,000
3531 Calico Dr, Irving, TX 75038
5beds
3,600sqft
Single Family Residence
Built in 2017
5,610 Square Feet Lot
$817,400 Zestimate®
$235/sqft
$109/mo HOA
What's special
Spacious private officeVersatile floor plan
- 16 days
- 302
- 21
Likely to sell faster than
Zillow last checked:
Listing updated:
Listed by:
Bhavik Amaidas 0781436,
N TX ELITE GROUP 214-289-6176,
Ambreen Khan 0781435 202-340-5450,
N TX ELITE GROUP
Source: NTREIS,MLS#: 21389928
Facts & features
Interior
Bedrooms & bathrooms
- Bedrooms: 5
- Bathrooms: 5
- Full bathrooms: 4
- 1/2 bathrooms: 1
Primary bedroom
- Features: Ceiling Fan(s), Dual Sinks, Walk-In Closet(s)
- Level: First
- Dimensions: 15 x 16
Bedroom
- Features: Ceiling Fan(s), Walk-In Closet(s)
- Level: First
- Dimensions: 12 x 11
Bedroom
- Features: Ceiling Fan(s), Walk-In Closet(s)
- Level: Second
- Dimensions: 11 x 13
Bedroom
- Features: Ceiling Fan(s), Walk-In Closet(s)
- Level: Second
- Dimensions: 11 x 10
Bedroom
- Features: Walk-In Closet(s)
- Level: Second
- Dimensions: 13 x 11
Primary bathroom
- Features: Built-in Features, Dual Sinks, Garden Tub/Roman Tub, Separate Shower, Walk-In Shower
- Level: First
- Dimensions: 10 x 11
Dining room
- Level: First
- Dimensions: 15 x 11
Dining room
- Features: Built-in Features
- Level: First
- Dimensions: 14 x 10
Game room
- Features: Ceiling Fan(s)
- Level: Second
- Dimensions: 18 x 17
Kitchen
- Features: Breakfast Bar, Built-in Features, Butler's Pantry, Eat-in Kitchen, Granite Counters, Kitchen Island, Pantry, Walk-In Pantry
- Level: First
- Dimensions: 17 x 13
Living room
- Features: Ceiling Fan(s), Fireplace
- Level: First
- Dimensions: 18 x 17
Media room
- Level: Second
- Dimensions: 22 x 13
Mud room
- Level: First
- Dimensions: 3 x 8
Office
- Level: First
- Dimensions: 10 x 12
Appliances
- Included: Built-In Gas Range, Built-In Refrigerator, Dishwasher, Electric Water Heater, Gas Range, Microwave, Refrigerator, Tankless Water Heater
Features
- Decorative/Designer Lighting Fixtures, Eat-in Kitchen, Kitchen Island, Open Floorplan, Pantry, Smart Home, Cable TV, Walk-In Closet(s)
- Has basement: No
- Number of fireplaces: 1
- Fireplace features: Gas, Living Room
Interior area
- Total interior livable area: 3,600 sqft
Video & virtual tour
Property
Parking
- Total spaces: 2
- Parking features: Concrete, Covered, Garage Faces Front, Garage, Garage Door Opener
- Attached garage spaces: 2
Features
- Levels: Two
- Stories: 2
- Pool features: None
Lot
- Size: 5,610 Square Feet
Details
- Parcel number: INT201800177465
Construction
Type & style
- Home type: SingleFamily
- Architectural style: Detached
- Property subtype: Single Family Residence
Condition
- Resale
- Year built: 2017
Utilities & green energy
- Sewer: Public Sewer
- Water: Public
- Utilities for property: Electricity Available, Electricity Connected, Natural Gas Available, Sewer Available, Separate Meters, Underground Utilities, Water Available, Cable Available
Community & HOA
Community
- Features: Curbs, Sidewalks
- Subdivision: Estancia
HOA
- Has HOA: Yes
- Services included: Association Management
- HOA fee: $1,306 annually
- HOA name: Spectrum Mangment
- HOA phone: 214-379-8600
Location
- Region: Irving
Financial & listing details
- Price per square foot: $235/sqft
- Tax assessed value: $819,850
- Annual tax amount: $6,992
- Date on market: 9/18/2026
- Cumulative days on market: 17 days
Estimated market value
$817,400
$777,000 - $858,000
$4,483/mo
Price history
| Date | Event | Price |
|---|---|---|
| 9/18/2026 | Listed for sale | $847,000+0.1%$235/sqft |
Source: NTREIS #21389928 Report a problem | ||
| 9/1/2026 | Listing removed | $846,000$235/sqft |
Source: NTREIS #21193675 Report a problem | ||
| 5/13/2026 | Price change | $846,000-3.9%$235/sqft |
Source: NTREIS #21193675 Report a problem | ||
| 3/6/2026 | Listed for sale | $880,000-4%$244/sqft |
Source: NTREIS #21193675 Report a problem | ||
| 2/3/2026 | Listing removed | $917,000$255/sqft |
Source: NTREIS #21114092 Report a problem | ||
| 11/17/2025 | Listed for sale | $917,000-3.5%$255/sqft |
Source: NTREIS #21114092 Report a problem | ||
| 11/16/2025 | Listing removed | $949,900$264/sqft |
Source: NTREIS #20984822 Report a problem | ||
| 9/19/2025 | Price change | $949,900-3.7%$264/sqft |
Source: NTREIS #20984822 Report a problem | ||
| 6/29/2025 | Listed for sale | $986,000$274/sqft |
Source: NTREIS #20984822 Report a problem | ||
| 7/1/2018 | Sold | -- |
Source: Agent Provided Report a problem | ||
Public tax history
| Year | Property taxes | Tax assessment |
|---|---|---|
| 2025 | $6,992 +10.1% | $819,850 |
| 2024 | $6,351 +8.8% | $819,850 +27.5% |
| 2023 | $5,836 +1.4% | $643,140 |
| 2022 | $5,758 +6.7% | $643,140 +15.4% |
| 2021 | $5,398 +3.3% | $557,420 +5.2% |
| 2020 | $5,228 -0.5% | $529,640 |
| 2019 | $5,257 +117.7% | $529,640 +174.3% |
| 2018 | $2,414 +300.6% | $193,060 +759.2% |
| 2017 | $603 | $22,470 |
Find assessor info on the county website
Monthly payment
Est. payment
Payment breakdown
Explore the cost of this home by adjusting the details. Changes won't be saved.Climate risks
Neighborhood: Northwest
Nearby schools
Schools provided by the listing agent
- Elementary: Townsell
- Middle: Houston
- High: Macarthur
- District: Irving ISD
Source: NTREIS. This data may not be complete. We recommend contacting the local school district to confirm school assignments for this home.

Similar homes
- $850,0004 bd4 ba3.3k sqft7266 Clementine Dr, Irving, TX 75063For Sale
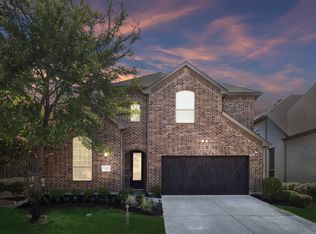 MLS ID #21348728, Carolina Dusenbery. NTREIS
 - $860,0004 bd4 ba3.7k sqft7124 Comal Dr, Irving, TX 75039For Sale
 MLS ID #21365345, Lenore Boyd. NTREIS
 - $655,0004 bd4 ba3.4k sqft3351 Garrett Dr, Irving, TX 75062For Sale
 MLS ID #21402850, Orlanda Powell. NTREIS
 - $939,0004 bd4 ba3.4k sqft7359 Clementine Dr, Irving, TX 75063For Sale
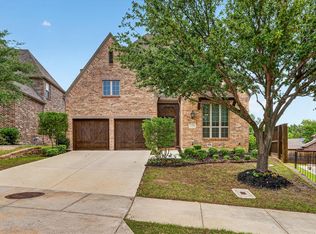 MLS ID #21330875, Bhavana Sirivelu. NTREIS
