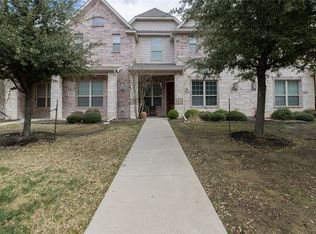
Price Improvement! Charming townhome with 3 bedrooms and 2.5 baths located in a small well kept neighborhood. Minutes from George Bush Turnpike and DFW airport. Close to schools and shopping. The spacious kitchen is open to the dining and living room and features a cozy fireplace. Breakfast bar has upgraded granite and custom cabinets. All 3 bedrooms are located upstairs with a split bedroom arrangement. Brand new interior AC unit was recently installed. Crown molding thruout. Landing area upstairs has a built in desk with drawers and cabinets. Master bedroom is a nice size with an ensuite bath, two separate vanities and a nice size shower. Brand new carpet has been installed on the 2nd floor. Owner has also installed extra storage racks in the garage. Community dog run and pool are steps away from this home. A sprinkler system makes this complete. This well maintained home is ready for a quick move-in. Just bring your belongings and move right in. HOA covers front yard lawn care, community pool, dog run and exterior insurance.
For sale
Price cut: $9K (8/31)
$450,000
4818 Empire Way, Irving, TX 75038
3beds
1,864sqft
Townhouse, Duplex
Built in 2016
2,744 Square Feet Lot
$441,500 Zestimate®
$241/sqft
$369/mo HOA
What's special
Cozy fireplaceCommunity dog runCommunity poolSprinkler system
- 71 days
- 150
- 11
Zillow last checked:
Listing updated:
Listed by:
Alisa Owens 0541570 214-878-5342,
United Realty & Associates 214-878-5342
Source: NTREIS,MLS#: 21349421
Facts & features
Interior
Bedrooms & bathrooms
- Bedrooms: 3
- Bathrooms: 3
- Full bathrooms: 2
- 1/2 bathrooms: 1
Primary bedroom
- Features: Ceiling Fan(s), Dual Sinks, Double Vanity, En Suite Bathroom, Walk-In Closet(s)
- Level: Second
- Dimensions: 0 x 0
Bedroom
- Features: Split Bedrooms, Walk-In Closet(s)
- Level: Second
- Dimensions: 0 x 0
Bedroom
- Features: Split Bedrooms, Walk-In Closet(s)
- Level: Second
- Dimensions: 0 x 0
Dining room
- Level: First
- Dimensions: 0 x 0
Kitchen
- Features: Breakfast Bar, Eat-in Kitchen, Granite Counters, Pantry, Walk-In Pantry
- Level: First
- Dimensions: 0 x 0
Laundry
- Features: Built-in Features
- Level: Second
- Dimensions: 0 x 0
Living room
- Features: Ceiling Fan(s), Fireplace
- Level: First
- Dimensions: 0 x 0
Heating
- Central, Electric
Cooling
- Central Air, Ceiling Fan(s), Electric
Appliances
- Included: Dishwasher, Electric Oven, Disposal, Gas Range, Gas Water Heater
- Laundry: Washer Hookup, Dryer Hookup, ElectricDryer Hookup
Features
- Decorative/Designer Lighting Fixtures, Double Vanity, Eat-in Kitchen, Granite Counters, High Speed Internet, Open Floorplan, Cable TV, Walk-In Closet(s)
- Flooring: Carpet, Ceramic Tile
- Windows: Window Coverings
- Has basement: No
- Number of fireplaces: 1
- Fireplace features: Electric, Living Room
Interior area
- Total interior livable area: 1,864 sqft
Video & virtual tour
Property
Parking
- Total spaces: 2
- Parking features: Alley Access, Covered, Door-Multi, Garage Faces Rear
- Attached garage spaces: 2
Features
- Levels: Two
- Stories: 2
- Patio & porch: Covered
- Exterior features: Dog Run
- Pool features: None, Community
Lot
- Size: 2,744 Square Feet
Details
- Parcel number: 320970600B0350000
Construction
Type & style
- Home type: Townhouse
- Property subtype: Townhouse, Duplex
- Attached to another structure: Yes
Materials
- Foundation: Other
Condition
- Year built: 2016
Utilities & green energy
- Sewer: Public Sewer
- Water: Public
- Utilities for property: Electricity Available, Natural Gas Available, Sewer Available, Separate Meters, Underground Utilities, Water Available, Cable Available
Community & HOA
Community
- Features: Other, Pool, Community Mailbox, Curbs, Sidewalks
- Security: Smoke Detector(s)
- Subdivision: Dominion
HOA
- Has HOA: Yes
- Amenities included: Maintenance Front Yard
- Services included: All Facilities, Maintenance Grounds
- HOA fee: $369 monthly
- HOA name: Dominion Estates
- HOA phone: 855-289-6007
Location
- Region: Irving
Financial & listing details
- Price per square foot: $241/sqft
- Tax assessed value: $468,080
- Annual tax amount: $10,013
- Date on market: 8/3/2026
- Cumulative days on market: 71 days
- Listing terms: Cash,Conventional,FHA,VA Loan
Estimated market value
$441,500
$419,000 - $464,000
$2,823/mo
Price history
| Date | Event | Price |
|---|---|---|
| 8/31/2026 | Price change | $450,000-2%$241/sqft |
Source: NTREIS #21349421 Report a problem | ||
| 8/24/2026 | Price change | $459,000-2.3%$246/sqft |
Source: NTREIS #21349421 Report a problem | ||
| 8/3/2026 | Listed for sale | $470,000+2.2%$252/sqft |
Source: NTREIS #21349421 Report a problem | ||
| 7/28/2026 | Listing removed | -- |
Source: Owner Report a problem | ||
| 5/1/2026 | Price change | $460,000-2.1%$247/sqft |
Source: Owner Report a problem | ||
| 4/12/2026 | Listed for sale | $470,000$252/sqft |
Source: Owner Report a problem | ||
Public tax history
| Year | Property taxes | Tax assessment |
|---|---|---|
| 2025 | $3,813 +10.1% | $468,080 |
| 2024 | $3,463 +8.8% | $468,080 +26% |
| 2023 | $3,182 +6.8% | $371,370 |
| 2022 | $2,981 +6.2% | $371,370 +28.1% |
| 2021 | $2,807 -1.9% | $289,810 |
| 2020 | $2,861 -20.4% | $289,810 |
| 2019 | $3,596 -0.8% | $289,810 |
| 2018 | $3,624 +41.2% | $289,810 +202.7% |
| 2017 | $2,568 +807.8% | $95,730 +811.7% |
| 2016 | $283 +0% | $10,500 |
| 2015 | $283 | $10,500 |
| 2014 | $283 | $10,500 |
| 2013 | -- | -- |
| 2012 | -- | -- |
| 2011 | -- | -- |
| 2010 | -- | -- |
| 2009 | -- | -- |
| 2008 | -- | -- |
Find assessor info on the county website
Monthly payment
Est. payment
Payment breakdown
Explore the cost of this home by adjusting the details. Changes won't be saved.Climate risks
Neighborhood: Northwest
Nearby schools
Schools provided by the listing agent
- Elementary: Townsell
- Middle: Houston
- High: Macarthur
- District: Irving ISD
Source: NTREIS. This data may not be complete. We recommend contacting the local school district to confirm school assignments for this home.

Similar homes
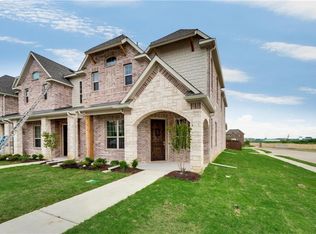
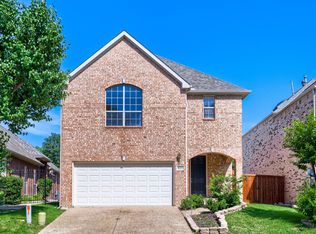
- $475,0003 bd3 ba2.1k sqft8115 Dogwood Ln, Irving, TX 75063For Sale
 MLS ID #21402126, Lance Jennings. NTREIS
 - $440,0003 bd3 ba2.4k sqft100 Coventry Ct, Irving, TX 75061For Sale
 MLS ID #21261756, Lance Jennings. NTREIS
 - $439,0003 bd3 ba1.8k sqft1560 Windermere Way, Farmers Branch, TX 75234For Sale
 MLS ID #21318069, Maria Bravo. NTREIS
 - $470,0003 bd4 ba1.9k sqft1587 Wittington Pl, Farmers Branch, TX 75234For Sale
 MLS ID #21347912, Jenny Bae. NTREIS
