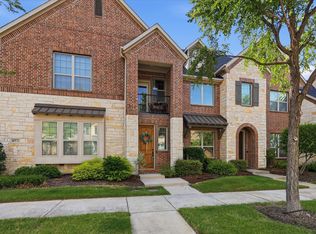
Experience luxury townhome living in this stunning CB JENI Homes property, ideally situated along scenic canals with picturesque walking trails, a community pool, and resort-style amenities just steps from your front door. Soaring 20-foot ceilings in the living room and abundant natural light create an impressive yet welcoming atmosphere throughout the open-concept living and dining areas. The spacious owner's suite is a true retreat, featuring quartz countertops, a spa-inspired bathroom with a semi-frameless oversized shower, and an oversized walk-in closet. Upstairs, you'll find a versatile bonus nook near the staircase, along with a loft perfect for a home office or additional living space. With 2 spacious bedrooms, each offering its own private ensuite bath, this thoughtfully designed floor plan provides both comfort and privacy. Beyond the home, enjoy an unbeatable location with convenient access to SH 121, I-35E, and President George Bush Turnpike, making commuting a breeze. You're just minutes from DFW International Airport, Legacy West, The Shops at Legacy, Grandscape, top-rated dining, shopping, and entertainment, while still enjoying the charm and tranquility of the community's beautiful canal-lined setting. Don't miss this incredible opportunity!
For sale
Price cut: $5K (7/21)
$420,000
685 Watersedge Ct, Lewisville, TX 75067
2beds
1,799sqft
:
Get pre-qualified$3,402/mo
Townhouse
Built in 2021
2,352 Square Feet Lot
$411,300 Zestimate®
$233/sqft
$270/mo HOA
What's special
Abundant natural lightQuartz countertopsSituated along scenic canalsResort-style amenitiesPicturesque walking trailsOversized walk-in closetCommunity pool
- 65 days |
- 289 |
- 11 |
Zillow last checked:
Listing updated:
Listed by:
Lisa Allen 0480503 214-793-7889,
Keller Williams Realty Allen 972-747-5100,
Shannon Frost 0743836 847-833-2108,
Keller Williams Realty Allen
Source: NTREIS,MLS#: 21257167
Facts & features
Interior
Bedrooms & bathrooms
- Bedrooms: 2
- Bathrooms: 3
- Full bathrooms: 2
- 1/2 bathrooms: 1
Primary bedroom
- Features: Dual Sinks, Double Vanity, En Suite Bathroom, Linen Closet, Separate Shower, Walk-In Closet(s)
- Level: Second
- Dimensions: 15 x 14
Primary bedroom
- Features: En Suite Bathroom, Garden Tub/Roman Tub, Walk-In Closet(s)
- Level: Second
- Dimensions: 14 x 11
Dining room
- Level: First
- Dimensions: 14 x 9
Kitchen
- Features: Breakfast Bar, Built-in Features, Kitchen Island, Pantry, Stone Counters
- Level: First
- Dimensions: 19 x 9
Laundry
- Level: Second
- Dimensions: 9 x 6
Living room
- Features: Ceiling Fan(s)
- Level: First
- Dimensions: 10 x 14
Loft
- Level: Second
- Dimensions: 19 x 9
Office
- Level: First
- Dimensions: 5 x 4
Heating
- Central, Electric
Cooling
- Central Air, Ceiling Fan(s), Electric
Appliances
- Included: Some Gas Appliances, Dishwasher, Electric Oven, Gas Cooktop, Disposal, Ice Maker, Microwave, Plumbed For Gas, Tankless Water Heater, Vented Exhaust Fan
Features
- Decorative/Designer Lighting Fixtures, High Speed Internet, Kitchen Island, Loft, Smart Home, Cable TV, Vaulted Ceiling(s)
- Flooring: Carpet, Ceramic Tile, Luxury Vinyl Plank
- Windows: Window Coverings
- Has basement: No
- Has fireplace: No
Interior area
- Total interior livable area: 1,799 sqft
Video & virtual tour
Property
Parking
- Total spaces: 2
- Parking features: Garage, Garage Door Opener, Inside Entrance, Garage Faces Rear, On Street, Side By Side
- Attached garage spaces: 2
Features
- Levels: Two
- Stories: 2
- Exterior features: Rain Gutters
- Pool features: None
- Fencing: None
- Has view: Yes
- View description: Water
- Has water view: Yes
- Waterfront features: Canal Access
Lot
- Size: 2,352 Square Feet
- Features: Interior Lot, Landscaped, Sprinkler System
Details
- Parcel number: R743955
Construction
Type & style
- Home type: Townhouse
- Architectural style: Traditional
- Property subtype: Townhouse
- Attached to another structure: Yes
Materials
- Brick
- Foundation: Slab
- Roof: Composition
Condition
- Year built: 2021
Utilities & green energy
- Sewer: Public Sewer
- Water: Public
- Utilities for property: Natural Gas Available, Sewer Available, Separate Meters, Underground Utilities, Water Available, Cable Available
Community & HOA
Community
- Features: Community Mailbox, Curbs, Sidewalks
- Security: Fire Sprinkler System, Smoke Detector(s)
- Subdivision: Vista Del Lago Add
HOA
- Has HOA: Yes
- Services included: All Facilities, Association Management, Insurance, Maintenance Grounds, Maintenance Structure
- HOA fee: $270 monthly
- HOA name: Sbb Mgmt Co
- HOA phone: 972-960-2800
Location
- Region: Lewisville
Financial & listing details
- Price per square foot: $233/sqft
- Tax assessed value: $418,637
- Annual tax amount: $7,999
- Date on market: 5/22/2026
- Cumulative days on market: 66 days
- Listing terms: Cash,Conventional,FHA,VA Loan
- Exclusions: personal décor items including the living room curtains (rod will remain)
Estimated market value
$411,300
$391,000 - $432,000
$2,561/mo
Price history
| Date | Event | Price |
|---|---|---|
| 7/21/2026 | Price change | $420,000-1.2%$233/sqft |
Source: NTREIS #21257167 Report a problem | ||
| 5/22/2026 | Listed for sale | $425,000+4.4%$236/sqft |
Source: NTREIS #21257167 Report a problem | ||
| 6/28/2022 | Sold | -- |
Source: NTREIS #14736693 Report a problem | ||
| 1/16/2022 | Contingent | $406,990$226/sqft |
Source: NTREIS #14736693 Report a problem | ||
| 1/9/2022 | Listed for sale | $406,990$226/sqft |
Source: NTREIS #14736693 Report a problem | ||
Public tax history
| Year | Property taxes | Tax assessment |
|---|---|---|
| 2025 | $5,638 -5.1% | $418,637 +2.4% |
| 2024 | $5,941 -2.9% | $409,000 -2% |
| 2023 | $6,116 +127.1% | $417,313 +194% |
| 2022 | $2,693 +253% | $141,922 +121.6% |
| 2021 | $763 -1.5% | $64,048 +66.7% |
| 2020 | $775 +141.1% | $38,429 +140% |
| 2019 | $321 | $16,012 |
Find assessor info on the county website
Monthly payment
Est. payment
Payment breakdown
Explore the cost of this home by adjusting the details. Changes won't be saved.Climate risks
Neighborhood: 75067
Nearby schools
GreatSchools rating
- 3/10Rockbrook Elementary SchoolGrades: PK-5Distance: 0.5 mi
- 2/10Marshall Durham Middle SchoolGrades: 6-8Distance: 2.2 mi
- 3/10Lewisville High SchoolGrades: 9-12Distance: 4.1 mi
Schools provided by the listing agent
- Elementary: Rockbrook
- Middle: Marshall Durham
- High: Lewisville
- District: Lewisville ISD
Source: NTREIS. This data may not be complete. We recommend contacting the local school district to confirm school assignments for this home.
- $431,3003 bd3 ba1.9k sqft687 Watersedge Ct, Lewisville, TX 75067Off Market
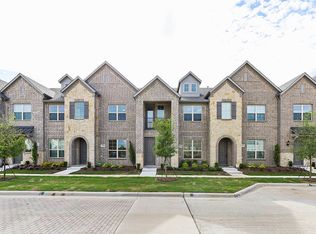
- $377,3002 bd2 ba1.7k sqft681 Watersedge Ct, Lewisville, TX 75067Off Market
- $420,500-- bd-- ba1.9k sqft689 Watersedge Ct, Lewisville, TX 75067Off Market
- $411,4003 bd3 ba1.9k sqft679 Watersedge Ct, Lewisville, TX 75067Off Market
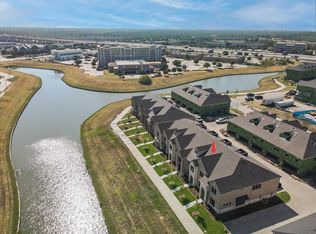
- $391,1002 bd2 ba1.7k sqft691 Watersedge Ct, Lewisville, TX 75067Off Market
- $413,5003 bd3 ba1.8k sqft677 Watersedge Ct, Lewisville, TX 75067Off Market
- $423,4003 bd2 ba2k sqft693 Watersedge Ct, Lewisville, TX 75067Off Market
- $399,0002 bd2 ba1.8k sqft687 Vista Oaks Rd, Lewisville, TX 75067Off Market
A local agent can set up tours, give advice and negotiate with sellers.
Similar homes
- $449,9003 bd4 ba2.1k sqft2736 Levee Ln, Lewisville, TX 75067For Sale
 MLS ID #21300079, Gursimran Gill. NTREIS
 - $385,0003 bd4 ba1.9k sqft2126 McParland Ct, Carrollton, TX 75006For Sale
 MLS ID #21333643, Jack Duvall. NTREIS
 - $420,0003 bd3 ba1.7k sqft1408 Arapaho Dr, Carrollton, TX 75010For Sale
 MLS ID #21305931, Donna Bradshaw. NTREIS
 - $424,9002 bd3 ba1.5k sqft4671B Dozier Rd, Carrollton, TX 75010For Sale
 MLS ID #21325531, Donna Bradshaw. NTREIS
 - $399,0003 bd3 ba1.9k sqft600 Hutchinson Ln, Lewisville, TX 75077For SaleMLS ID #21310829, Desiree Jacob. NTREIS
- $475,0003 bd3 ba1.7k sqft9901 Schramm St, Irving, TX 75063For SaleMLS ID #21299974, Becca Jacoy. NTREIS
- $449,9002 bd3 ba1.8k sqft536 Ballustrade Dr, Irving, TX 75039For SaleMLS ID #21269768, Eric Stout. NTREIS
- $400,0003 bd3 ba1.7k sqft1423 Silver Marten Trl, Arlington, TX 76005For SaleMLS ID #21340375, Courtney Morris. NTREIS
- $439,0003 bd3 ba1.7k sqft1567 Windermere Way, Farmers Branch, TX 75234For SaleMLS ID #21215583, Jenny Kwon. NTREIS
- $499,9003 bd3 ba1.9k sqft17764 Agave Ln, Dallas, TX 75252For SaleMLS ID #21340631, Michael Abrams. NTREIS
- $410,0004 bd3 ba2.2k sqft2225 Candler Club Way, Little Elm, TX 75068For SaleMLS ID #21336975, Natalie Martinez. NTREIS
- $474,9003 bd4 ba2.1k sqft300 Colusa Dr, The Colony, TX 75056For SaleMLS ID #21220832, John Weber. NTREIS
- $450,0004 bd3 ba2.5k sqft2328 Willow Garden Dr, Little Elm, TX 75068For SaleMLS ID #21338543, Tina Crisp. NTREIS
- $425,0004 bd2 ba2k sqft10101 Travis Rd, Little Elm, TX 75068For SaleMLS ID #21286750, LESTON Eustache. NTREIS
- $419,9004 bd3 ba2.5k sqft2805 Brazos Dr, Little Elm, TX 75068For SaleMLS ID #21268340, Clifton A J Johnson. NTREIS
- $495,0003 bd3 ba1.8k sqft12952 Wymeth Dr, Farmers Branch, TX 75234For SaleMLS ID #21311651, Rick Ramirez. NTREIS
- $429,0003 bd3 ba2k sqft2521 Barnwood Ln, Garland, TX 75042For SaleMLS ID #21314194, Baljeet Kaur Pannu. NTREIS
- $415,0002 bd2 ba1.5k sqft651 N Watters Rd #5305, Allen, TX 75013For SaleMLS ID #21269187, Jana Carmichael. NTREIS
- $405,0002 bd3 ba1.8k sqft7247 Panicum Dr, Frisco, TX 75033For SaleMLS ID #21217025, Stacey Feltman. NTREIS
- $409,0003 bd3 ba1.8k sqft7549 Reis Ln, North Richland Hills, TX 76182For SaleMLS ID #21245491, Dayana Elizondo. NTREIS
