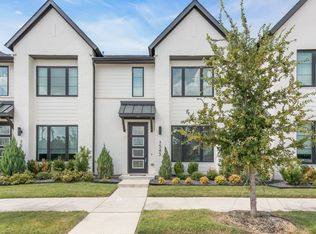
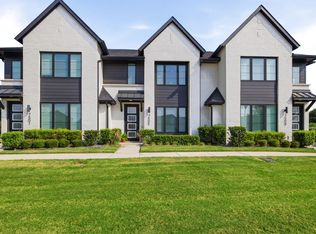
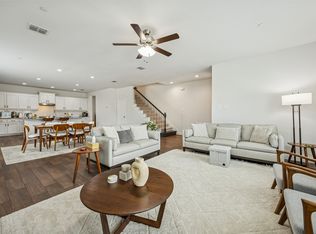
Charming end-unit townhome with 3 bedrooms and 2.5 baths, offering extra privacy and beautiful natural light from additional windows. The open-concept layout feels bright and spacious, with a flexible loft that works perfectly as a home office, second living area, or playroom. Designed for comfortable everyday living and move-in ready.
Located just about 0.4 miles from the TEXRail station, making it easy to get to Fort Worth or DFW Airport. Convenient access to major roads, shopping, and dining.
Enjoy direct access to the Cotton Belt Trail for walking, running, and biking right from your doorstep. HOA maintains the lawn and includes a community pavilion—perfect for low-maintenance, lock-and-leave living. Seller willing to contribute toward buyer closing costs, creating an excellent opportunity for qualified buyers.
For sale
Price cut: $10.9K (6/18)
$409,000
7549 Reis Ln, North Richland Hills, TX 76182
3beds
1,845sqft
Townhouse
Built in 2021
1,916 Square Feet Lot
$403,500 Zestimate®
$222/sqft
$283/mo HOA
What's special
Flexible loftEnd-unit townhomeBright and spaciousCommunity pavilionOpen-concept layout
- 120 days |
- 292 |
- 14 |
Zillow last checked:
Listing updated:
Listed by:
Dayana Elizondo 0798703 817-901-8152,
Keller Williams Heritage West 817-441-4000
Source: NTREIS,MLS#: 21245491
Facts & features
Interior
Bedrooms & bathrooms
- Bedrooms: 3
- Bathrooms: 3
- Full bathrooms: 2
- 1/2 bathrooms: 1
Primary bedroom
- Features: Dual Sinks, Double Vanity, Linen Closet, Walk-In Closet(s)
- Level: Second
- Dimensions: 14 x 20
Bedroom
- Level: Second
- Dimensions: 10 x 15
Bedroom
- Level: Second
- Dimensions: 10 x 12
Primary bathroom
- Features: Built-in Features, Dual Sinks, Linen Closet
- Level: Second
- Dimensions: 6 x 14
Other
- Level: Second
- Dimensions: 10 x 5
Half bath
- Level: First
- Dimensions: 5 x 5
Kitchen
- Level: First
- Dimensions: 11 x 11
Living room
- Level: First
- Dimensions: 20 x 14
Heating
- Central, Natural Gas
Cooling
- Central Air, Ceiling Fan(s), Electric
Appliances
- Included: Some Gas Appliances, Convection Oven, Dishwasher, Gas Cooktop, Disposal, Gas Oven, Microwave, Plumbed For Gas, Vented Exhaust Fan, Water Purifier
- Laundry: Washer Hookup, Electric Dryer Hookup, Laundry in Utility Room
Features
- Loft, Pantry, Walk-In Closet(s)
- Flooring: Carpet, Laminate, Simulated Wood
- Has basement: No
- Has fireplace: No
Interior area
- Total interior livable area: 1,845 sqft
Video & virtual tour
Property
Parking
- Total spaces: 4
- Parking features: Additional Parking, Alley Access, Concrete, Electric Vehicle Charging Station(s), Garage, Garage Door Opener, Inside Entrance, Kitchen Level, Garage Faces Rear
- Attached garage spaces: 2
- Carport spaces: 2
Features
- Levels: Two
- Stories: 2
- Patio & porch: Covered
- Pool features: None
Lot
- Size: 1,916 Square Feet
- Features: Corner Lot, Level, Sprinkler System
Details
- Parcel number: 42630973
Construction
Type & style
- Home type: Townhouse
- Property subtype: Townhouse
- Attached to another structure: Yes
Materials
- Foundation: Slab
- Roof: Shingle
Condition
- Year built: 2021
Utilities & green energy
- Sewer: Public Sewer, Private Sewer
- Water: Public, Private
- Utilities for property: Electricity Available, Electricity Connected, Natural Gas Available, Sewer Available, Separate Meters, Water Available
Community & HOA
Community
- Features: Trails/Paths, Community Mailbox, Sidewalks
- Security: Prewired, Security System, Fire Sprinkler System, Smoke Detector(s)
- Subdivision: Urban Trails Add
HOA
- Has HOA: Yes
- Services included: All Facilities, Association Management, Insurance, Maintenance Grounds, Pest Control
- HOA fee: $283 monthly
- HOA name: First Service Residential
- HOA phone: 877-378-2388
Location
- Region: North Richland Hills
Financial & listing details
- Price per square foot: $222/sqft
- Tax assessed value: $321,000
- Annual tax amount: $6,895
- Date on market: 4/21/2026
- Cumulative days on market: 122 days
- Listing terms: Cash,Conventional,FHA,VA Loan
- Exclusions: WASHER, DRYER, REFRIGERATOR, TESLA CHARGER IN GARAGE, SECURITY SYSTEM
Estimated market value
$403,500
$383,000 - $424,000
$2,808/mo
Price history
| Date | Event | Price |
|---|---|---|
| 6/18/2026 | Price change | $409,000-2.6%$222/sqft |
Source: NTREIS #21245491 Report a problem | ||
| 6/8/2026 | Price change | $419,900-1.2%$228/sqft |
Source: NTREIS #21245491 Report a problem | ||
| 4/21/2026 | Listed for sale | $425,000$230/sqft |
Source: NTREIS #21245491 Report a problem | ||
| 6/24/2022 | Sold | -- |
Source: Agent Provided Report a problem | ||
Public tax history
| Year | Property taxes | Tax assessment |
|---|---|---|
| 2025 | $4,683 -16.4% | $321,000 -5.8% |
| 2024 | $5,603 -10.5% | $340,672 -6.2% |
| 2023 | $6,258 | $363,000 +111.7% |
| 2022 | -- | $171,432 +328.6% |
| 2021 | $998 | $40,000 |
Find assessor info on the county website
Monthly payment
Est. payment
Payment breakdown
Explore the cost of this home by adjusting the details. Changes won't be saved.Climate risks
Neighborhood: Fox Hollow
Nearby schools
GreatSchools rating
- 9/10Smithfield Elementary SchoolGrades: PK-5Distance: 0.8 mi
- 10/10Smithfield Middle SchoolGrades: 6-8Distance: 1 mi
- 6/10Birdville High SchoolGrades: 9-12Distance: 1.6 mi
Schools provided by the listing agent
- Elementary: Smithfield
- Middle: Smithfield
- High: Birdville
- District: Birdville ISD
Source: NTREIS. This data may not be complete. We recommend contacting the local school district to confirm school assignments for this home.
- $1-- bd-- ba-- sqft7553 Reis Ln, North Richland Hills, TX 76182Off Market
- $320,1003 bd3 ba1.6k sqft7545 Reis Ln, North Richland Hills, TX 76182Off Market
- $340,200-- bd-- ba1.6k sqft7541 Reis Ln, North Richland Hills, TX 76182Off Market
- $1-- bd-- ba-- sqft7557 Reis Ln, North Richland Hills, TX 76182Off Market
- $2,6953 bd3 ba1.8k sqft7537 Reis Ln, North Richland Hills, TX 76182For Rent
- $371,100-- bd-- ba1.8k sqft7533 Reis Ln, North Richland Hills, TX 76182Off Market
- $--3 bd3 ba1.6k sqft7565 Reis Ln, North Richland Hills, TX 76182Sold
- $--2 bd3 ba1.5k sqft7529 Reis Ln, North Richland Hills, TX 76182Sold
A local agent can set up tours, give advice and negotiate with sellers.
Similar homes
- $345,0003 bd3 ba1.6k sqft7505 Reis Ln, North Richland Hills, TX 76182For Sale
 MLS ID #21350344, Alisha Rosse. NTREIS
 - $299,9003 bd3 ba1.4k sqft7688 Resting Mews, North Richland Hills, TX 76182For Sale
 MLS ID #21269772, Josh George. NTREIS
 - $400,0003 bd3 ba2.2k sqft6832 Henry Dr, North Richland Hills, TX 76180For Sale
 MLS ID #21303786, Laurie O'Dell. NTREIS
 - $418,0002 bd3 ba2k sqft8854 Ice House Dr, North Richland Hills, TX 76180For Sale
 MLS ID #21341462, Sue Laux. NTREIS
 - $394,5003 bd3 ba1.9k sqft215 Suma Dr, Euless, TX 76040For SaleMLS ID #21222352, Daniel Tomasek. NTREIS
- $415,0003 bd3 ba2k sqft4505 Cypress Thorn Dr, Arlington, TX 76005For SaleMLS ID #21250906, Andrey Gulchuk. NTREIS
- $435,0003 bd3 ba1.7k sqft9901 Schramm St, Irving, TX 75063For SaleMLS ID #21354838, Becca Jacoy. NTREIS
- $395,0003 bd3 ba1.6k sqft1416 Birds Fort Trl, Arlington, TX 76005For SaleMLS ID #21292457, Denise Kapler. NTREIS
- $384,9002 bd3 ba1.5k sqft806 Trace Hawk Ln, Arlington, TX 76005For SaleMLS ID #21332398, Lola Carey. NTREIS
- $419,9003 bd3 ba2.1k sqft3220 Rustic Creek Dr, Northlake, TX 76262For SaleMLS ID #21299192, Raul Arriaga. NTREIS
- $430,0002 bd3 ba1.5k sqft232 Spring Hill Rd, Flower Mound, TX 75028For SaleMLS ID #21356080, Julie Haymann. NTREIS
- $319,9903 bd3 ba1.4k sqft5368 Cornerstone St, Haltom City, TX 76117For SaleMLS ID #21303546, Makada Martin. NTREIS
- $404,0003 bd2 ba1.6k sqft2429 Elm Pl, Northlake, TX 76247For SaleMLS ID #21357562, Cassie Nero. NTREIS
- $385,0003 bd2 ba1.8k sqft2109 Draco Dr, Haslet, TX 76052For SaleMLS ID #21352879, Monica Wofford. NTREIS
- $348,9003 bd3 ba1.6k sqft1234 Lamar Dr, Lewisville, TX 75077For SaleMLS ID #21358370, John Ellig. NTREIS
- $389,0003 bd4 ba1.7k sqft2700 Club Ridge Dr APT 22, Lewisville, TX 75067For SaleMLS ID #21304803, Cristina Rosenthal. NTREIS
- $420,0002 bd3 ba1.7k sqft685 Watersedge Ct, Lewisville, TX 75067For SaleMLS ID #21257167, Lisa Allen. NTREIS
- $455,0005 bd3 ba2.5k sqft4727 Bluffview Dr, Fort Worth, TX 76137For SaleMLS ID #21240443, Lana Cline. NTREIS
- $402,0004 bd3 ba2.2k sqft9537 Abington Ave, Fort Worth, TX 76131For SaleMLS ID #21263863, Linda King. NTREIS
- $379,0004 bd3 ba1.9k sqft4712 Alliance St, Haltom City, TX 76117For SaleMLS ID #21337068, Willie Mccray. NTREIS
