Like-new townhome in the heart of North Richland Hills with direct access to the Cotton Belt Trail and located in highly regarded Birdville ISD! This beautifully maintained home offers the perfect blend of low-maintenance living, modern finishes, and unbeatable convenience. The HOA covers exterior maintenance and all lawn care, including community green spaces, making it easy to enjoy a lock-and-leave lifestyle. Step inside to an open-concept floor plan featuring luxury vinyl plank flooring, abundant natural light, and a spacious living area designed for entertaining. The kitchen is a standout with granite countertops, stainless steel appliances, stainless cabinet hardware, gas range, and plenty of prep and storage space. A convenient downstairs powder bath is perfect for guests. Upstairs, you’ll find three spacious bedrooms including a private primary suite with a large walk-in shower featuring glass doors, oversized walk-in closet, and custom closet organization for shoes and clothing. Two secondary bedrooms share a Jack-and-Jill bath, offering functionality and privacy. The oversized utility room includes built-in shelving and a clothing rod for added convenience, while additional storage is found in the oversized coat closet and linen closet. Additional highlights include a tankless water heater, ceramic tile in baths, plush carpeting upstairs, and thoughtful storage throughout. Enjoy direct trail access for walking, running, or biking all the way to downtown Grapevine. Conveniently located near TEXRail, major highways, shopping, dining, and DFW Airport, this home offers exceptional accessibility for commuters and travelers alike. Move-in ready and truly low maintenance—this one checks all the boxes!
For sale
$299,900
7688 Resting Mews, North Richland Hills, TX 76182
3beds
1,497sqft
Townhouse
Built in 2020
1,655 Square Feet Lot
$296,800 Zestimate®
$200/sqft
$280/mo HOA
What's special
Modern finishesPlush carpeting upstairsOpen-concept floor planAbundant natural lightStainless steel appliancesLuxury vinyl plank flooringThree spacious bedrooms
- 103 days |
- 751 |
- 66 |
Likely to sell faster than
Zillow last checked:
Listing updated:
Listed by:
Josh George 0594826 214-223-0084,
Ready Real Estate LLC 817-569-8200
Source: NTREIS,MLS#: 21269772
Facts & features
Interior
Bedrooms & bathrooms
- Bedrooms: 3
- Bathrooms: 3
- Full bathrooms: 2
- 1/2 bathrooms: 1
Primary bedroom
- Features: Ceiling Fan(s), En Suite Bathroom, Walk-In Closet(s)
- Level: Second
- Dimensions: 15 x 14
Bedroom
- Features: Ceiling Fan(s)
- Level: Second
- Dimensions: 12 x 10
Bedroom
- Level: Second
- Dimensions: 11 x 10
Primary bathroom
- Level: Second
- Dimensions: 11 x 5
Dining room
- Level: First
- Dimensions: 7 x 7
Other
- Level: Second
- Dimensions: 12 x 5
Half bath
- Level: First
- Dimensions: 5 x 5
Kitchen
- Features: Granite Counters, Pantry
- Level: First
- Dimensions: 12 x 11
Living room
- Features: Ceiling Fan(s)
- Level: First
- Dimensions: 14 x 12
Utility room
- Features: Utility Room
- Level: Second
- Dimensions: 7 x 6
Heating
- Central, Electric
Cooling
- Central Air, Ceiling Fan(s), Electric
Appliances
- Included: Dishwasher, Disposal, Gas Range, Microwave, Tankless Water Heater
Features
- Granite Counters, High Speed Internet, Open Floorplan, Pantry, Walk-In Closet(s), Wired for Sound
- Flooring: Carpet, Ceramic Tile, Luxury Vinyl Plank
- Has basement: No
- Has fireplace: No
Interior area
- Total interior livable area: 1,497 sqft
Video & virtual tour
Property
Parking
- Total spaces: 2
- Parking features: Alley Access, Door-Single, Driveway, Garage, Garage Door Opener
- Attached garage spaces: 2
Features
- Levels: Two
- Stories: 2
- Pool features: None
Lot
- Size: 1,655 Square Feet
Details
- Parcel number: 42635754
Construction
Type & style
- Home type: Townhouse
- Property subtype: Townhouse
- Attached to another structure: Yes
Materials
- Foundation: Slab
- Roof: Composition
Condition
- Year built: 2020
Utilities & green energy
- Sewer: Public Sewer
- Water: Public
- Utilities for property: Cable Available, Sewer Available, Water Available
Community & HOA
Community
- Features: Curbs
- Subdivision: Urban Trail Add
HOA
- Has HOA: Yes
- Amenities included: Maintenance Front Yard
- Services included: All Facilities, Association Management, Insurance, Maintenance Grounds, Maintenance Structure
- HOA fee: $280 monthly
- HOA name: First Service Residential
- HOA phone: 214-871-9700
Location
- Region: North Richland Hills
Financial & listing details
- Price per square foot: $200/sqft
- Tax assessed value: $340,029
- Annual tax amount: $5,059
- Date on market: 5/14/2026
- Cumulative days on market: 103 days
- Exclusions: See Transaction Desk.
Estimated market value
$296,800
$282,000 - $312,000
$2,532/mo
Price history
| Date | Event | Price |
|---|---|---|
| 5/14/2026 | Listed for sale | $299,900$200/sqft |
Source: NTREIS #21269772 Report a problem | ||
Public tax history
| Year | Property taxes | Tax assessment |
|---|---|---|
| 2025 | $5,059 -0.5% | $340,029 |
| 2024 | $5,082 +8.7% | $340,029 +1.6% |
| 2023 | $4,674 -14.4% | $334,829 +28.8% |
| 2022 | $5,460 +15.2% | $260,000 +36.8% |
| 2021 | $4,739 | $190,037 |
Find assessor info on the county website
Monthly payment
Est. payment
Payment breakdown
Explore the cost of this home by adjusting the details. Changes won't be saved.Climate risks
Neighborhood: 76182
Nearby schools
GreatSchools rating
- 9/10Smithfield Elementary SchoolGrades: PK-5Distance: 0.7 mi
- 10/10Smithfield Middle SchoolGrades: 6-8Distance: 0.9 mi
- 6/10Birdville High SchoolGrades: 9-12Distance: 1.4 mi
Schools provided by the listing agent
- Elementary: Smithfield
- Middle: Smithfield
- High: Birdville
- District: Birdville ISD
Source: NTREIS. This data may not be complete. We recommend contacting the local school district to confirm school assignments for this home.
- $319,000-- bd-- ba1.5k sqft7684 Resting Mews, North Richland Hills, TX 76182Off Market
- $316,000-- bd-- ba1.5k sqft7692 Resting Mews, North Richland Hills, TX 76182Off Market
- $313,4003 bd3 ba1.4k sqft7680 Resting Mews, North Richland Hills, TX 76182Off Market
- $298,0003 bd3 ba1.5k sqft7696 Resting Mews, North Richland Hills, TX 76182Pending
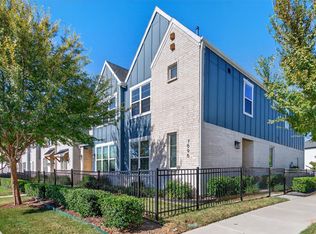
- $325,0003 bd3 ba1.4k sqft7676 Resting Mews, North Richland Hills, TX 76182Off Market
- $1-- bd-- ba-- sqft7648 Resting Mews, North Richland Hills, TX 76182Off Market
- $282,3003 bd3 ba1.5k sqft7672 Resting Mews, North Richland Hills, TX 76182Off Market
- $442,300-- bd-- ba2.2k sqft6301 Rover Ln, North Richland Hills, TX 76182Off Market
A local agent can set up tours, give advice and negotiate with sellers.
Similar homes
- $345,0003 bd3 ba1.6k sqft7505 Reis Ln, North Richland Hills, TX 76182For Sale
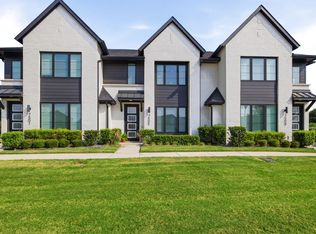 MLS ID #21350344, Alisha Rosse. NTREIS
 - $409,0003 bd3 ba1.8k sqft7549 Reis Ln, North Richland Hills, TX 76182For Sale
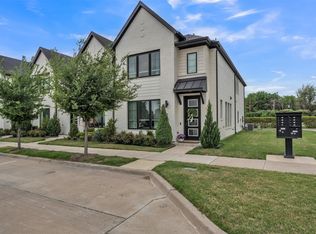 MLS ID #21245491, Dayana Elizondo. NTREIS
 - $335,0003 bd3 ba1.6k sqft4425 Union St, North Richland Hills, TX 76180For Sale
 MLS ID #21339609, Frankie Arthur. NTREIS
 - $404,9004 bd3 ba1.9k sqft6204 Crescent St, North Richland Hills, TX 76180For Sale
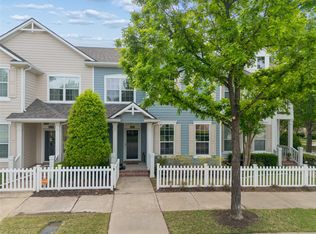 MLS ID #21236052, Sarah Roberts. NTREIS
 - $299,9003 bd2 ba1.3k sqft7533 Pleasant Oaks St, Fort Worth, TX 76120For SaleMLS ID #21363831, Swapnil Sharma. NTREIS
- $319,9903 bd3 ba1.4k sqft5368 Cornerstone St, Haltom City, TX 76117For SaleMLS ID #21303546, Makada Martin. NTREIS
- $400,0003 bd3 ba2.2k sqft6832 Henry Dr, North Richland Hills, TX 76180For SaleMLS ID #21303786, Laurie O'Dell. NTREIS
- $327,9003 bd3 ba2.2k sqft5960 Bursey Rd, Watauga, TX 76148For SaleMLS ID #21236434, Priyanka Kumar. NTREIS
- $299,0003 bd3 ba1.3k sqft5724 Topwater Trl, Fort Worth, TX 76119For SaleMLS ID #21352546, Rita Willingham. NTREIS
- $339,0003 bd2 ba1.6k sqft5554 Canyon Lands Dr, Fort Worth, TX 76137For SaleMLS ID #21342616, Cecilia Baca-Pena. NTREIS
- $340,0003 bd3 ba2.2k sqft7013 Lindentree Ln, Fort Worth, TX 76137For SaleMLS ID #21257972, Valerie Perez. NTREIS
- $265,0004 bd2 ba1.5k sqft9000 Quarry Ridge Trl, Fort Worth, TX 76244For SaleMLS ID #21347044, Zakariyya Khan. NTREIS
- $299,9002 bd3 ba1.4k sqft10716 Traymore Dr, Fort Worth, TX 76244For SaleMLS ID #21311751, Laura Cramer. NTREIS
- $279,9003 bd2 ba1.4k sqft1601 Shadow Hawk Dr, Haslet, TX 76052For SaleMLS ID #21364938, Kam Gill. NTREIS
- $347,0003 bd2 ba1.9k sqft4917 Tulip Ln, Fort Worth, TX 76137For SaleMLS ID #21352654, Martha Ortiz. NTREIS
- $325,0003 bd2 ba1.7k sqft4601 Indian Rock Dr, Fort Worth, TX 76244For SaleMLS ID #21349030, Charles Brown. NTREIS
- $315,0004 bd2 ba2.1k sqft1441 Mountain Air Trl, Fort Worth, TX 76131For SaleMLS ID #21343583, Kassidy Free. NTREIS
- $285,0004 bd3 ba1.7k sqft8442 Jay St, White Settlement, TX 76108For SaleMLS ID #21292927, Jedidiah Barnett. NTREIS
- $324,9503 bd2 ba1.7k sqft5325 Brentlawn Dr, Fort Worth, TX 76179For SaleMLS ID #21335648, Jaclyn Peace. NTREIS
- $300,0003 bd2 ba1.4k sqft913 Dressage Dr, Haslet, TX 76052For SaleMLS ID #21351235, Lisa Golding. NTREIS
