NEW PRICE! Exceptional Value in Haltom City! Welcome to this beautifully maintained home in the highly desirable Paragon community! This move-in-ready residence offers a spacious open-concept floor plan designed for comfortable living and effortless entertaining.
The kitchen is a standout feature, boasting a matching suite of KitchenAid appliances, including a range, dishwasher, and built-in microwave. The kitchen flows seamlessly into the main living area, creating an inviting space for gathering with family and friends.
The primary suite provides a relaxing retreat, while the additional bedrooms offer flexibility for guests, a home office, or growing household needs. Pride of ownership is evident throughout the home.
The garage is packed with upgrades, including durable epoxy flooring and overhead storage racks offering convenience, functionality, and organization. Additional upgrades include an EV charging station and a Base Power whole-home battery backup system that may be transferred to the new owner at no cost, providing added energy security and peace of mind.
Conveniently located near shopping, dining, parks, schools, and major commuter routes, this home offers the perfect blend of comfort, style, and modern amenities. Don’t miss your opportunity to own this exceptional home in one of Haltom City’s most sought after communities.
For sale
Price cut: $4.9K (7/29)
$319,990
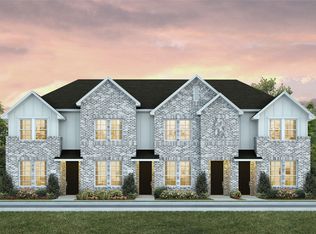
5368 Cornerstone St, Haltom City, TX 76117
3beds
1,432sqft
:
Get pre-qualified$2,628/mo
Townhouse
Built in 2023
1,524 Square Feet Lot
$316,900 Zestimate®
$223/sqft
$250/mo HOA
What's special
Spacious open-concept floor planAdditional bedrooms offer flexibilityEv charging station
- 43 days |
- 84 |
- 1 |
Zillow last checked:
Listing updated:
Listed by:
Makada Martin 0811008 310-562-5628,
BK Real Estate 972-677-9172
Source: NTREIS,MLS#: 21303546
Facts & features
Interior
Bedrooms & bathrooms
- Bedrooms: 3
- Bathrooms: 3
- Full bathrooms: 2
- 1/2 bathrooms: 1
Primary bedroom
- Features: Ceiling Fan(s), En Suite Bathroom
- Level: Second
- Dimensions: 13 x 12
Bedroom
- Level: Second
- Dimensions: 11 x 10
Bedroom
- Level: Second
- Dimensions: 10 x 10
Primary bathroom
- Features: Dual Sinks
- Level: Second
- Dimensions: 15 x 5
Other
- Features: Dual Sinks
- Level: Second
- Dimensions: 11 x 5
Half bath
- Level: First
- Dimensions: 7 x 3
Kitchen
- Features: Breakfast Bar, Eat-in Kitchen, Solid Surface Counters, Walk-In Pantry
- Level: First
- Dimensions: 14 x 14
Laundry
- Level: Second
- Dimensions: 5 x 3
Living room
- Features: Ceiling Fan(s)
- Level: First
- Dimensions: 14 x 14
Heating
- Central, Electric
Cooling
- Central Air, Electric
Appliances
- Included: Dishwasher, Electric Range, Disposal, Microwave
Features
- Built-in Features, Decorative/Designer Lighting Fixtures, Double Vanity, Eat-in Kitchen, High Speed Internet, Kitchen Island, Open Floorplan, Pantry, Cable TV, Wired for Sound
- Flooring: Carpet, Luxury Vinyl Plank
- Has basement: No
- Has fireplace: No
Interior area
- Total interior livable area: 1,432 sqft
Video & virtual tour
Property
Parking
- Total spaces: 2
- Parking features: Epoxy Flooring, Electric Vehicle Charging Station(s), Garage, Garage Door Opener
- Attached garage spaces: 2
Features
- Levels: Two
- Stories: 2
- Exterior features: Rain Gutters
- Pool features: None
Lot
- Size: 1,524 Square Feet
- Features: Interior Lot, Subdivision
Details
- Parcel number: 42949279
Construction
Type & style
- Home type: Townhouse
- Property subtype: Townhouse
- Attached to another structure: Yes
Materials
- Foundation: Slab
- Roof: Composition
Condition
- Year built: 2023
Utilities & green energy
- Sewer: Public Sewer
- Water: Public
- Utilities for property: Electricity Connected, Sewer Available, Water Available, Cable Available
Green energy
- Energy efficient items: Appliances, Insulation
Community & HOA
Community
- Features: Curbs, Sidewalks
- Security: Smoke Detector(s)
- Subdivision: Heritage Village
HOA
- Has HOA: Yes
- Services included: Maintenance Grounds
- HOA fee: $250 monthly
- HOA name: Paragon Property Management Group
- HOA phone: 469-969-7367
Location
- Region: Haltom City
Financial & listing details
- Price per square foot: $223/sqft
- Tax assessed value: $307,661
- Annual tax amount: $6,791
- Date on market: 6/16/2026
- Cumulative days on market: 44 days
- Listing terms: Cash,Conventional,FHA,VA Loan
Estimated market value
$316,900
$301,000 - $333,000
$2,487/mo
Price history
| Date | Event | Price |
|---|---|---|
| 7/29/2026 | Price change | $319,990-1.5%$223/sqft |
Source: NTREIS #21303546 Report a problem | ||
| 6/16/2026 | Listed for sale | $324,900+4.8%$227/sqft |
Source: NTREIS #21303546 Report a problem | ||
| 6/6/2024 | Sold | -- |
Source: NTREIS #20625059 Report a problem | ||
| 5/23/2024 | Contingent | $309,990$216/sqft |
Source: NTREIS #20625059 Report a problem | ||
| 5/4/2024 | Price change | $309,990-4%$216/sqft |
Source: NTREIS #20552277 Report a problem | ||
| 3/5/2024 | Listed for sale | $322,990$226/sqft |
Source: NTREIS #20552277 Report a problem | ||
Public tax history
| Year | Property taxes | Tax assessment |
|---|---|---|
| 2025 | $4,737 +62.6% | $307,661 +86.4% |
| 2024 | $2,912 +161.7% | $165,078 +236.9% |
| 2023 | $1,113 | $49,000 |
Find assessor info on the county website
Monthly payment
Est. payment
Payment breakdown
Explore the cost of this home by adjusting the details. Changes won't be saved.Climate risks
Neighborhood: 76117
Nearby schools
GreatSchools rating
- 5/10O.H. Stowe Elementary SchoolGrades: PK-5Distance: 0.5 mi
- 4/10North Oaks Middle SchoolGrades: 6-8Distance: 0.7 mi
- 4/10Haltom High SchoolGrades: 9-12Distance: 1.3 mi
Schools provided by the listing agent
- Elementary: Stowe
- Middle: Northoaks
- High: Haltom
- District: Birdville ISD
Source: NTREIS. This data may not be complete. We recommend contacting the local school district to confirm school assignments for this home.
- $--3 bd3 ba1.4k sqft5370 Cornerstone St, Haltom City, TX 76117Sold
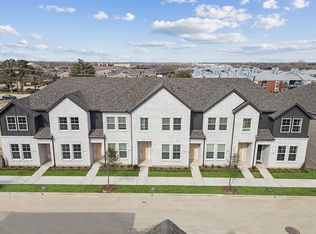
- $247,2002 bd2 ba1.1k sqft5366 Cornerstone St, Haltom City, TX 76117Off Market
- $2,0002 bd2 ba1k sqft5364 Cornerstone St, Haltom City, TX 76117For Rent

- $--3 bd3 ba1.4k sqft5372 Cornerstone St, Haltom City, TX 76117Sold
- $--2 bd2 ba1k sqft5362 Cornerstone St, Haltom City, TX 76117Sold
- $--3 bd3 ba1.4k sqft5374 Cornerstone St, Haltom City, TX 76117Sold
- $--2 bd2 ba1k sqft5360 Cornerstone St, Haltom City, TX 76117Sold
- $--2 bd2 ba1.1k sqft5358 Cornerstone St, Haltom City, TX 76117Sold
A local agent can set up tours, give advice and negotiate with sellers.
Similar homes
- $335,0003 bd3 ba1.6k sqft4425 Union St, North Richland Hills, TX 76180For Sale
 MLS ID #21339609, Frankie Arthur. NTREIS
 - $339,8003 bd3 ba1.6k sqft4716 Stunning Ptwy, Haltom City, TX 76117For Sale
 MLS ID #21288746, Dennis Tuttle. NTREIS
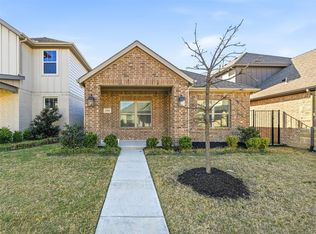
 - $289,9003 bd2 ba1.5k sqft4705 Sunny Ptwy, Haltom City, TX 76117For Sale
 MLS ID #21207056, Steven Robertson. NTREIS
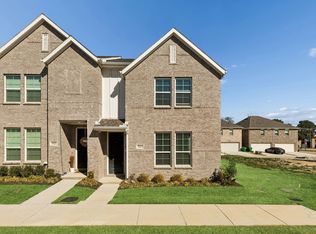
 - $250,0003 bd3 ba1.8k sqft5123 Community St, Haltom City, TX 76117For Sale
 MLS ID #21189723, Valerie Perez. NTREIS
 - $299,9003 bd3 ba1.4k sqft7688 Resting Mews, North Richland Hills, TX 76182For SaleMLS ID #21269772, Josh George. NTREIS
- $325,0002 bd3 ba1.3k sqft3915 Cascade Sky Dr, Arlington, TX 76005For SaleMLS ID #21318799, Harrison Sharp. NTREIS
- $318,9003 bd2 ba1.6k sqft8217 Burma Dr, Fort Worth, TX 76131For SaleMLS ID #21313703, Jason Bronson. NTREIS
- $319,9993 bd2 ba1.6k sqft1129 Metaline Trl, Fort Worth, TX 76177For SaleMLS ID #21319330, Hiep Tran. NTREIS
- $334,9003 bd2 ba1.4k sqft3208 NW 31st St, Fort Worth, TX 76106For SaleMLS ID #21317994, Marlon Pleitez. NTREIS
- $325,0004 bd2 ba1.5k sqft2828 Houston Wood Dr, Fort Worth, TX 76244For SaleMLS ID #21311235, Dennis Miller. NTREIS
- $320,0004 bd2 ba1.6k sqft4945 Ramey Ave, Fort Worth, TX 76105For SaleMLS ID #21263390, Michael Hershenberg. NTREIS
- $319,9993 bd3 ba1.6k sqft5677 Topwater Trl, Fort Worth, TX 76119For SaleMLS ID #21223767, Kayla White. NTREIS
- $275,0003 bd3 ba1.6k sqft3449 Vista Highlands Ln, Fort Worth, TX 76135For SaleMLS ID #21244365, Britta Hinze. NTREIS
- $345,0004 bd3 ba1.6k sqft3228 Hampton Dr, Richland Hills, TX 76118For SaleMLS ID #21215486, Virginia Roberson. NTREIS
- $409,0003 bd3 ba1.8k sqft7549 Reis Ln, North Richland Hills, TX 76182For SaleMLS ID #21245491, Dayana Elizondo. NTREIS
- $315,0004 bd2 ba1.9k sqft6912 Waterloo Ln, Fort Worth, TX 76179For SaleMLS ID #21291502, Crystal Siado. NTREIS
- $285,0004 bd3 ba1.7k sqft8442 Jay St, White Settlement, TX 76108For SaleMLS ID #21292927, Jedidiah Barnett. NTREIS
- $400,0003 bd3 ba1.7k sqft1423 Silver Marten Trl, Arlington, TX 76005For SaleMLS ID #21340375, Courtney Morris. NTREIS
- $409,9004 bd3 ba1.9k sqft6204 Crescent St, North Richland Hills, TX 76180For SaleMLS ID #21236052, Sarah Roberts. NTREIS
- $299,5003 bd2 ba1.2k sqft3504 Silverado Trl, Roanoke, TX 76262For SaleMLS ID #21325050, Mike Pucciarello. NTREIS
