Experience refined living in this beautifully appointed residence in the heart of Fort Worth. This stunning home showcases an elegant blend of sophistication and comfort, designed for both upscale entertaining and everyday living.
Step inside to a light-filled, open-concept floor plan featuring expansive living spaces, high ceilings, and thoughtfully curated finishes throughout. The gourmet kitchen serves as the centerpiece of the home, offering abundant cabinetry, generous counter space, and a seamless flow into the dining and living areas—perfect for hosting gatherings in style.
Retreat to the spacious primary suite. Additional bedrooms provide versatility for guests, home office space, or growing needs, all designed with comfort in mind.
Outdoors, the private backyard offers endless possibilities—whether enjoying quiet evenings, entertaining under the stars, or creating your own custom outdoor oasis.
Ideally located with convenient access to premier shopping, dining, and major thoroughfares, this exceptional property places you within easy reach of everything the Dallas–Fort Worth metroplex has to offer. Bring your buyers they will not be disappointed.
For sale
$345,000
3228 Hampton Dr, Richland Hills, TX 76118
4beds
1,657sqft
:
Get pre-qualified$2,626/mo
Single Family Residence
Built in 2024
2,526 Square Feet Lot
$337,900 Zestimate®
$208/sqft
$63/mo HOA
What's special
Thoughtfully curated finishes throughoutPrivate backyardEntertaining under the starsHigh ceilingsLight-filled open-concept floor planExpansive living spacesGenerous counter space
- 125 days |
- 391 |
- 23 |
Zillow last checked:
Listing updated:
Listed by:
Virginia Roberson 0763013 817-774-7653,
Epic Direct Realty 817-774-7653
Source: NTREIS,MLS#: 21215486
Facts & features
Interior
Bedrooms & bathrooms
- Bedrooms: 4
- Bathrooms: 3
- Full bathrooms: 2
- 1/2 bathrooms: 1
Primary bedroom
- Features: Ceiling Fan(s), Dual Sinks, Double Vanity, En Suite Bathroom, Linen Closet, Separate Shower, Walk-In Closet(s)
- Level: Second
- Dimensions: 10 x 13
Bedroom
- Level: Second
- Dimensions: 10 x 12
Bedroom
- Level: Second
- Dimensions: 10 x 12
Bedroom
- Level: Second
- Dimensions: 10 x 9
Dining room
- Level: First
- Dimensions: 8 x 14
Kitchen
- Features: Breakfast Bar, Pantry, Stone Counters, Walk-In Pantry
- Level: First
- Dimensions: 18 x 11
Laundry
- Level: Second
- Dimensions: 3 x 5
Living room
- Features: Ceiling Fan(s)
- Level: First
- Dimensions: 12 x 14
Heating
- Central, Natural Gas
Cooling
- Central Air, Ceiling Fan(s), Electric
Appliances
- Included: Dishwasher, Disposal, Gas Range, Microwave, Tankless Water Heater
- Laundry: Washer Hookup, Electric Dryer Hookup
Features
- High Speed Internet, Open Floorplan, Pantry, Smart Home, Cable TV, Walk-In Closet(s)
- Flooring: Carpet, Tile
- Windows: Window Coverings
- Has basement: No
- Has fireplace: No
Interior area
- Total interior livable area: 1,657 sqft
Video & virtual tour
Property
Parking
- Total spaces: 2
- Parking features: Door-Single, Garage Faces Front, Garage, Garage Door Opener
- Attached garage spaces: 2
Features
- Levels: Two
- Stories: 2
- Patio & porch: Covered
- Pool features: None
- Fencing: Wood
Lot
- Size: 2,526 Square Feet
- Features: Interior Lot, Landscaped, Subdivision, Sprinkler System
Details
- Parcel number: 42904666
Construction
Type & style
- Home type: SingleFamily
- Architectural style: Traditional,Detached
- Property subtype: Single Family Residence
Materials
- Foundation: Slab
- Roof: Composition
Condition
- Year built: 2024
Utilities & green energy
- Sewer: Public Sewer
- Water: Public
- Utilities for property: Sewer Available, Water Available, Cable Available
Community & HOA
Community
- Security: Carbon Monoxide Detector(s)
- Subdivision: Baker Lndg
HOA
- Has HOA: Yes
- Services included: Association Management
- HOA fee: $750 annually
- HOA name: Neighborhood Management, Inc
- HOA phone: 972-359-1548
Location
- Region: Richland Hills
Financial & listing details
- Price per square foot: $208/sqft
- Tax assessed value: $320,000
- Annual tax amount: $7,038
- Date on market: 3/25/2026
- Listing terms: Cash,Conventional,FHA,VA Loan
Estimated market value
$337,900
$321,000 - $355,000
$2,592/mo
Price history
| Date | Event | Price |
|---|---|---|
| 3/25/2026 | Listed for sale | $345,000-1.7%$208/sqft |
Source: NTREIS #21215486 Report a problem | ||
| 2/21/2024 | Listing removed | $350,990$212/sqft |
Source:  DR Horton Report a problem DR Horton Report a problem | ||
| 1/31/2024 | Price change | $350,990+0.9%$212/sqft |
Source: DR Horton Report a problem | ||
| 1/10/2024 | Listed for sale | $347,990$210/sqft |
Source: DR Horton Report a problem | ||
Public tax history
| Year | Property taxes | Tax assessment |
|---|---|---|
| 2025 | $5,004 +441.7% | $320,000 +661.9% |
| 2024 | $924 -1.2% | $42,000 |
| 2023 | $935 | $42,000 |
Find assessor info on the county website
Monthly payment
Est. payment
Payment breakdown
Explore the cost of this home by adjusting the details. Changes won't be saved.Climate risks
Neighborhood: 76118
Nearby schools
GreatSchools rating
- 2/10Cheney Hills ElementaryGrades: PK-5Distance: 1 mi
- 4/10Richland Middle SchoolGrades: 6-8Distance: 0.7 mi
- 6/10Birdville High SchoolGrades: 9-12Distance: 4.2 mi
Schools provided by the listing agent
- Elementary: Cheney Hills
- Middle: Richland
- High: Birdville
- District: Birdville ISD
Source: NTREIS. This data may not be complete. We recommend contacting the local school district to confirm school assignments for this home.
- $--4 bd3 ba1.6k sqft3230 Hampton Dr, Richland Hills, TX 76118Sold
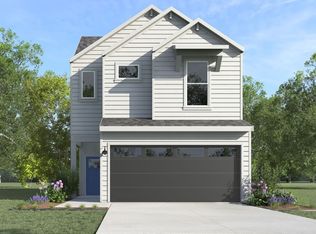
- $--3 bd3 ba1.4k sqft3232 Hampton Dr, Richland Hills, TX 76118Sold

- $--4 bd3 ba1.4k sqft3234 Hampton Dr, Richland Hills, TX 76118Sold

- $--3 bd3 ba1.3k sqft3224 Hampton Dr, Richland Hills, TX 76118Sold

- $--3 bd3 ba1.4k sqft3236 Hampton Dr, Richland Hills, TX 76118Sold
- $275,0003 bd3 ba1.4k sqft3226 Hampton Dr, Richland Hills, TX 76118Off Market
- $--3 bd3 ba1.4k sqft3223 Ash Park Dr, Richland Hills, TX 76118Sold
- $--4 bd3 ba1.4k sqft3219 Ash Park Dr, Richland Hills, TX 76118Sold
A local agent can set up tours, give advice and negotiate with sellers.
Similar homes
- $380,0003 bd2 ba1.8k sqft417 Shadow Grass Ave, Fort Worth, TX 76120For Sale
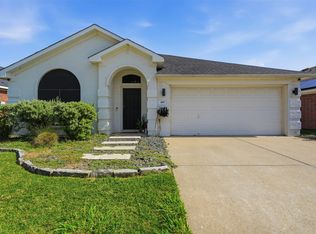 MLS ID #21335603, Scott Safford. NTREIS
 - $349,9904 bd3 ba2.3k sqft8920 Prairie Dawn Dr, Fort Worth, TX 76131For Sale
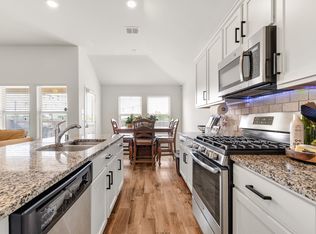 MLS ID #21290619, Eric Ritenour. NTREIS
 - $339,8003 bd3 ba1.6k sqft4716 Stunning Ptwy, Haltom City, TX 76117For Sale
 MLS ID #21288746, Dennis Tuttle. NTREIS
 - $340,0003 bd3 ba2.2k sqft7013 Lindentree Ln, Fort Worth, TX 76137For Sale
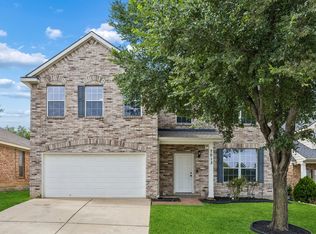 MLS ID #21257972, Valerie Perez. NTREIS
 - $359,0004 bd2 ba1.8k sqft512 Dunster Ln, Saginaw, TX 76131For SaleMLS ID #21274138, Lesley Pool. NTREIS
- $319,9903 bd3 ba1.4k sqft5368 Cornerstone St, Haltom City, TX 76117For SaleMLS ID #21303546, Makada Martin. NTREIS
- $320,0003 bd3 ba1.3k sqft5725 Willamette Dr, Fort Worth, TX 76119For SaleMLS ID #21250937, Omaya Mahmoud. NTREIS
- $339,9994 bd2 ba1.8k sqft633 Captree Ln, Fort Worth, TX 76131For SaleMLS ID #21297703, April Contreras. NTREIS
- $319,9993 bd3 ba1.6k sqft5677 Topwater Trl, Fort Worth, TX 76119For SaleMLS ID #21223767, Kayla White. NTREIS
- $389,0004 bd2 ba1.8k sqft1136 Gillespie Dr, Justin, TX 76247For SaleMLS ID #21342628, Kellie Morgan. NTREIS
- $345,0003 bd2 ba1.8k sqft513 Frenchpark Dr, Haslet, TX 76052For SaleMLS ID #21299157, Surya Thapa. NTREIS
- $335,0004 bd2 ba1.7k sqft5208 Petal Meadows Dr, Fort Worth, TX 76179For SaleMLS ID #21254370, John Ellig. NTREIS
- $319,5004 bd2 ba1.6k sqft8205 Burma Dr, Fort Worth, TX 76131For SaleMLS ID #21311925, Julien Peralta. NTREIS
- $370,0004 bd2 ba1.7k sqft11300 Guinness Dr, Haslet, TX 76052For SaleMLS ID #21303453, Christie Cannon. NTREIS
- $349,0004 bd3 ba2.1k sqft189 Point Rider Rd, Newark, TX 76071For SaleMLS ID #21334345, Kelli Olivarez. NTREIS
- $350,0003 bd2 ba2.3k sqft4340 Summer Star Ln, Fort Worth, TX 76244For SaleMLS ID #21301522, Emma Manning. NTREIS
- $315,0004 bd3 ba2.1k sqft6664 Fitzgerald St, Fort Worth, TX 76179For SaleMLS ID #21313581, Kelly Snodgrass. NTREIS
- $339,0004 bd2 ba1.5k sqft8913 Timber Gulch Cir, Fort Worth, TX 76179For SaleMLS ID #21260451, Araceli Mercado. NTREIS
- $340,0003 bd2 ba1.6k sqft1112 Bowlus Dr, Fort Worth, TX 76177For SaleMLS ID #21301651, Mark Mason. NTREIS
- $369,9003 bd2 ba2.1k sqft2341 Parda Alpina Ln, Fort Worth, TX 76131For SaleMLS ID #21287067, Brittany Tromly. NTREIS
